 Best Seller
SIP Collection
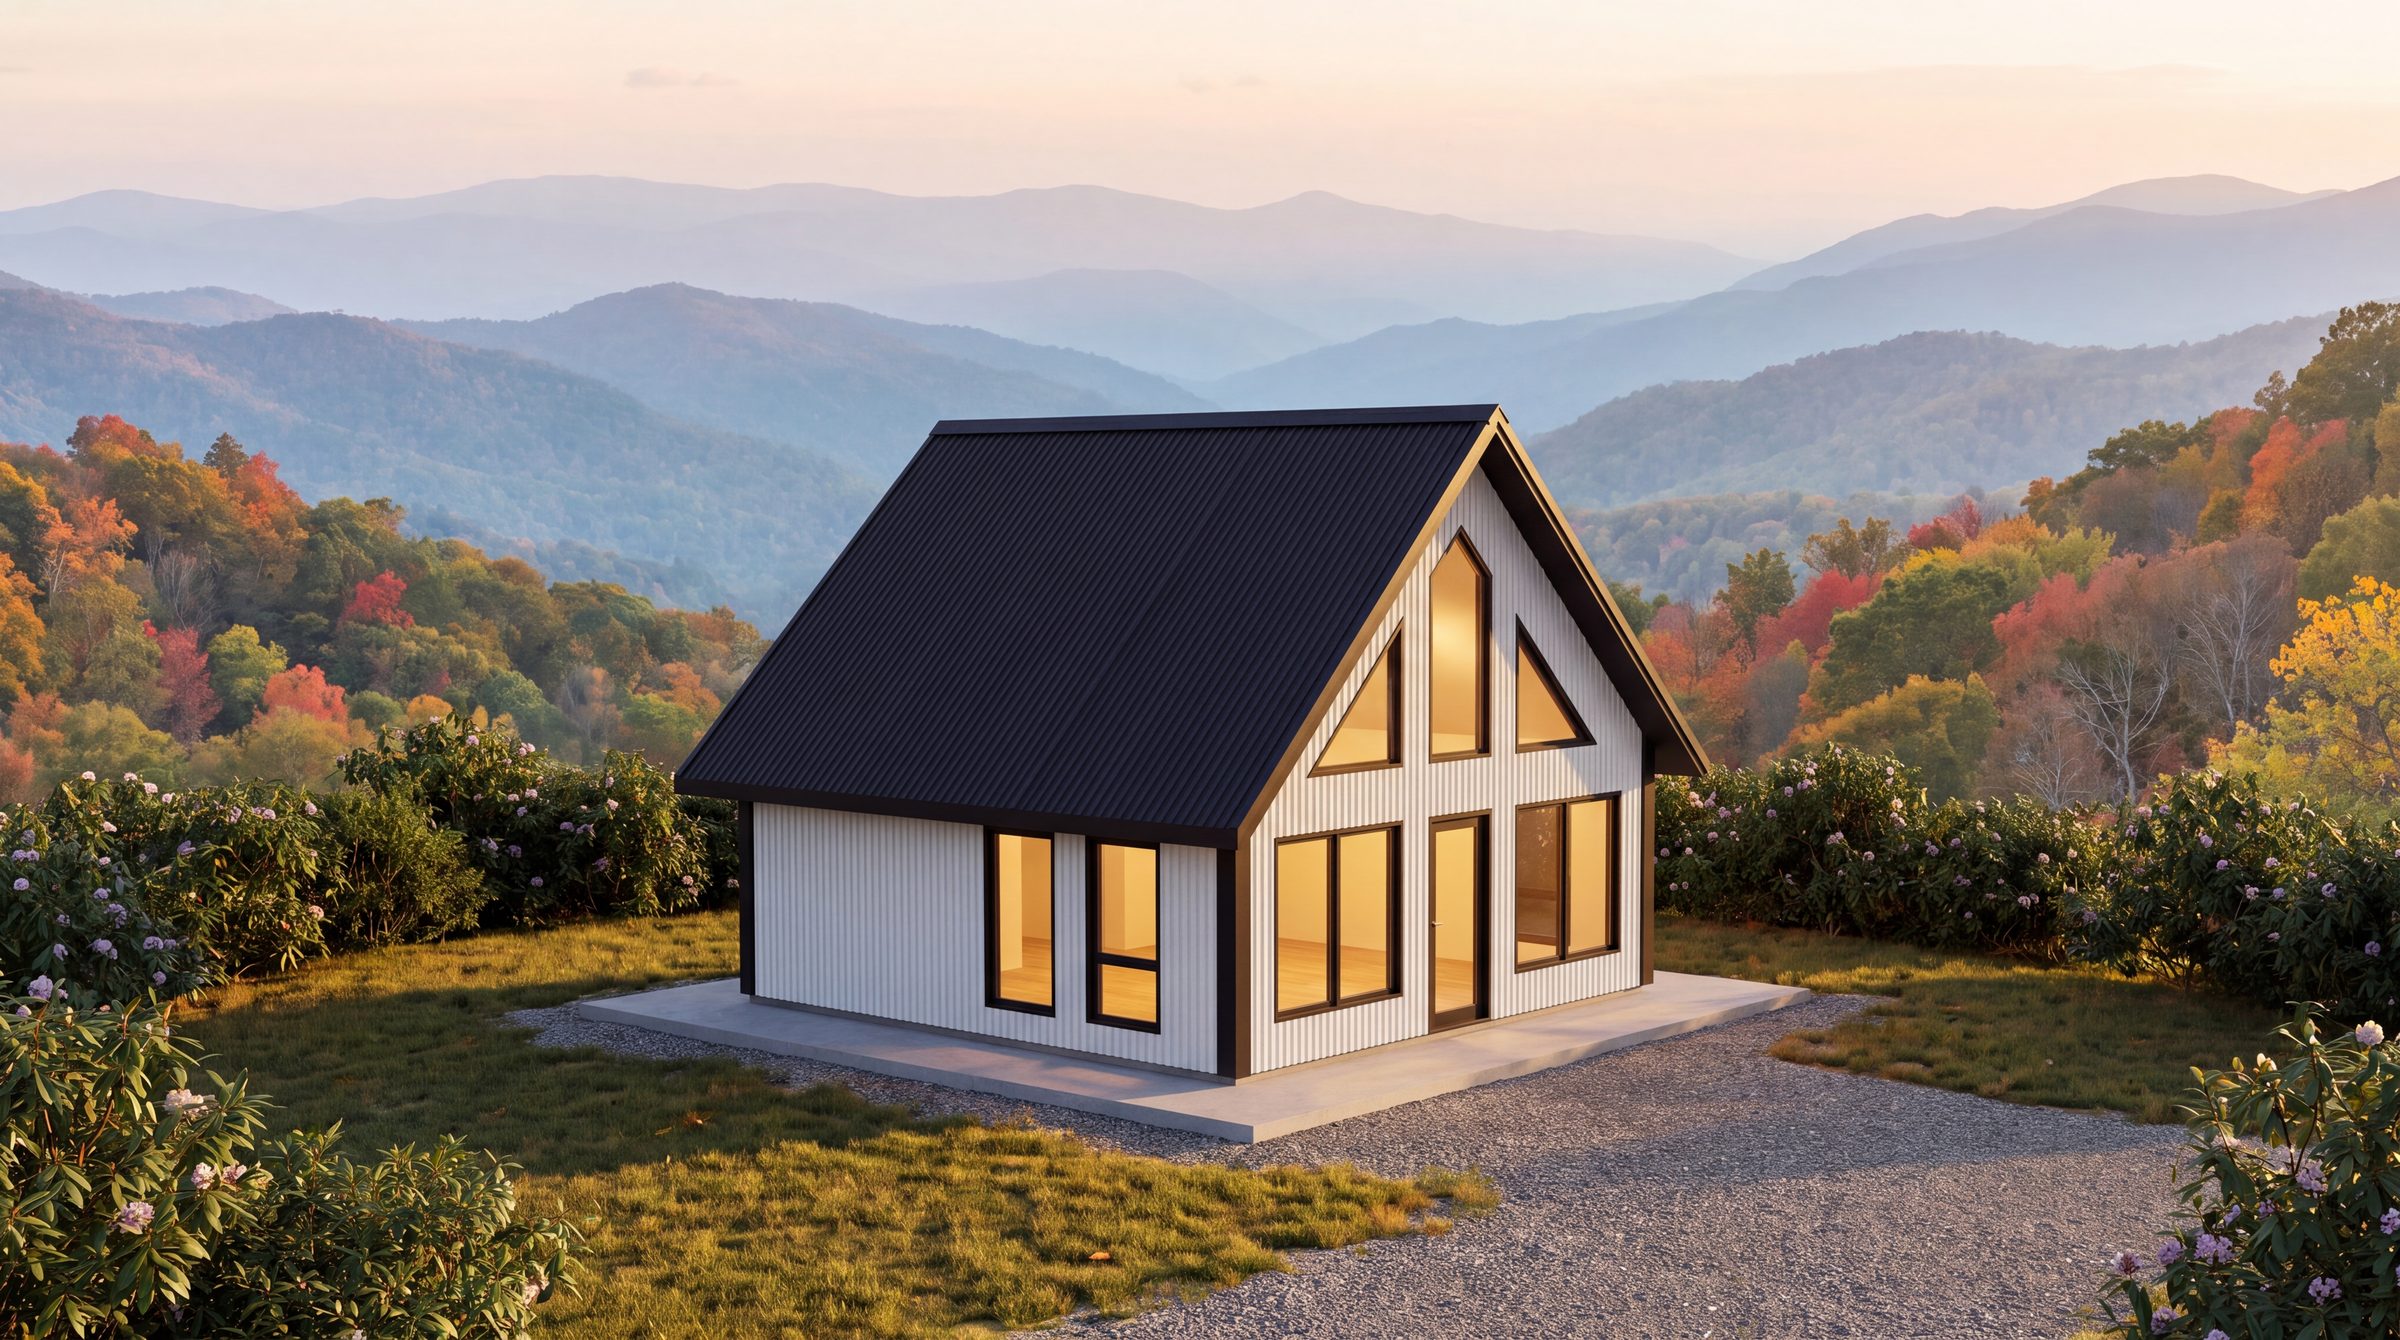
Little Twig 400 SIP
Our best seller. The same 20′×20′ plan in structural insulated panels — faster to raise, cheaper to heat, and $7,400 less than the cedar.
- 400 sq ft
- +200 loft
- Sleeps 4
- 1 bed
- 1 bath
$54,750Explore Model

The range
8 kits, two constructions, one flatbed. Filter down to the one that fits your land, then go see it in detail.
8 kits
Best SellerSIP Collection
Our best seller. The same 20′×20′ plan in structural insulated panels — faster to raise, cheaper to heat, and $7,400 less than the cedar.
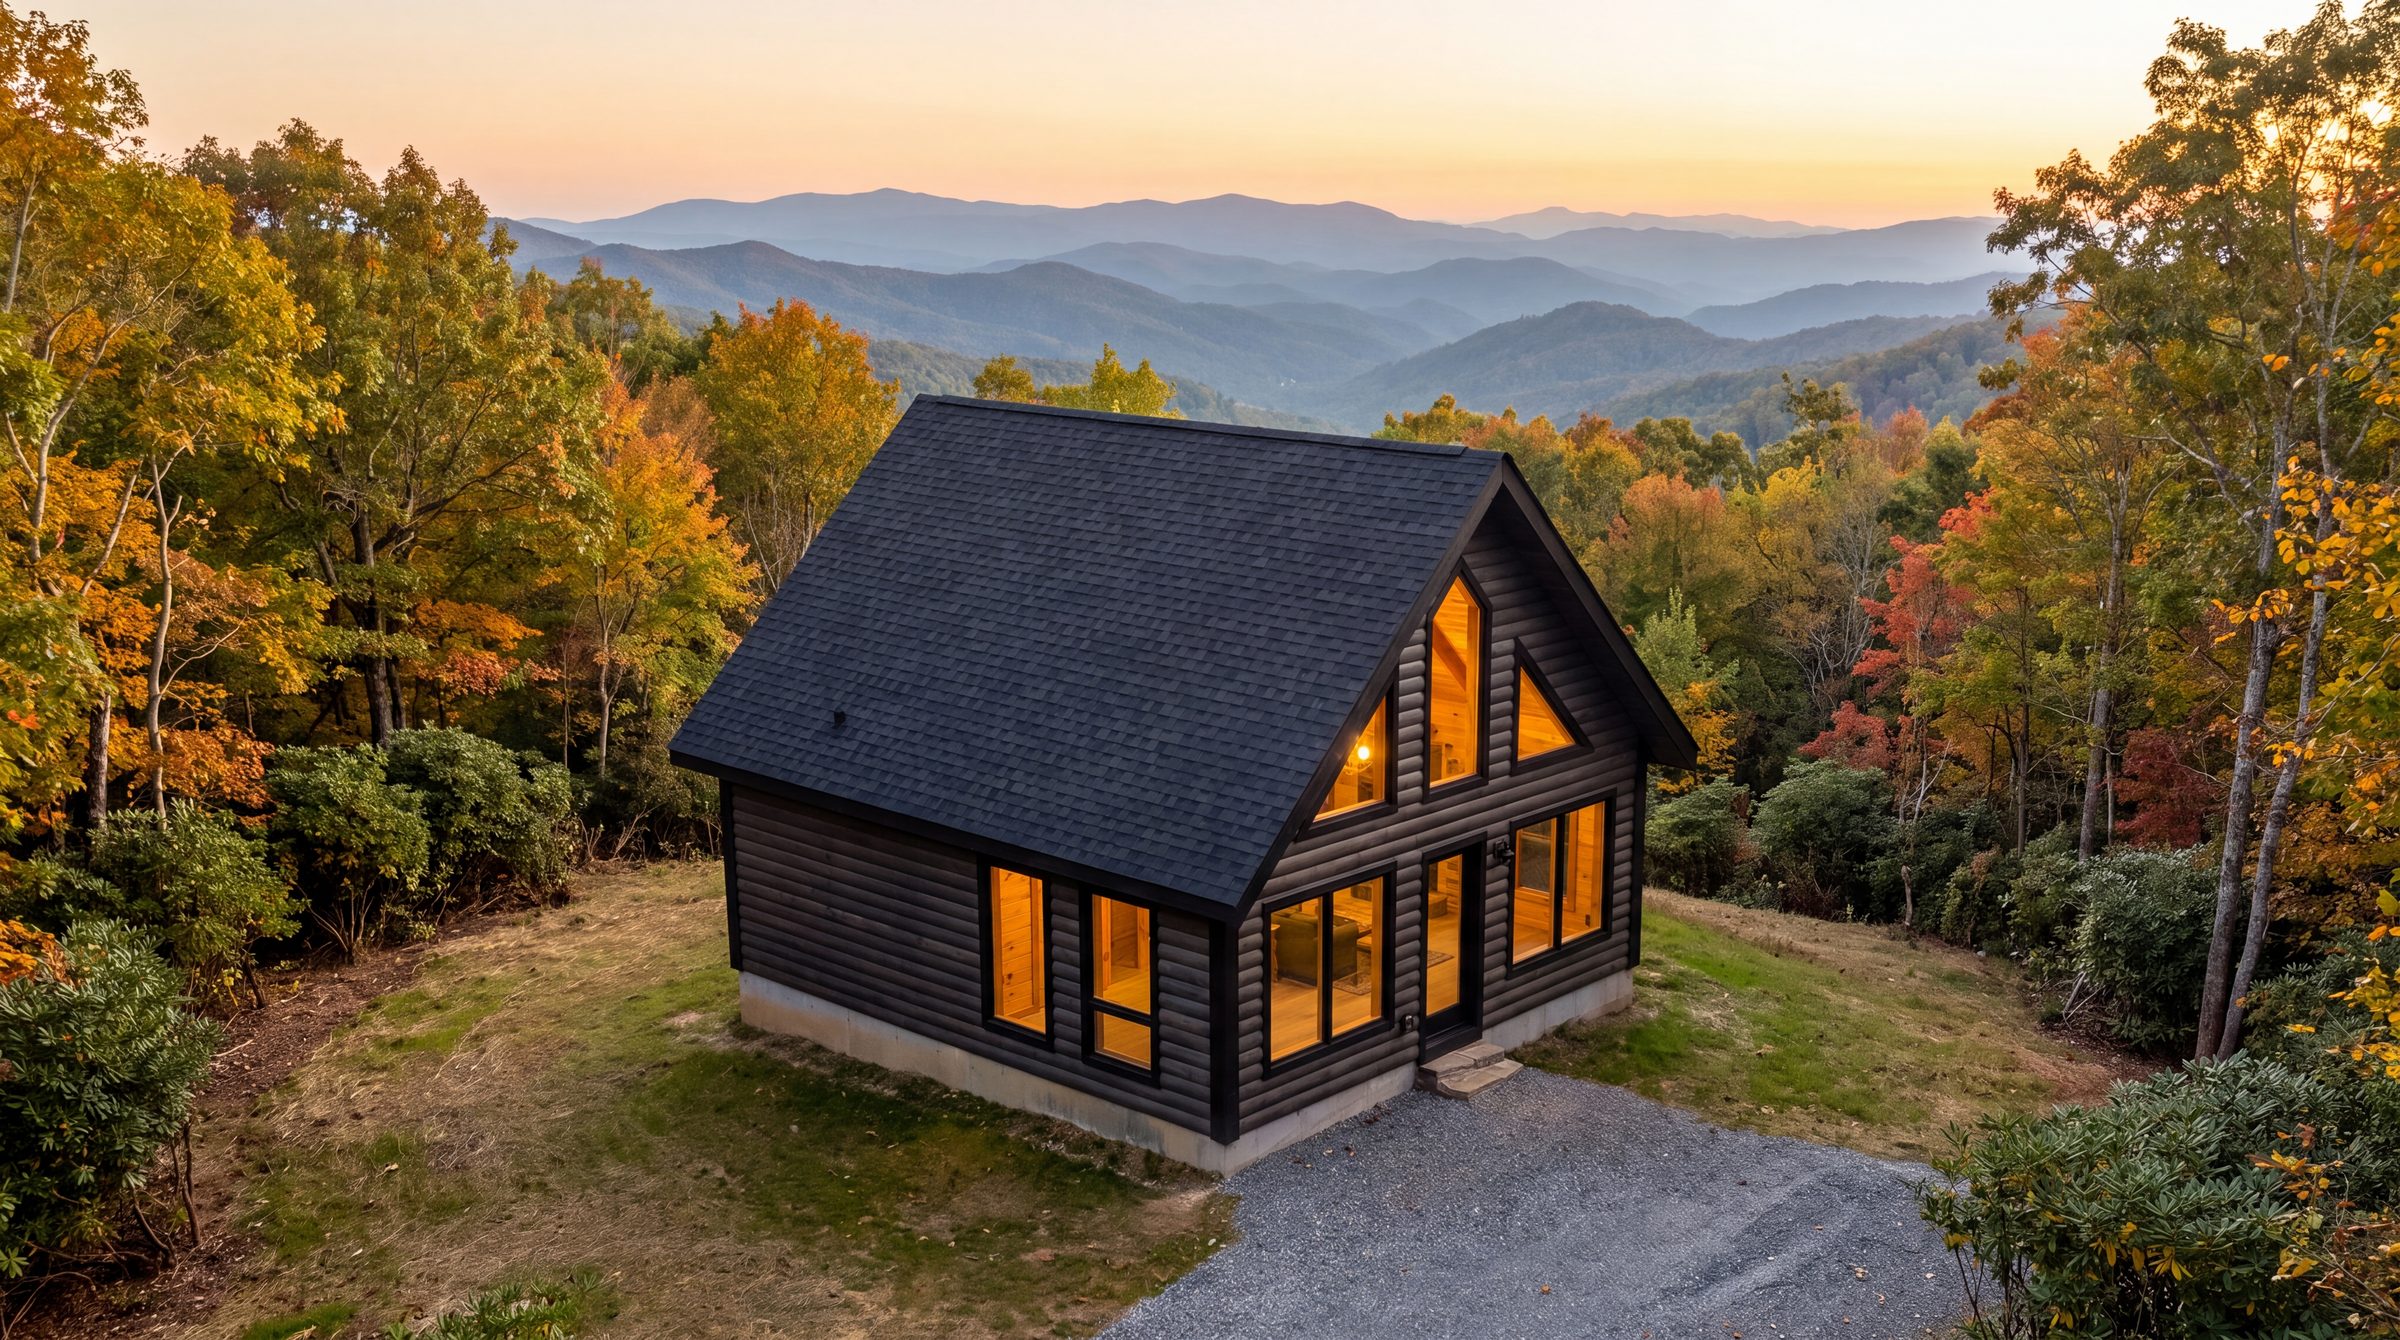
Cedar Log Collection
Solid 6×6 cedar logs on a 20′×20′ footprint. One bedroom, a full bath, and a 200 sq ft loft — the classic cabin, pre-cut.
 New
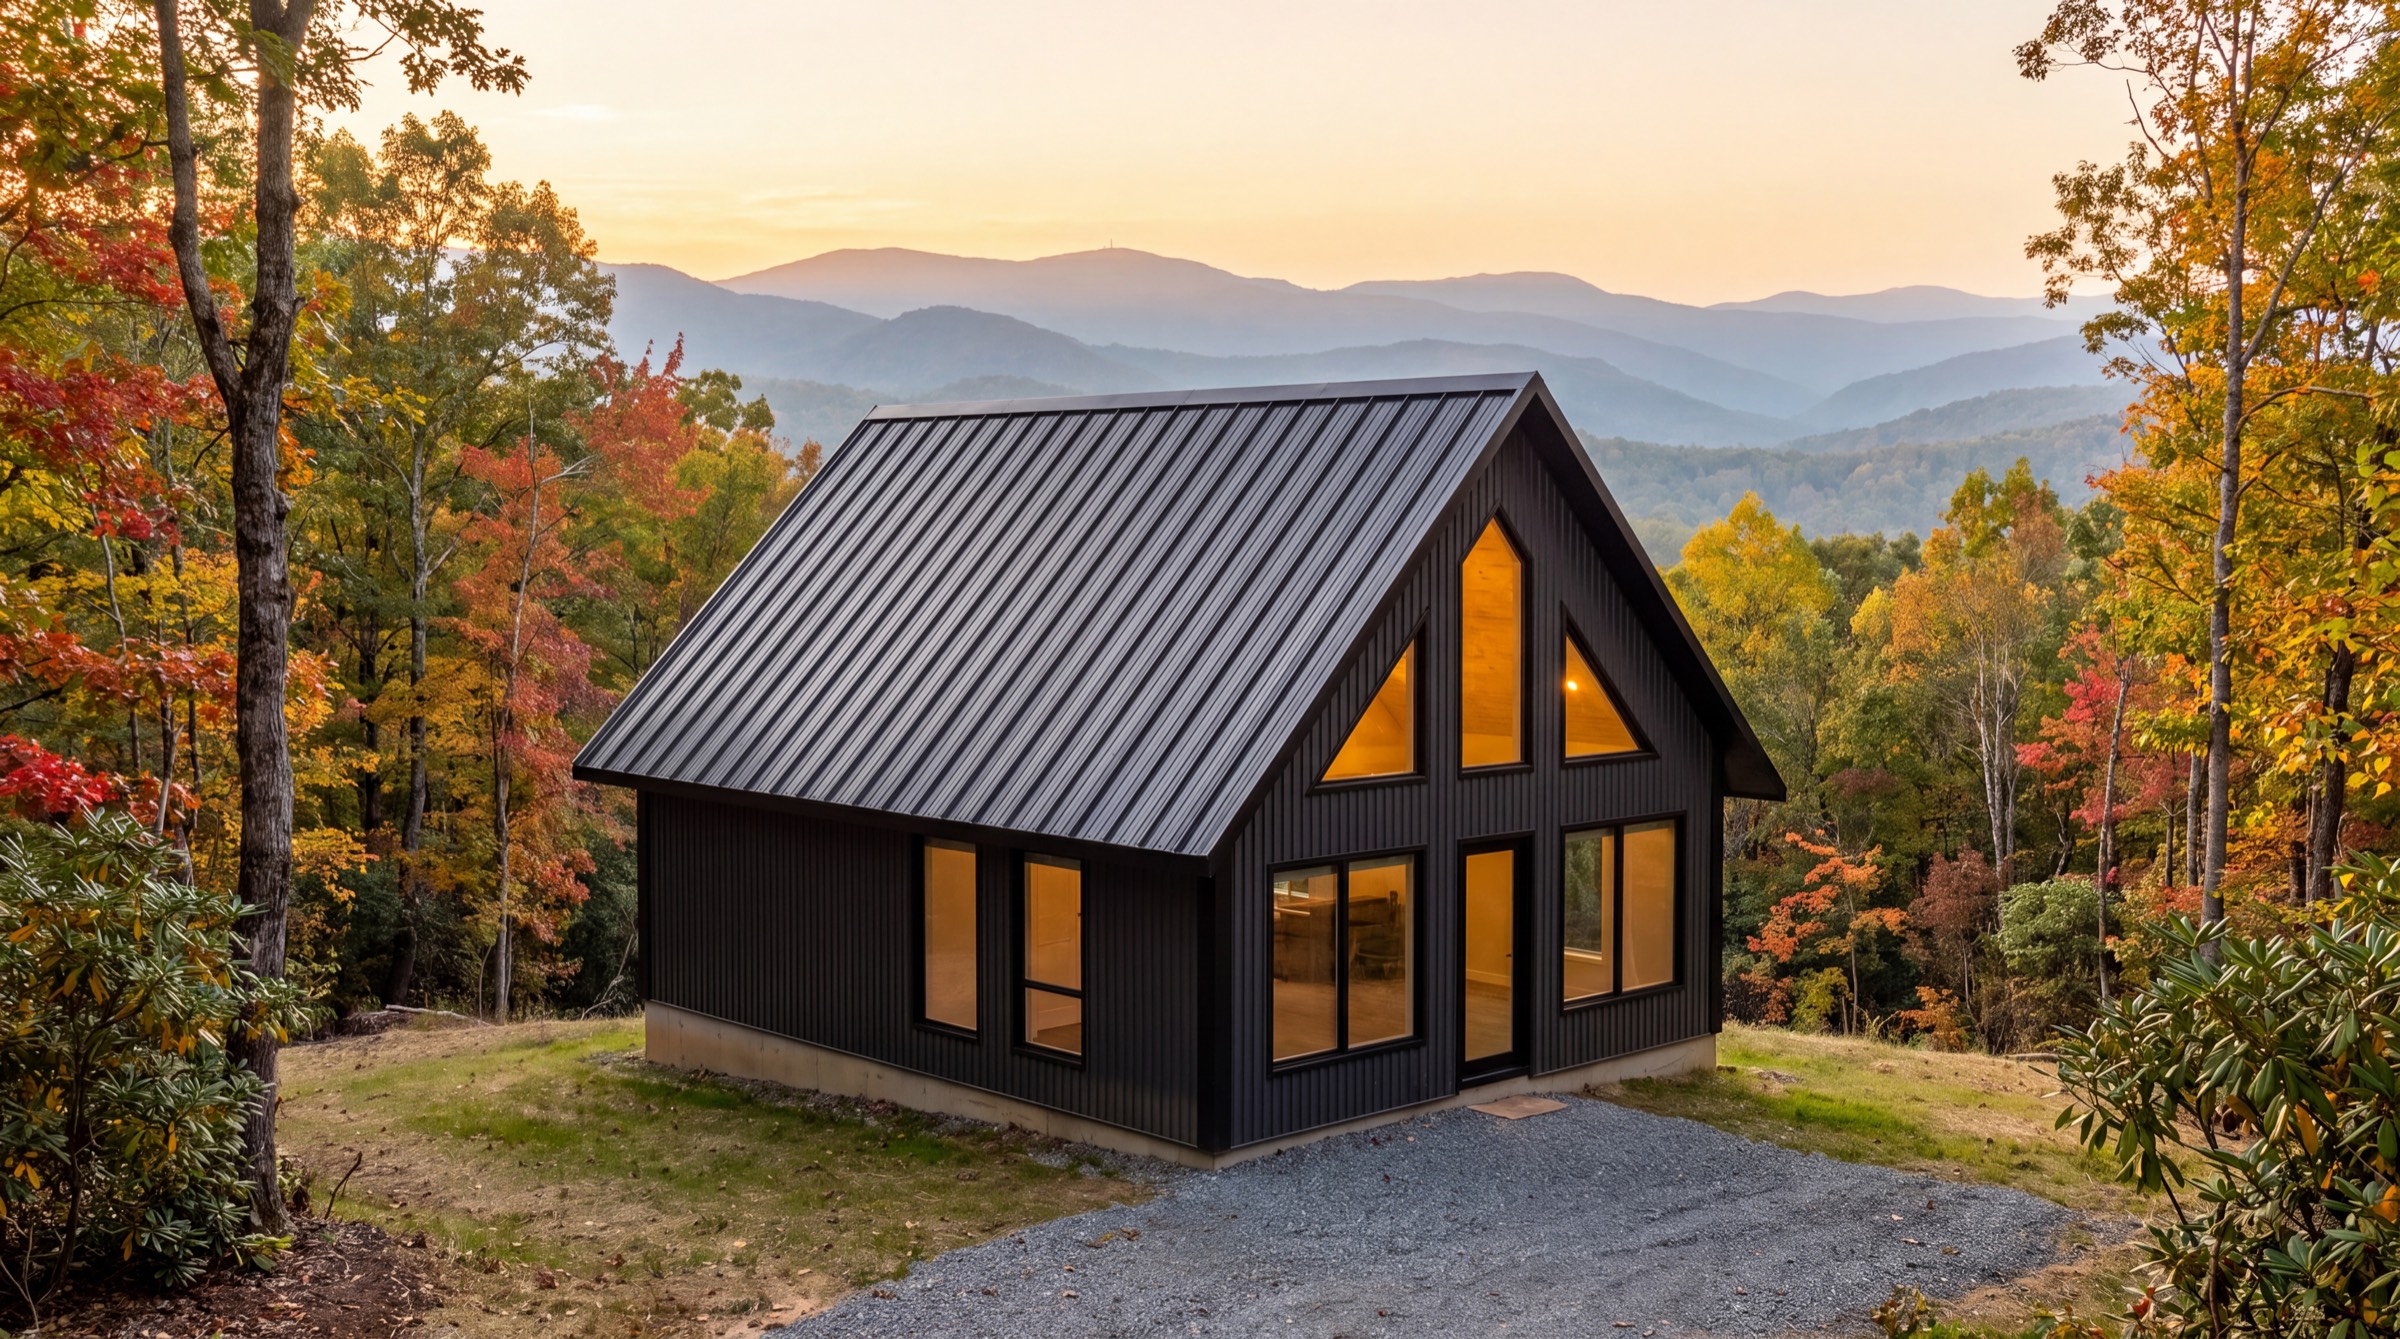
NewSIP Collection
The 480 plan in structural insulated panels: one bedroom with a walk-in closet, a full bath, and every room on the ground floor, under a vaulted metal roof.
 New
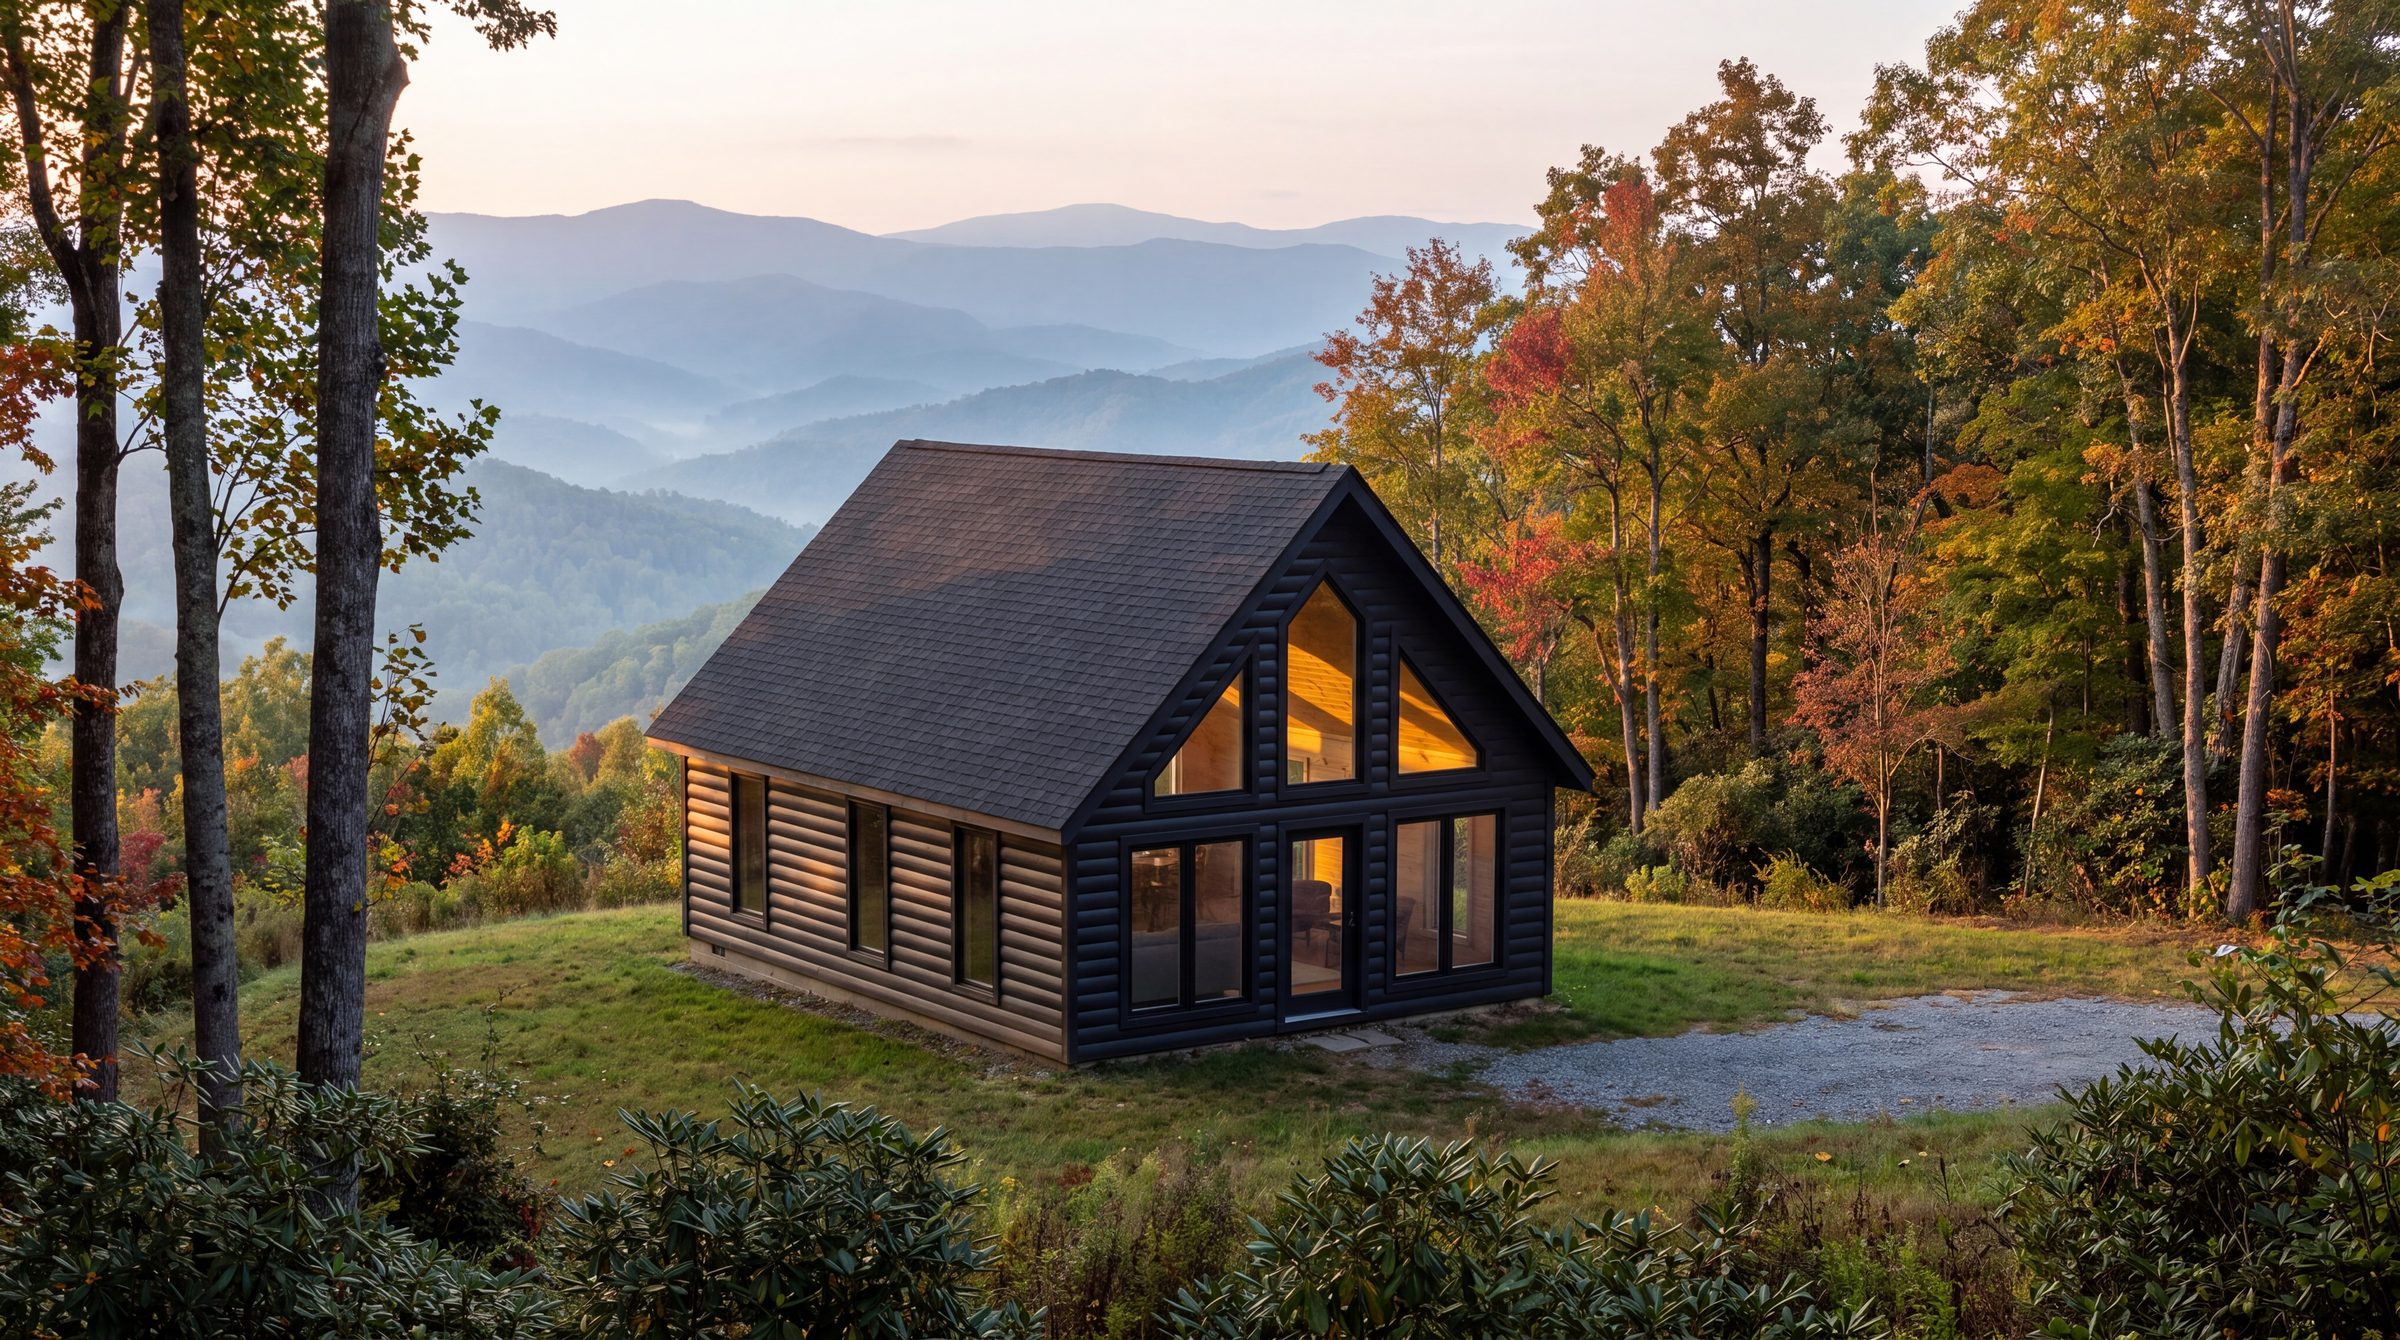
NewCedar Log Collection
Solid 6×6 cedar logs on a 20′×24′ footprint. One bedroom with a walk-in closet, a full bath, and every room on the ground floor.
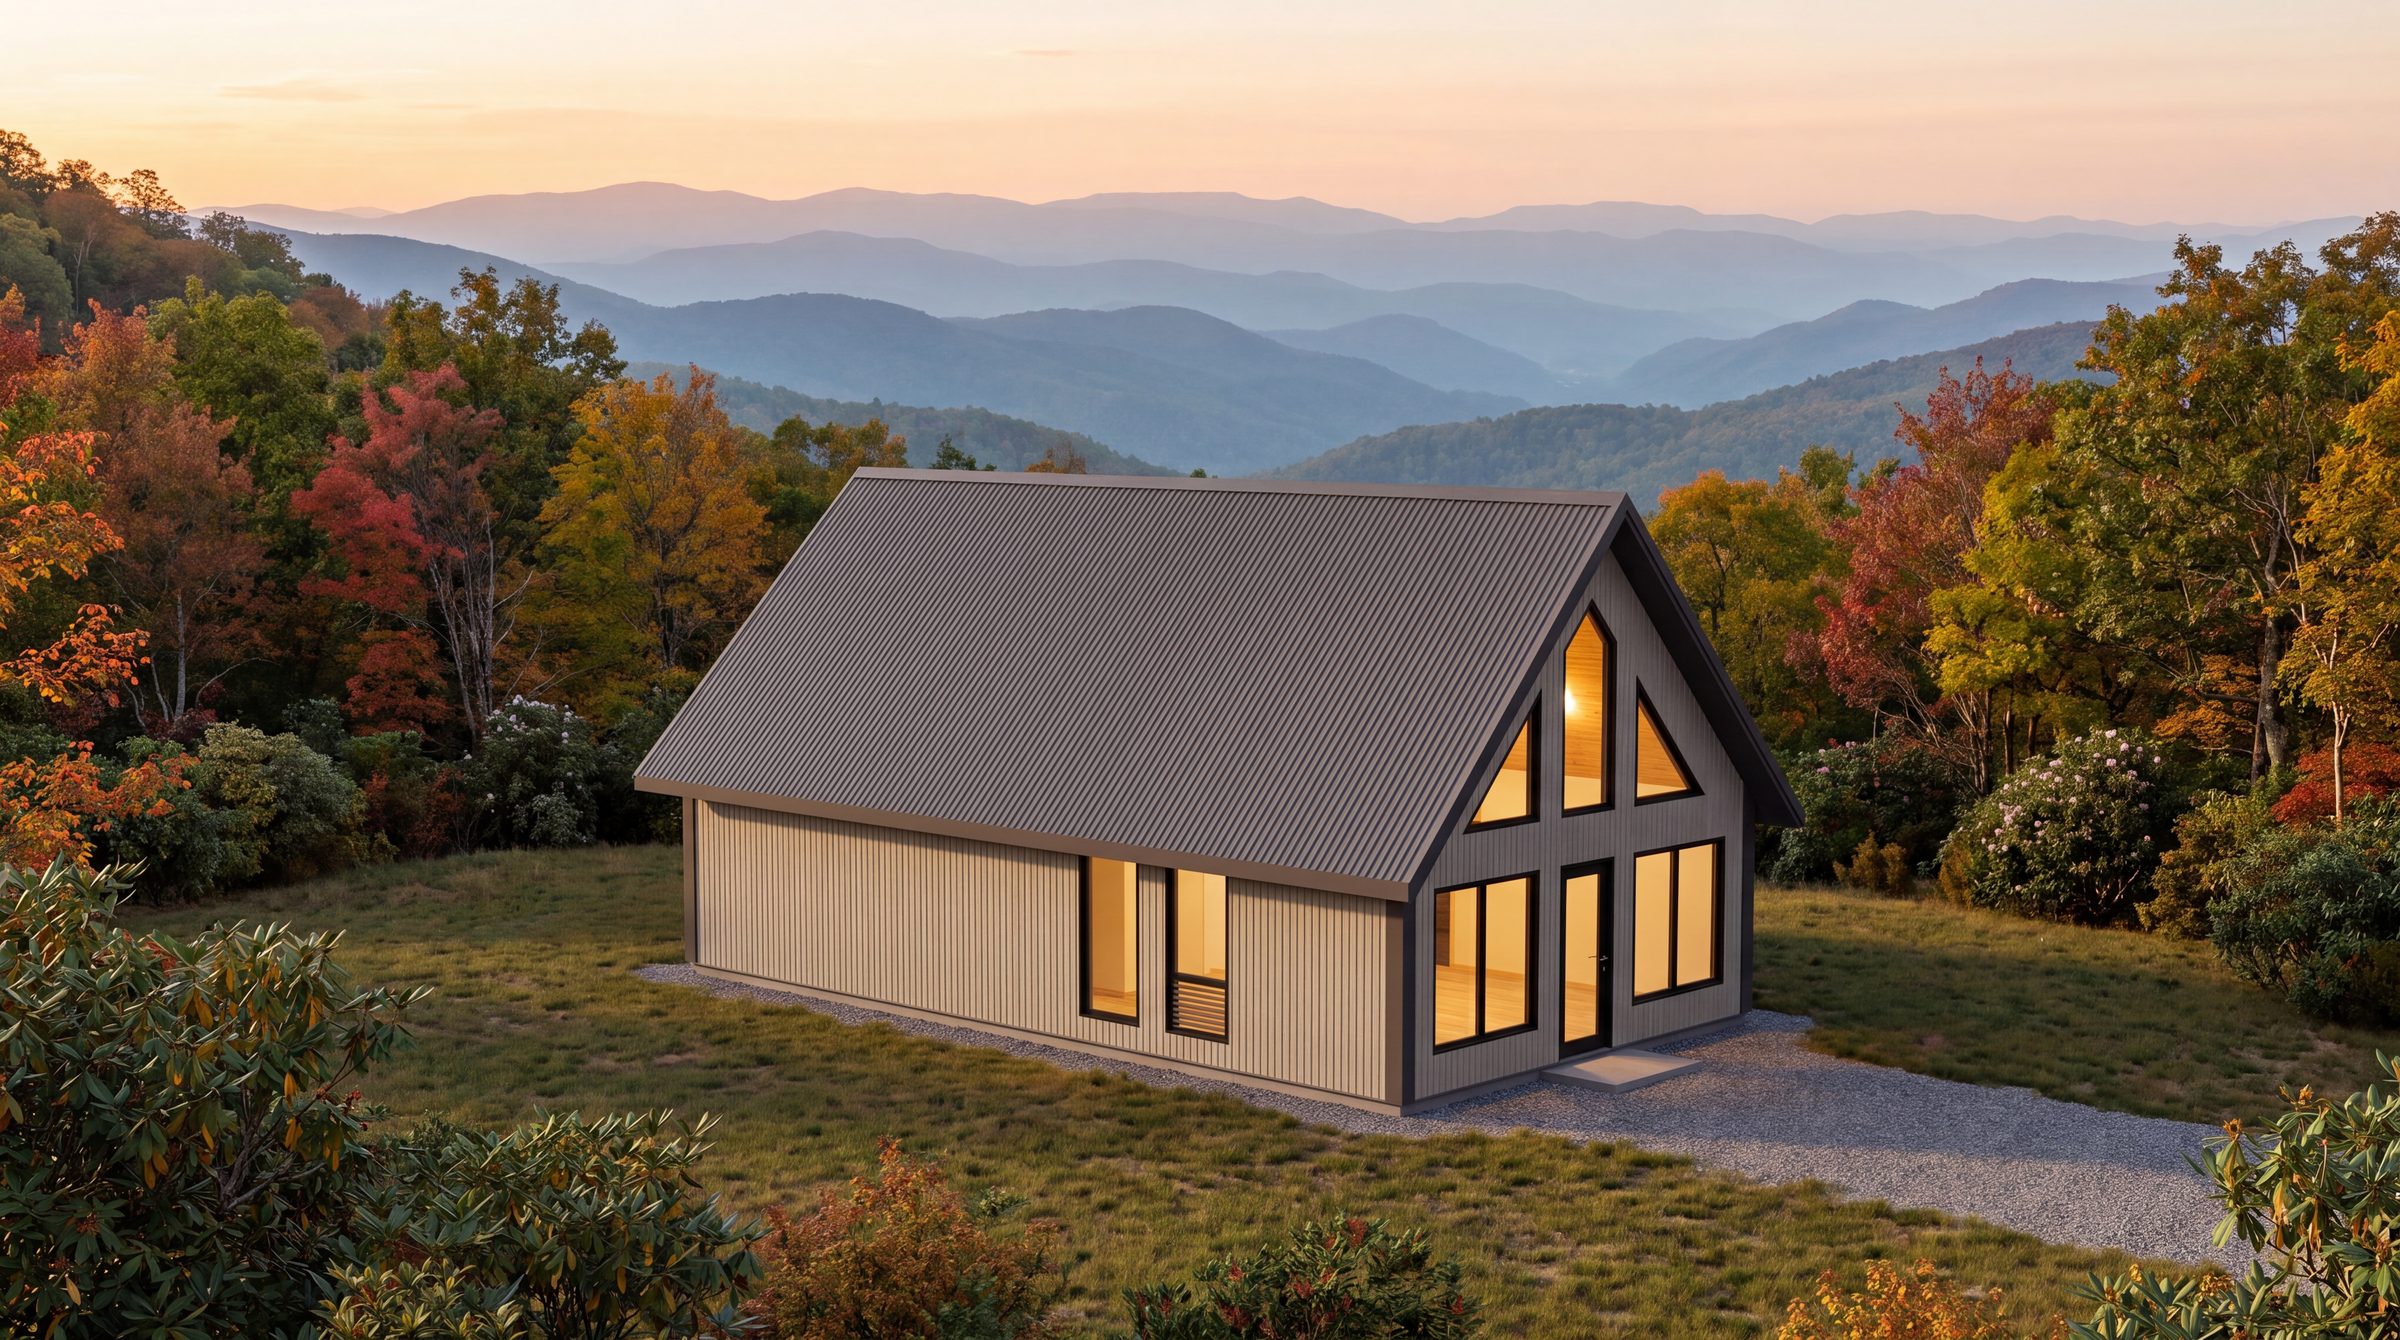
SIP Collection
The 950 plan in SIP panels, with an optional second bedroom and stair framing to the loft.
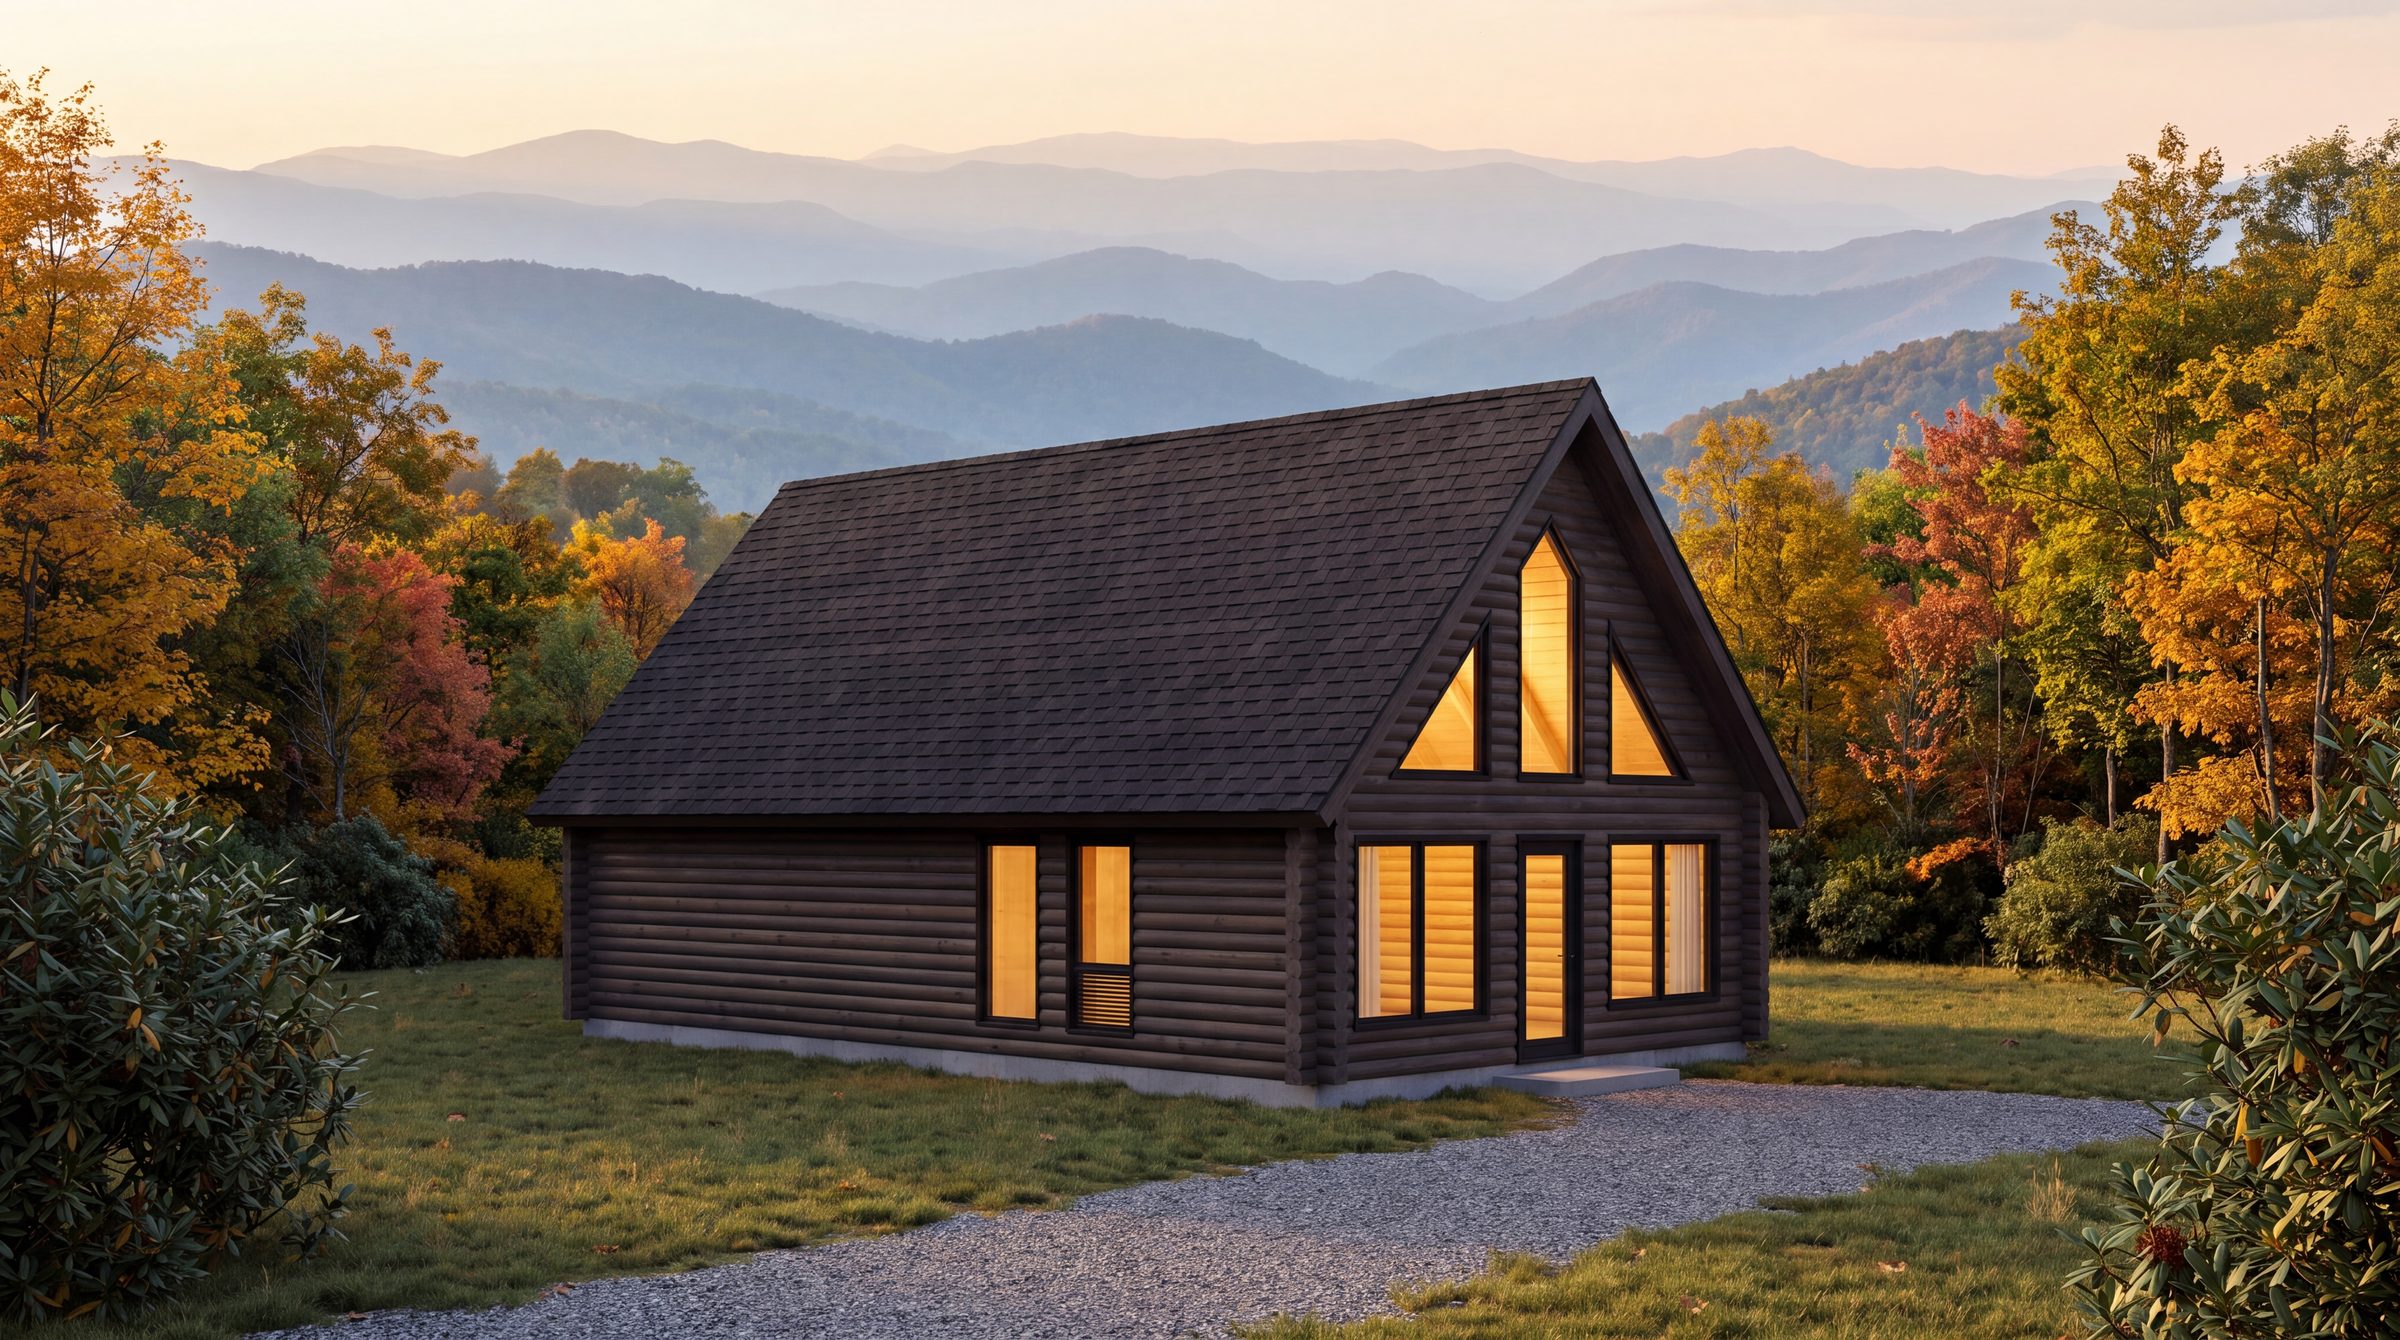
Cedar Log Collection
Everything the 400 is, with 550 more square feet, an optional second bedroom, and a proper staircase instead of a ladder.
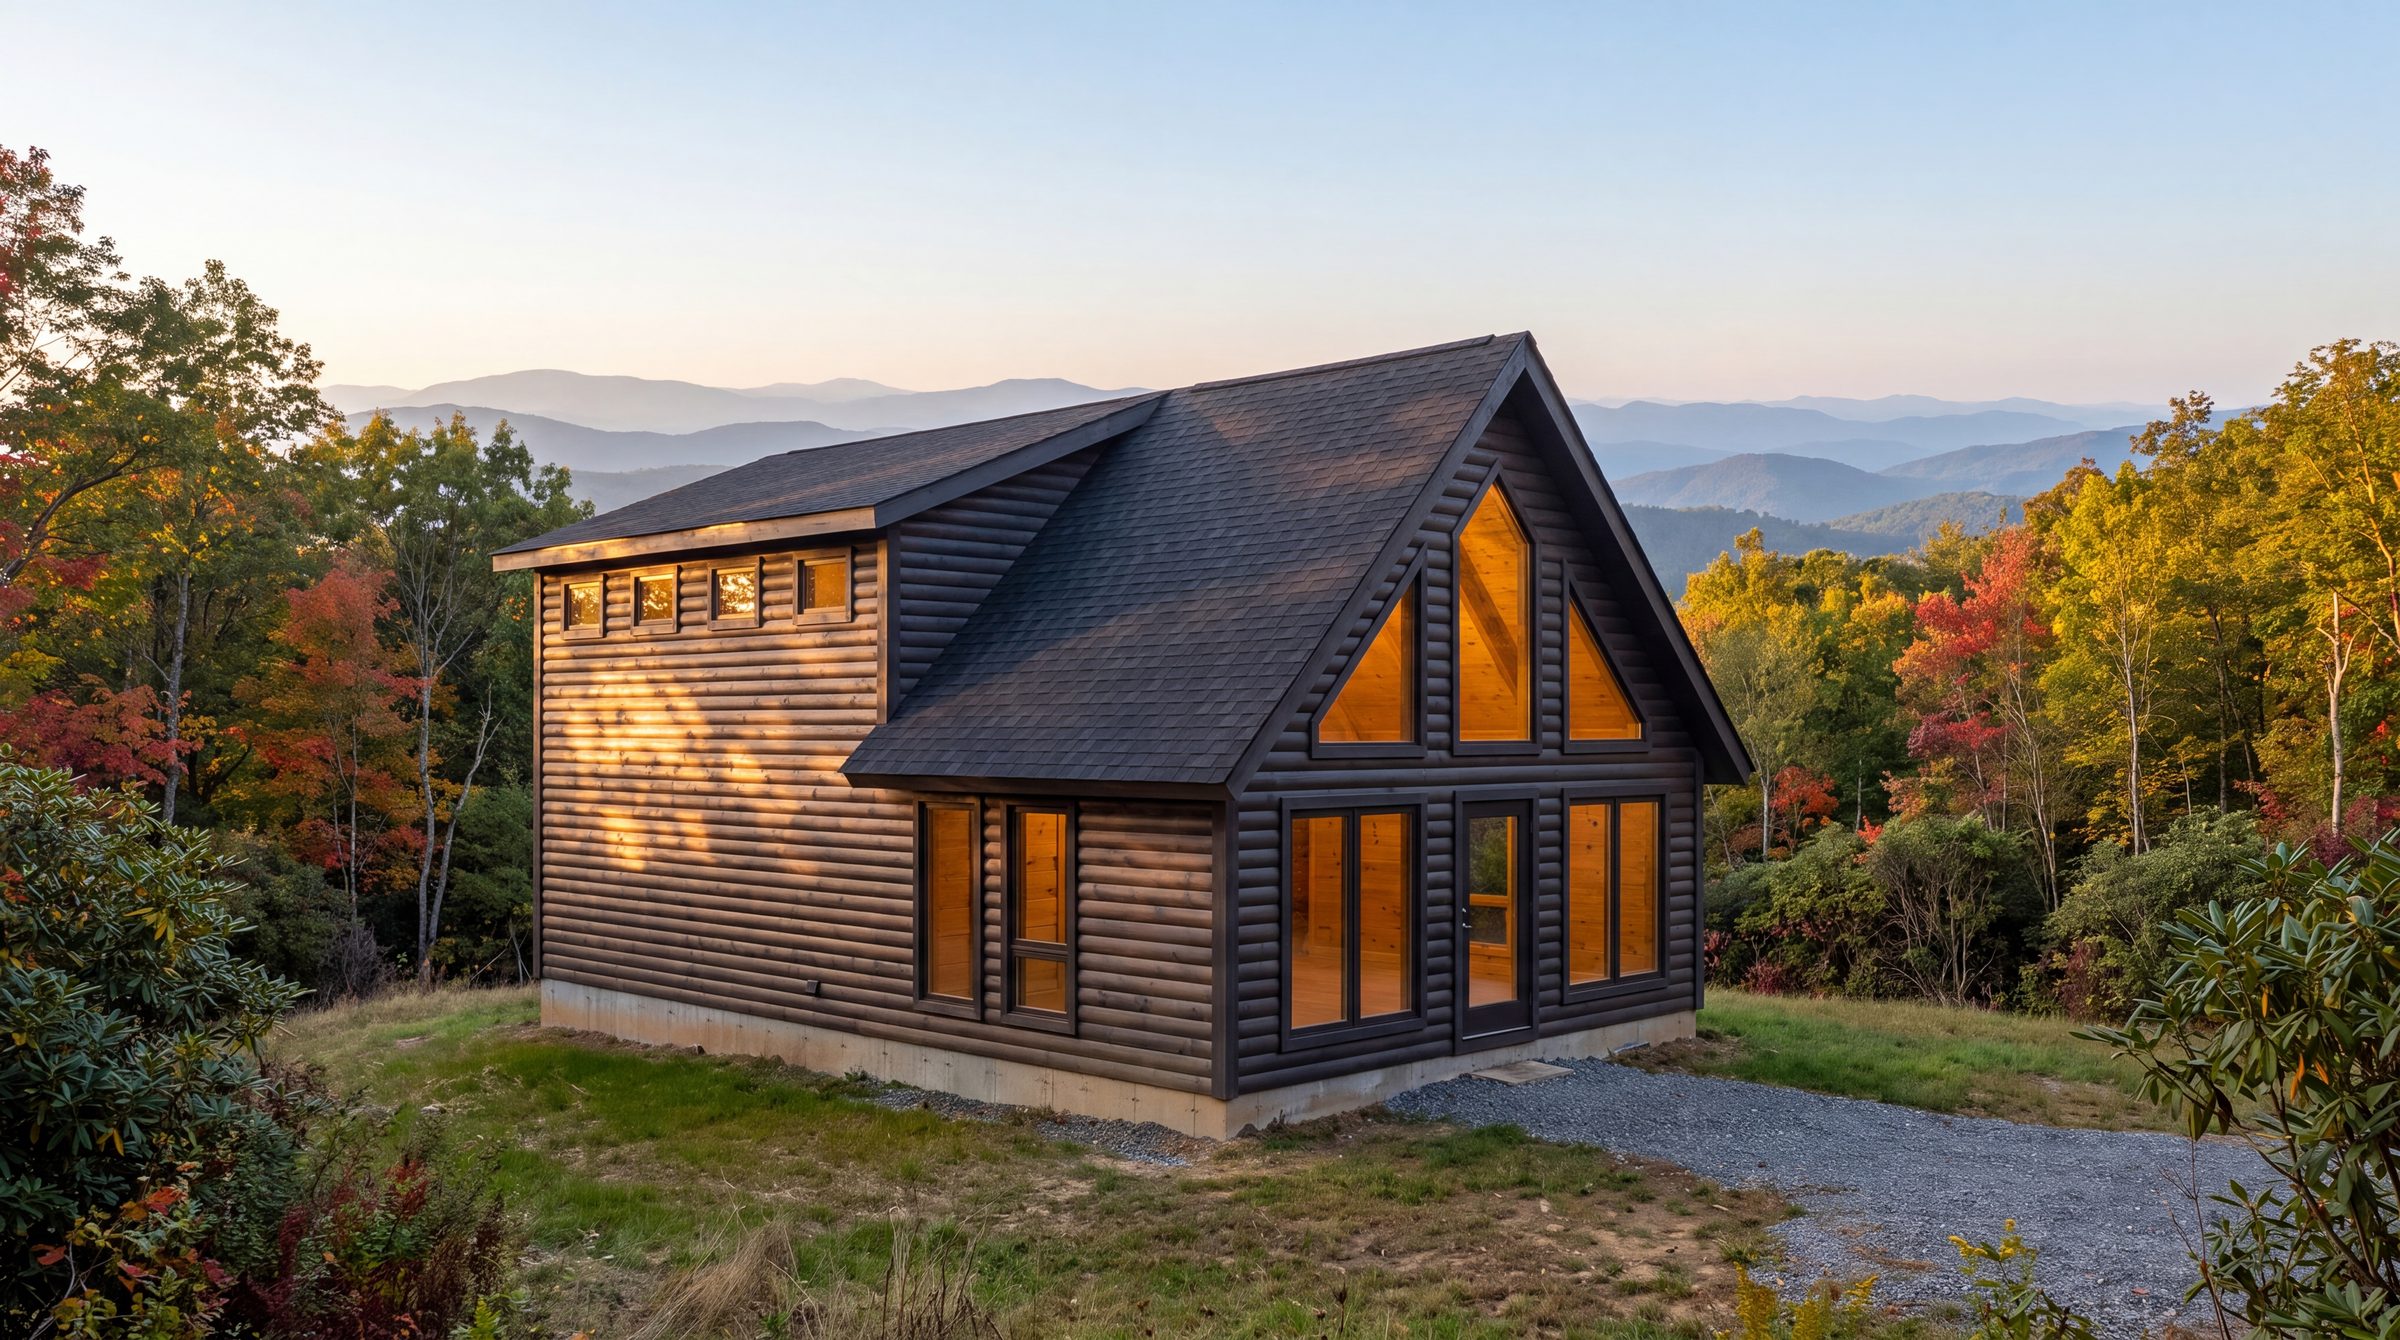 New
NewCedar Log Collection
Solid 6×6 cedar logs on a 20′×38′ footprint, with a log shed dormer that turns most of the length into a true second floor.
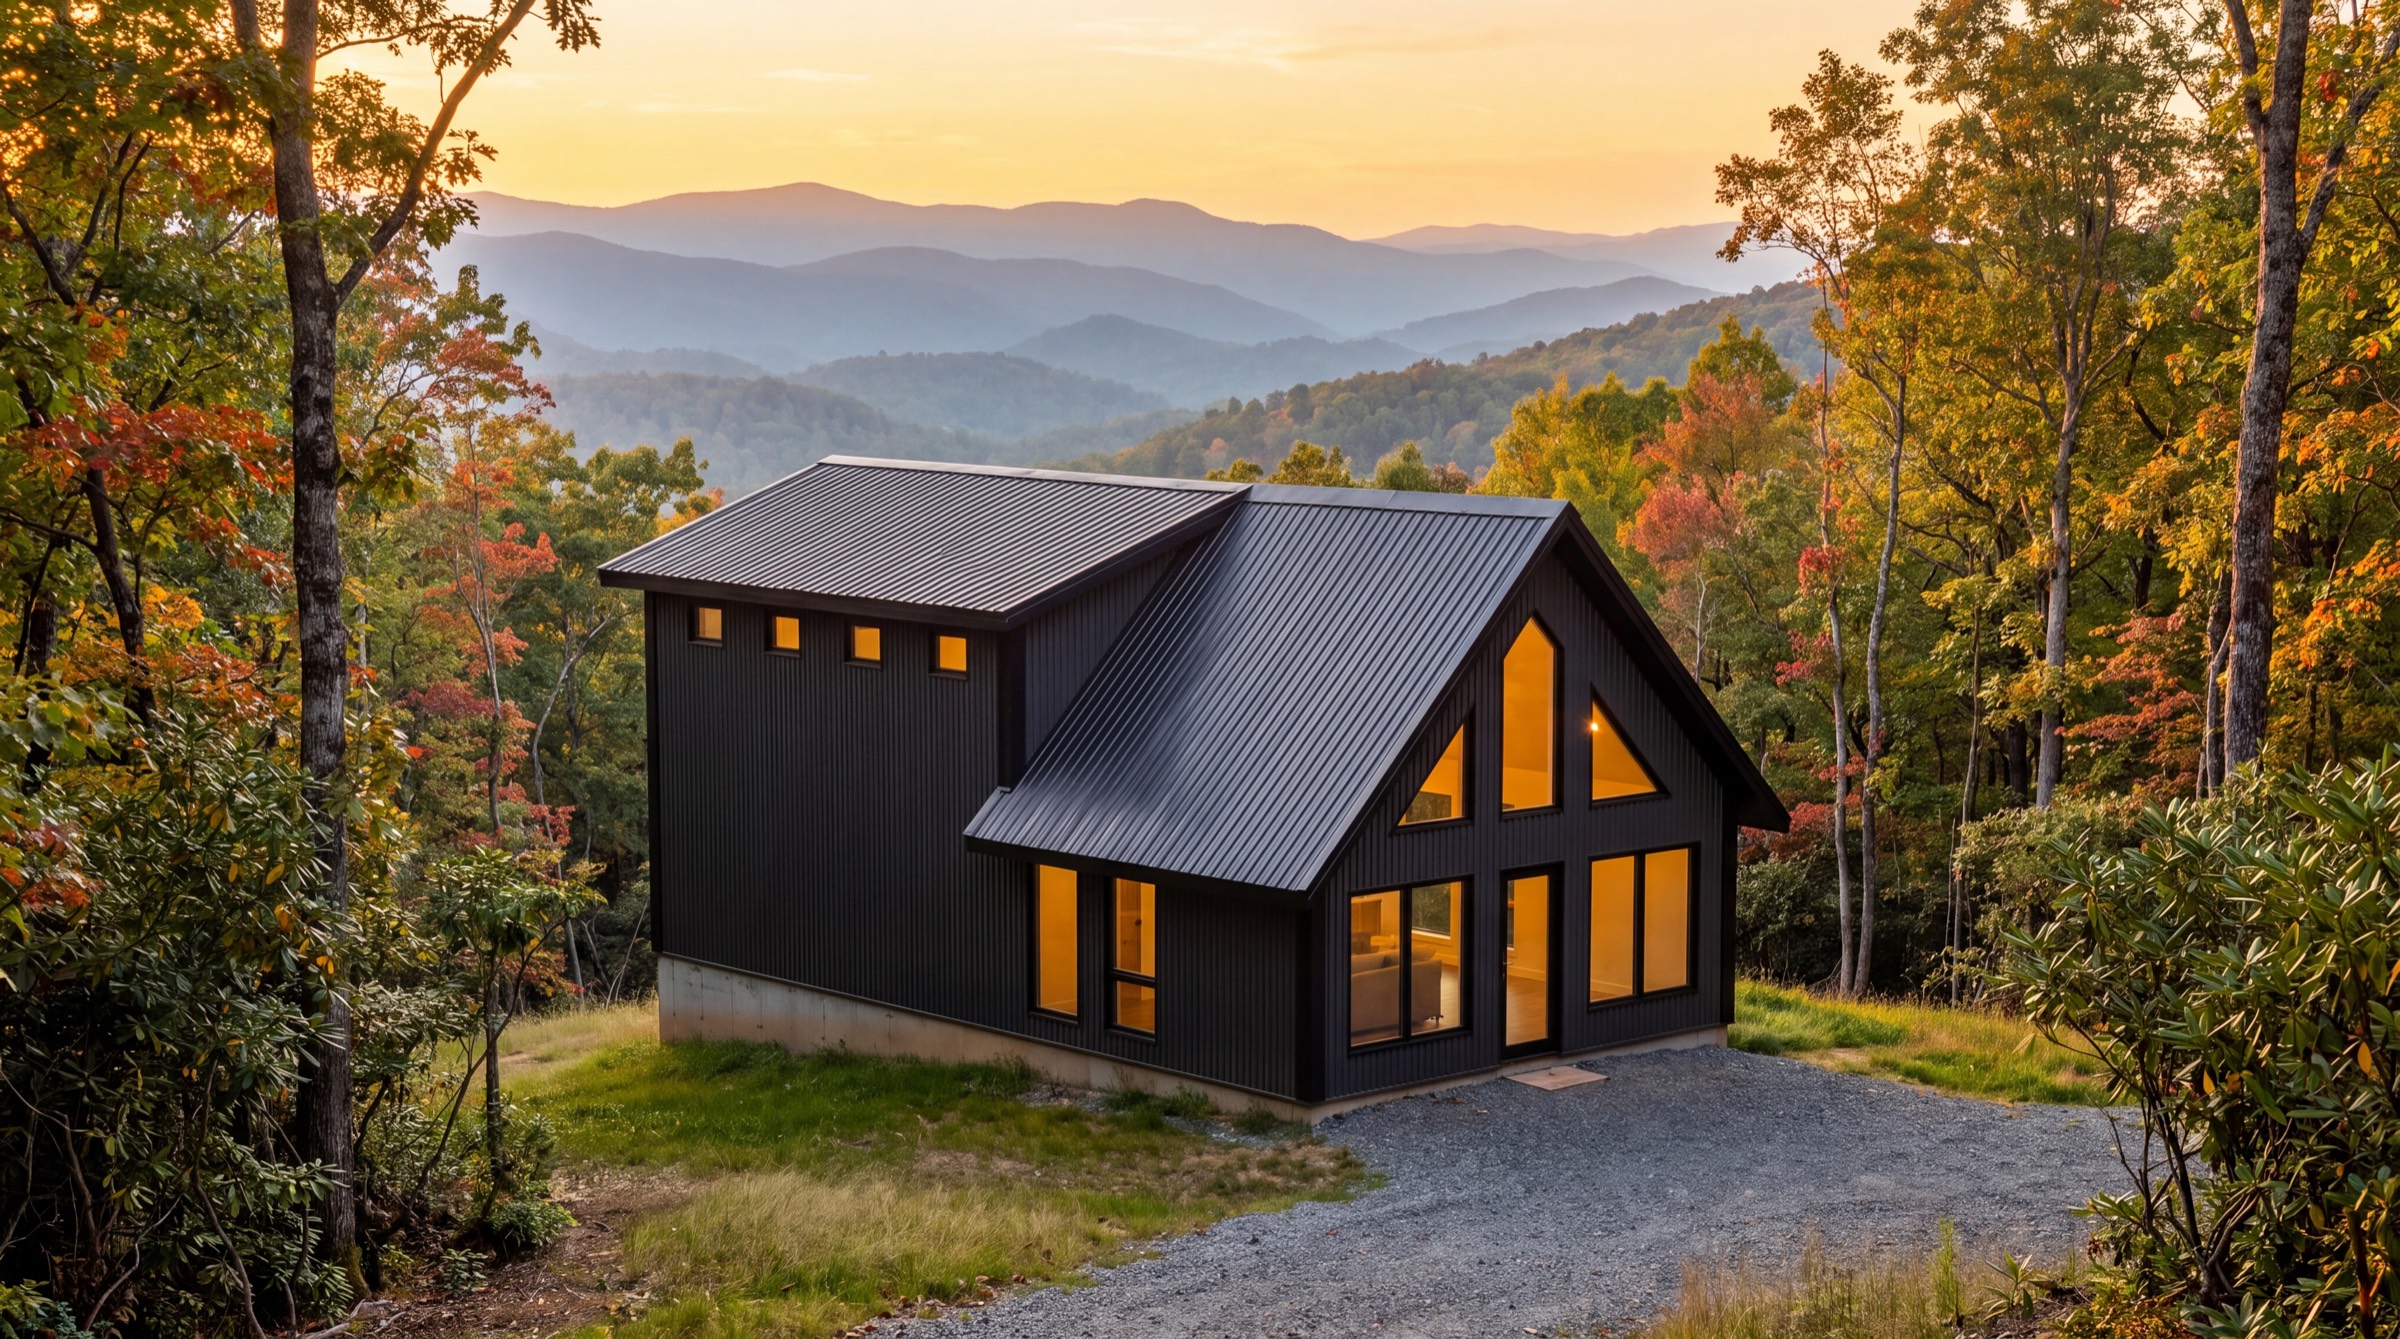 New
NewSIP Collection
The 1160 plan in structural insulated panels, with a shed dormer that turns most of the length into a true second floor and R-40 overhead.
Prices exclude tax and freight · calculated when you request a quote
Side by side
| SIP400 SIP | Cedar log400 Cedar Log | SIP480 SIP | Cedar log480 Cedar Log | SIP950 SIP | Cedar log950 Cedar Log | Cedar log1160 Cedar Log | SIP1160 SIP | |
|---|---|---|---|---|---|---|---|---|
| Price | $54,750 | $62,150 | $62,450 | $69,520 | From $78,500 | $85,325 | From $110,910 | Pricing on request |
| Construction | SIP panels | Cedar log | SIP panels | Cedar log | SIP panels | Cedar log | Cedar log | SIP panels |
| Footprint | 20' × 20' | 20' × 20' | 20' × 24' | 20' × 24' | 20' × 36' | 20' × 36' | 20' × 38' | 20' × 38' |
| Main floor | 400 sq ft | 400 sq ft | 480 sq ft | 480 sq ft | 720 sq ft | 720 sq ft | 760 sq ft | 760 sq ft |
| Loft / upper floor | 200 sq ft | 200 sq ft | None, one level | None, one level | 230 sq ft | 230 sq ft | 400 sq ft | 400 sq ft |
| Bedrooms | 1 | 1 | 1 | 1 | 1–2 | 1–2 | 2–3 | 2–3 |
| Bathrooms | 1 | 1 | 1 | 1 | 1–2 | 1–2 | 2–3 | 2–3 |
| Sleeps | Up to 4 | Up to 4 | Up to 4 | Up to 4 | Up to 6 | Up to 6 | Up to 6 | Up to 6 |
| Layouts | One | One | One | One | 3 to choose from | 3 to choose from | 2 to choose from | 2 to choose from |
| Upstairs access | Ladder or stair, by others | Ladder or stair, by others | Not needed | Not needed | Full stairs, in the kit | Full stairs, in the kit | Full stairs, in the kit | Full stairs, in the kit |
| Stamped drawings | Included | Available, extra cost | Included | Available, extra cost | Included | Available, extra cost | Available, extra cost | Included |
| Cold-climate option | R-29 wall panels + R-57 roof system | R-19 to R-26 walls | R-29 wall panels + R-57 roof system | Ask us | R-29 wall panels + R-57 roof system | R-19 to R-26 walls | Ask us | R-29 wall panels + R-57 roof system |
Prices are the kit alone; tax and freight are quoted for your site.