Cedar Log Collection
Little Twig 950 Cedar Log
The big cedar. Seven hundred and twenty feet on the main floor, and real stairs to the loft.
Base kit price. Freight and sales tax depend on where your land is, so every order starts with a written proposal that includes both.
Twenty by thirty-six of solid Eastern White Cedar — the same wall system as the 400, stretched into a home you could live in year-round rather than visit.
Seven hundred and twenty square feet on the main floor, one or two bedrooms depending on the plan you pick, and a full staircase up to two hundred and thirty feet of balcony loft.
It still arrives pre-cut and labeled, with full blueprints and a construction manual in the crate.
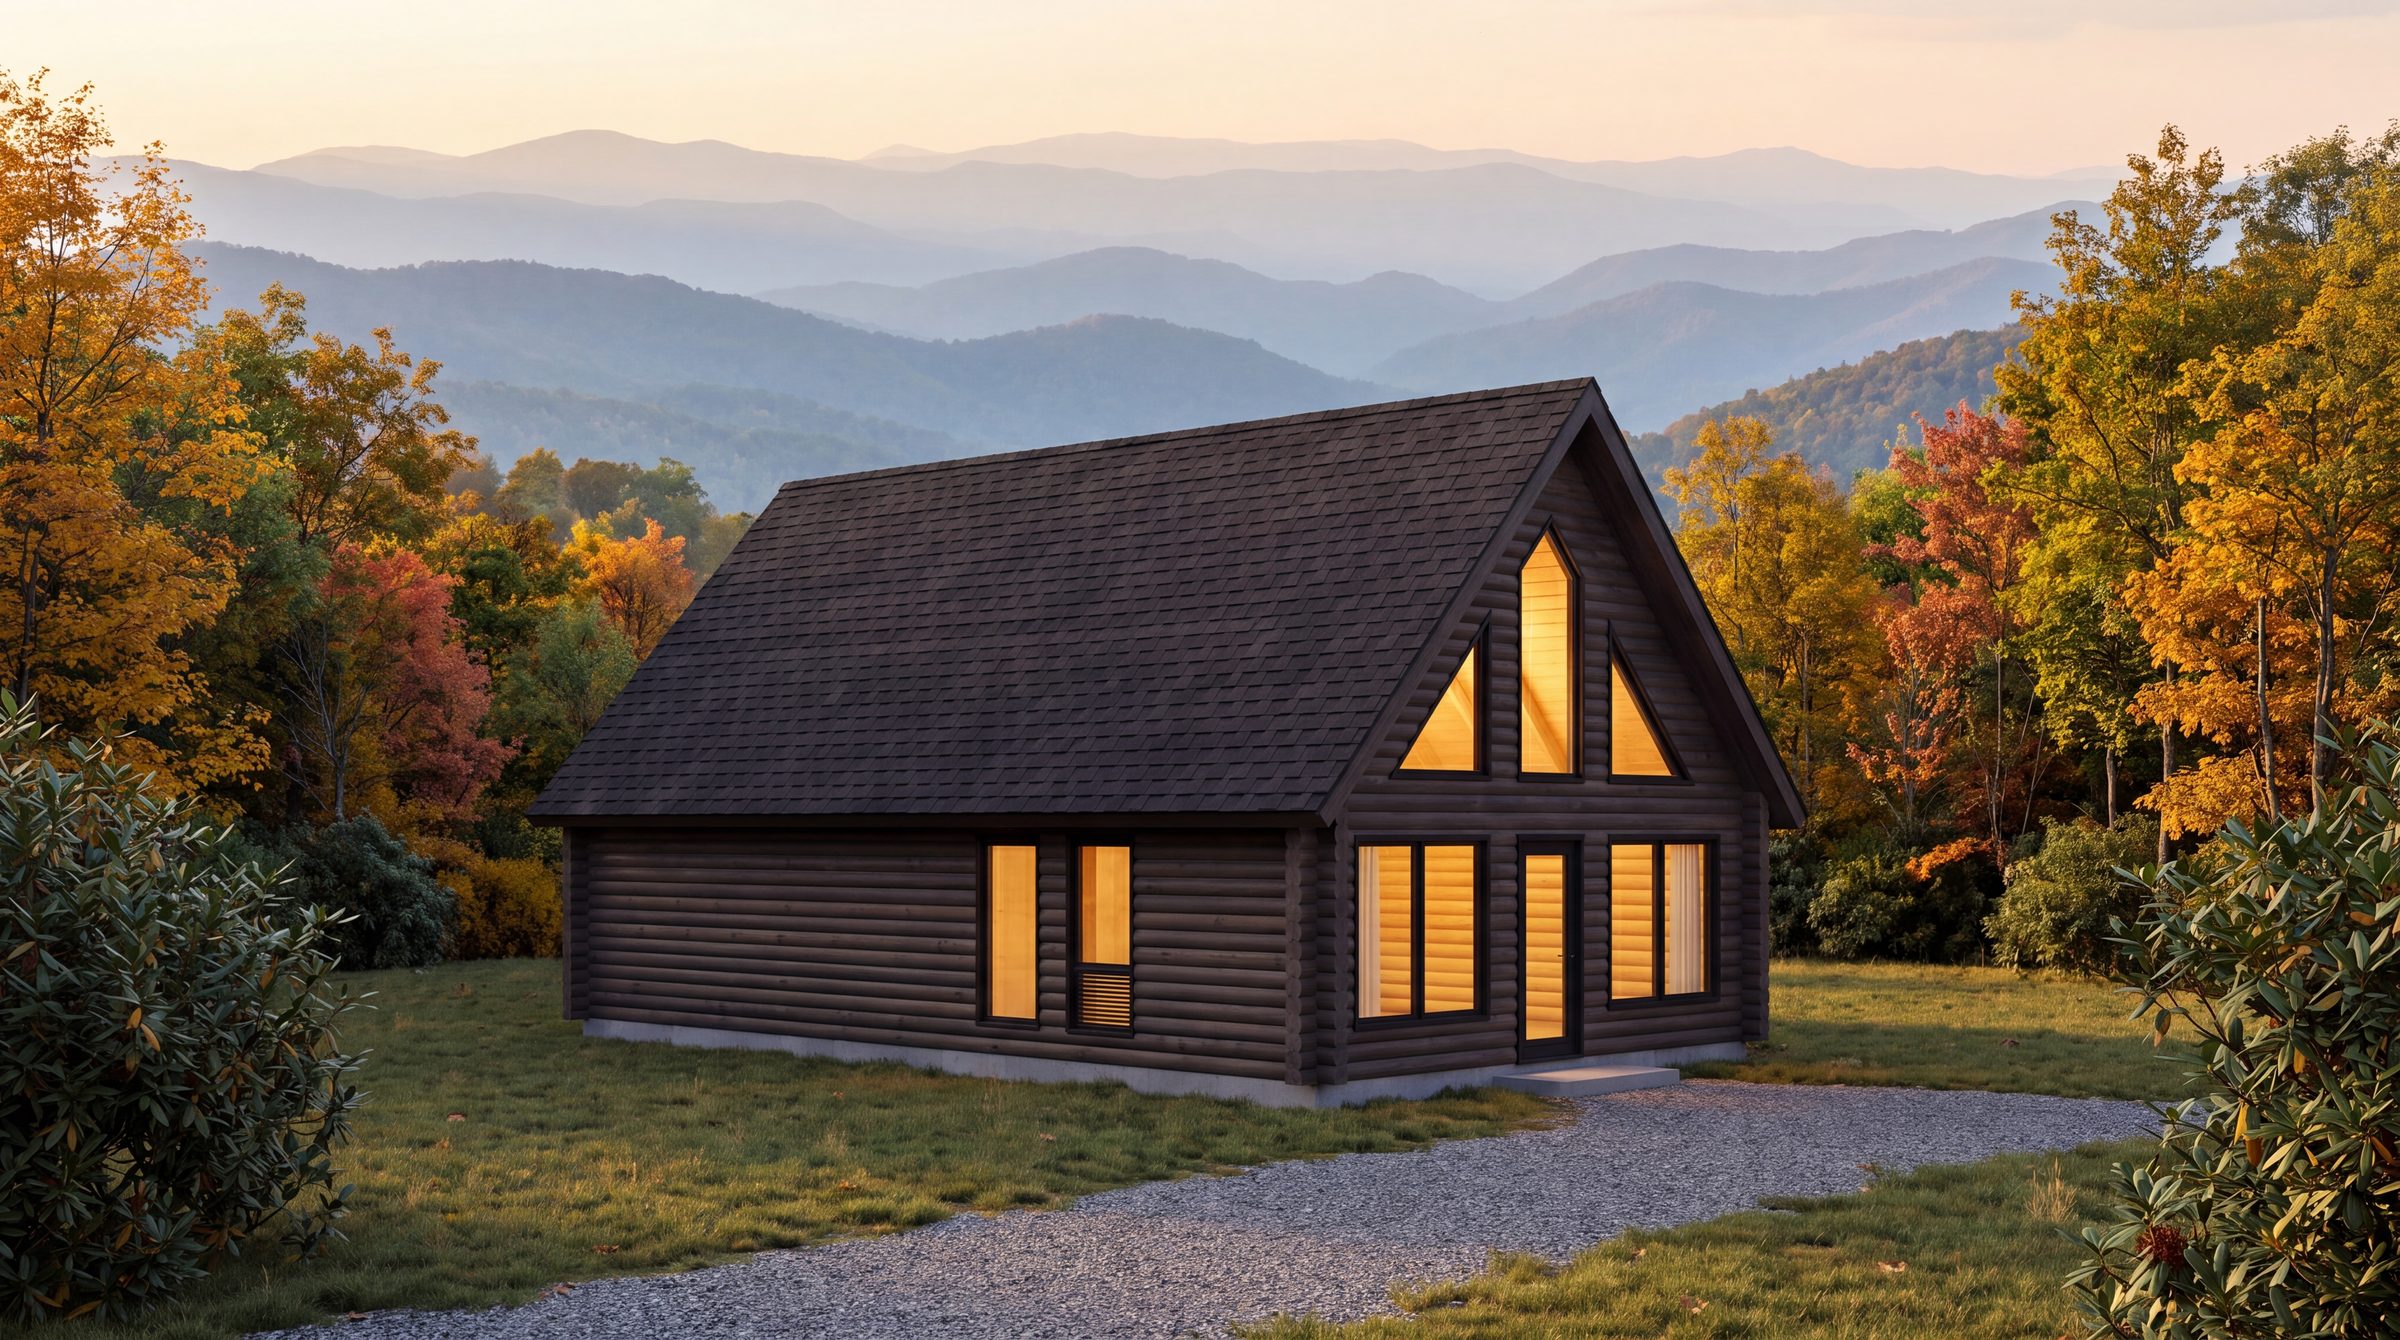
Blue Ridge overlookFloor plans
Main floor and balcony loft.
Layout
One bedroom with a walk-in closet, one full bath.
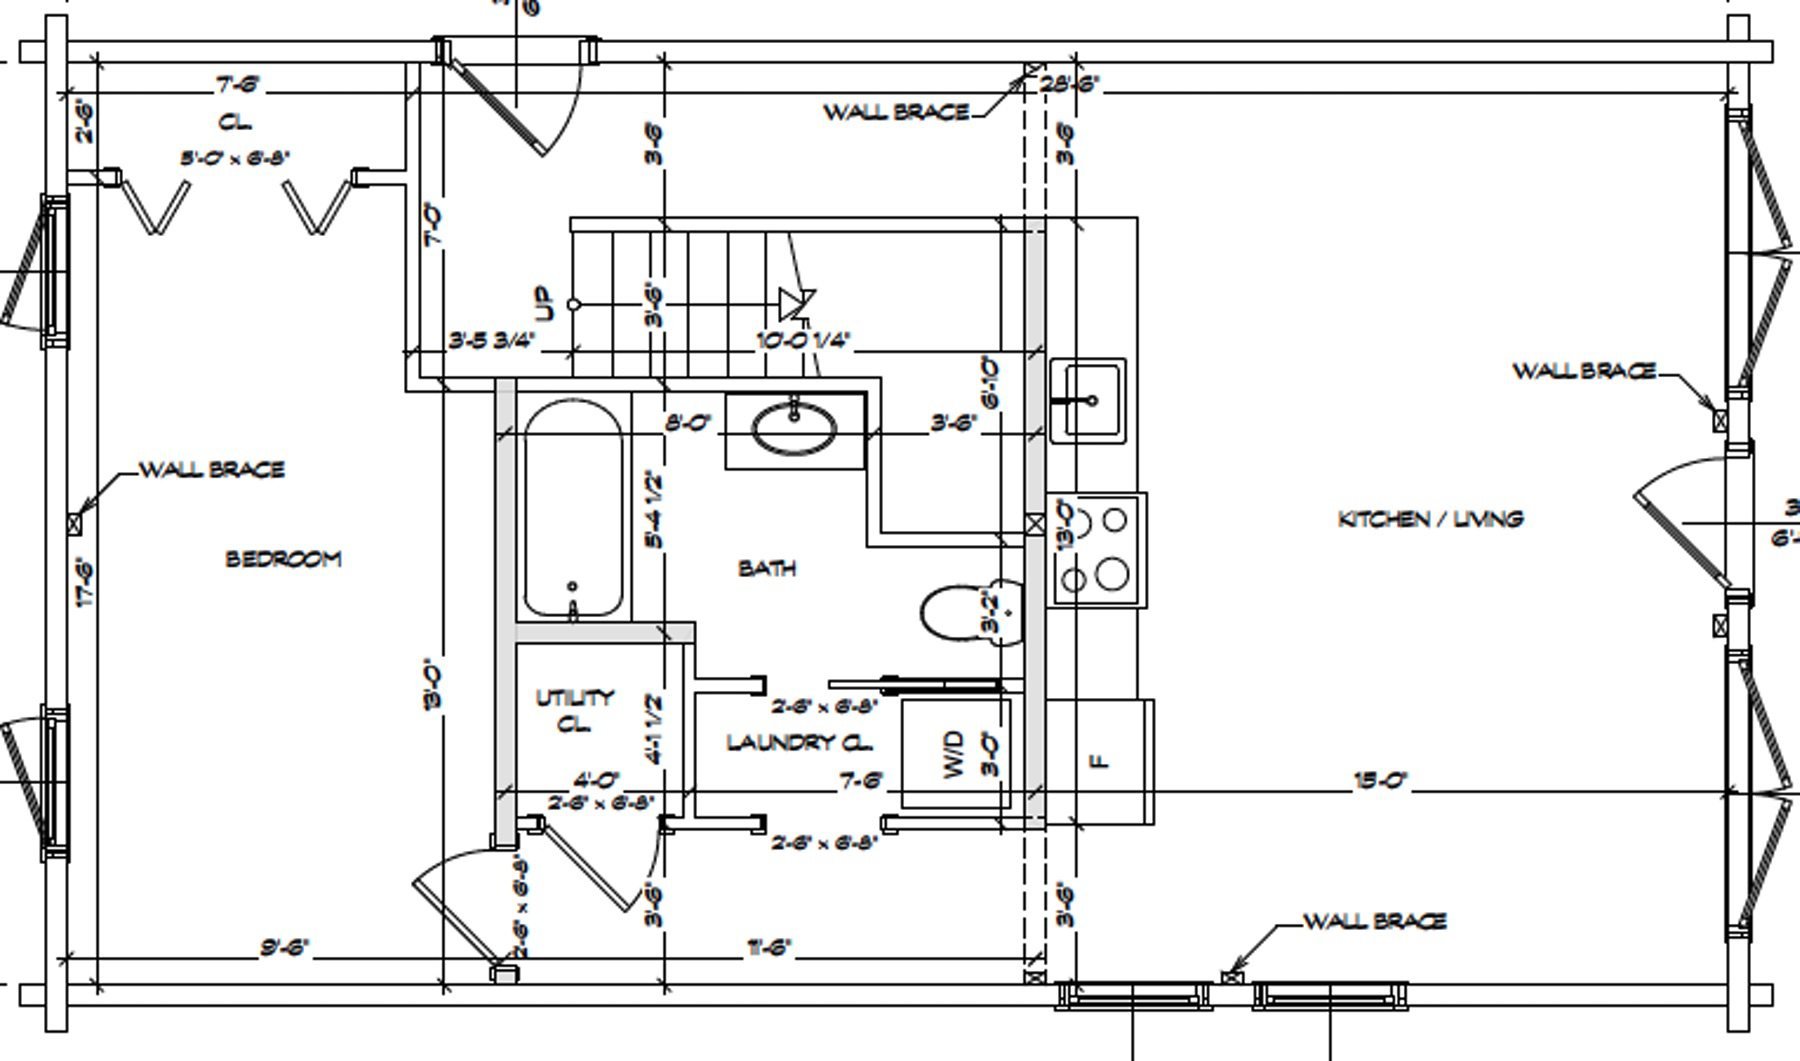
Main Floor · 720 sq ft
In the plan
- Bedroom with a walk-in closet and full bath
- Open kitchen and living across the long wall
- Laundry and utility built into the plan
- 230 sq ft balcony loft, open to the living room below
- Full staircase to the loft — not a ladder
- Several layouts available: 1-bedroom, 1-bedroom suite, or 2-bedroom
- Exposed king post and ridge beam overhead
Construction
How it’s built.
A cedar log wall is structure, insulation, exterior siding, and interior finish — all at once, all in one course. The 950 uses the same 6×6 D-shape logs as the 400; there are simply more of them, and the span earns you a staircase instead of a ladder.
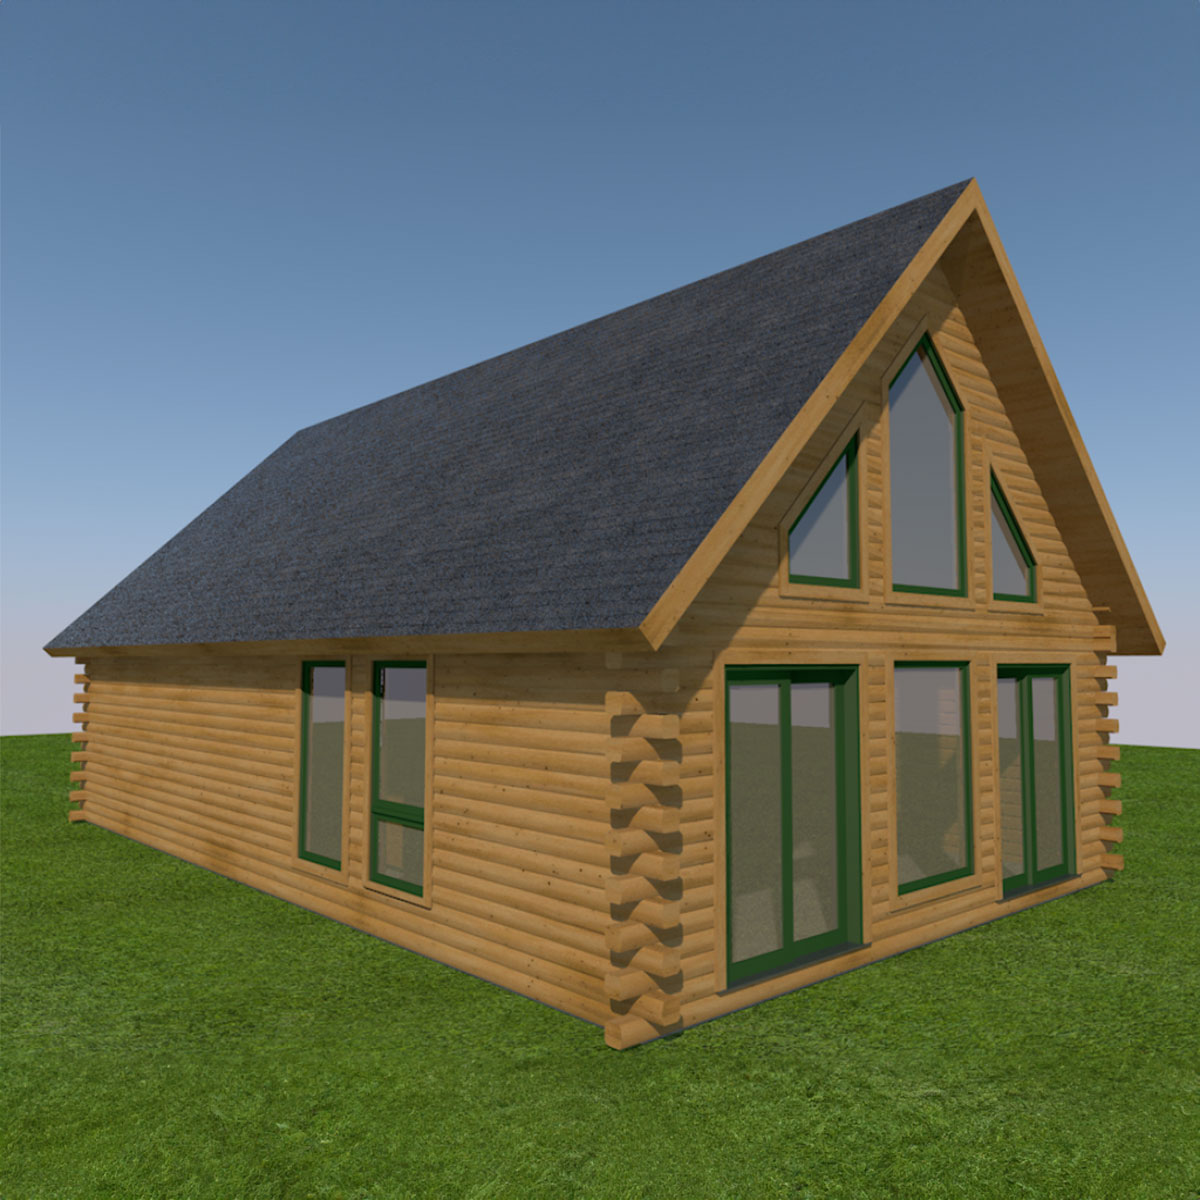
6×6 D-shape
Northern White Cedar logs, pre-cut and labeled
Naturally durable
Cedar resists rot and insects without chemical treatment
R-16 walls
With interior rigid insulation + premium cedar T&G. Upgrades to R-26 available.
12:12 pitch
Conventional 2×12 rafter roof, architectural asphalt shingles
Full stairs
Loft framing includes a real staircase, framed as part of the kit
Any foundation
Slab, pilings, or full basement
Cold-climate option
Northern Version
The cedar log kit ships with a Northern wall insulation package sized to your climate.
- R-19 to R-26 wallsWall insulation package ranges from R-19 to R-26 depending on the option selected.
Roof insulation is not included with the log home material package — it is supplied by you or your builder.
Colors
Choose your colors.
The plan is fixed — that’s what keeps the price honest and the lead time short. Everything you see here, though, is yours to pick. Stain is included on this kit.
Architectural shingles — 14 colors
Estate Gray
Log stain — 21 colors, included
Chestnut868
Window frames
Andersen 100 Series, with screens. Frame colors are chosen during the order process — white, sandtone, terratone, and dark bronze are the usual suspects.
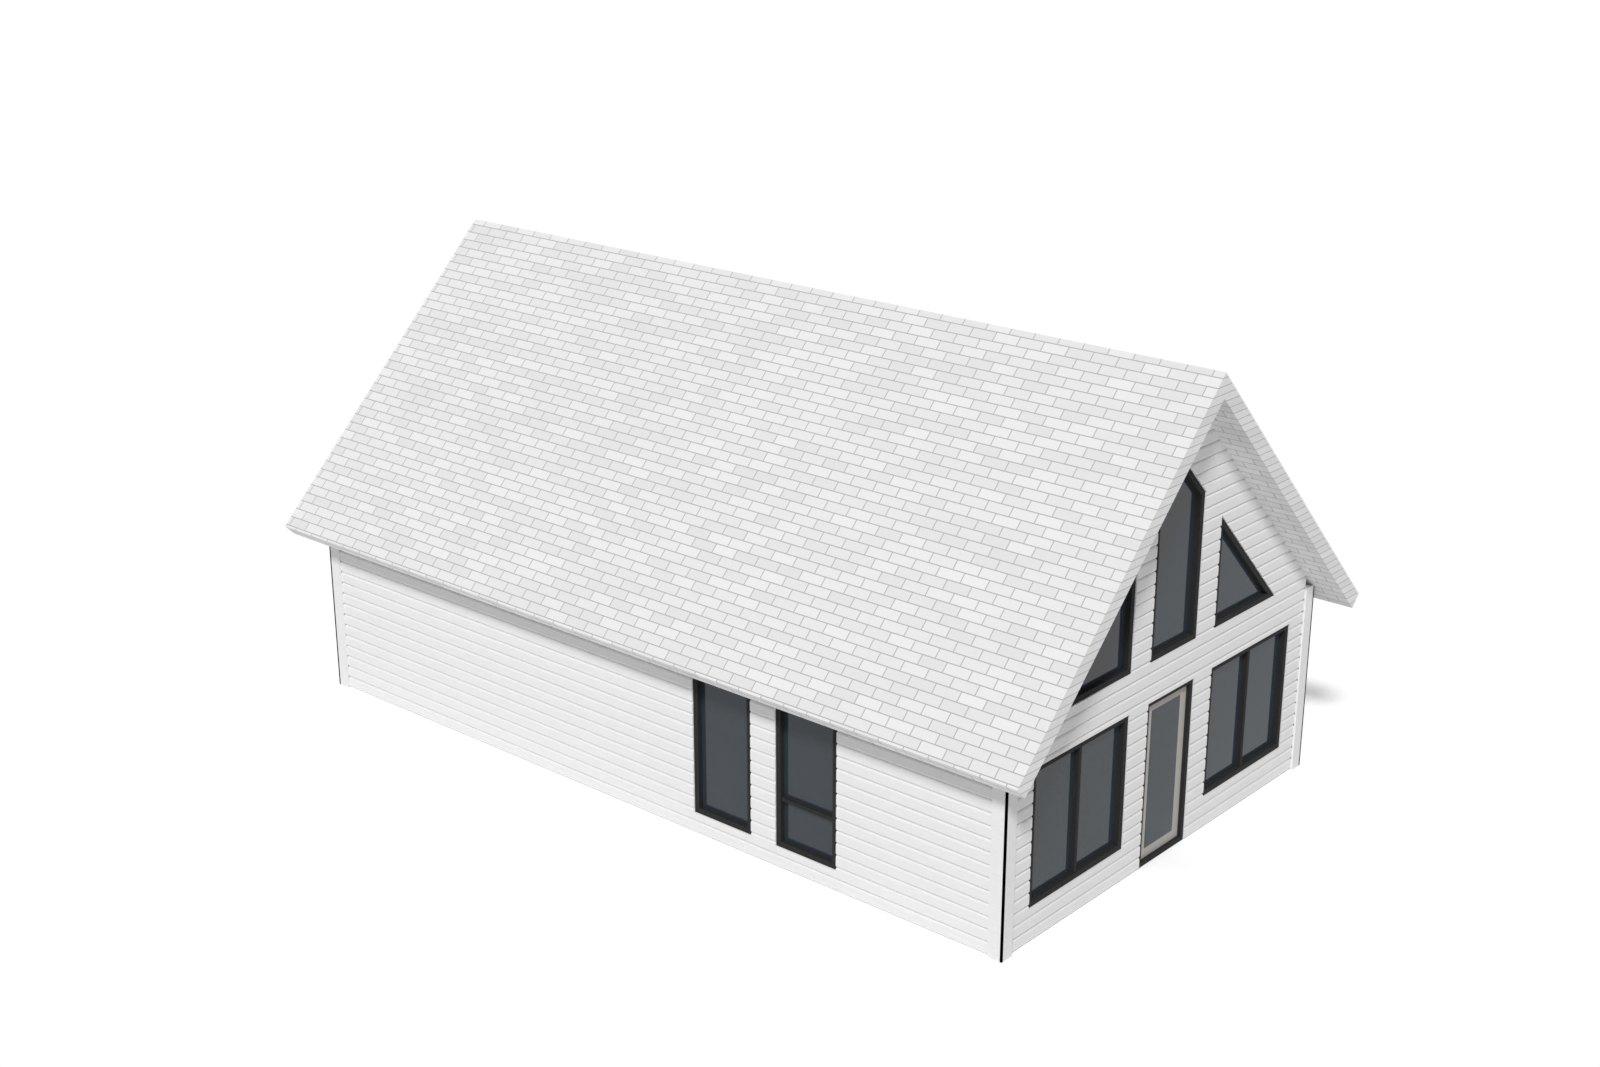
Your 950 Cedar Log
Estate Gray roof
Chestnut logs
What’s included
What’s in the crate, and what isn’t.
In the crate
- Pre-cut, labeled Eastern White Cedar log wall system
- Foam gaskets, caulking, and lag bolts for log assembly
- Andersen 100 Series windows & doors with screens
- Therma-Tru side door, pre-hung exterior doors
- Conventional rafter roof framing + architectural shingles
- Loft and partition framing, with full stairs to the loft
- Interior pine tongue-and-groove, trim, interior doors, and railings
- Exterior stain in your chosen color — included on this kit
- Full construction blueprints and a construction manual
- Roof underlayment and sealants
On you (or your builder)
- Foundation — slab, pilings, or basement
- Roof insulation — not provided with the log kit
- Screws, nails, and hardware beyond the log lag bolts
- Site prep, permitting, and assembly labor
- Plumbing, electrical, HVAC, and interior finishes
Stamped engineered drawings are available for permitting at additional cost on the log kits. (They’re included on the SIP kits.)
Yes — the 950 is offered in several layouts, including a 2-bedroom. The front and the glazed end look the same on every layout; the far end wall has two windows on the 1 and 2 Bedroom layouts and one on the Suite. Tell us which plan you want when you request a quote.
Beyond choosing among the offered floor plans, no. The package is a fixed plan with no structural substitutions. The logs are 6×6 D-shape Northern White Cedar.
We don’t provide the roof insulation. We do provide interior rigid insulation and premium cedar T&G that brings the log walls to R-16. Options up to R-26 are available as an upgrade.
Yes. Unlike the 400, the 950’s loft framing includes a full staircase, framed as part of the kit — treads, risers, and railings.
The 400 is a getaway you visit. The 950 is a home you could live in — 550 more square feet, an optional second bedroom, and stairs instead of a ladder. It’s $23,175 more.
Other models
Compare the models.
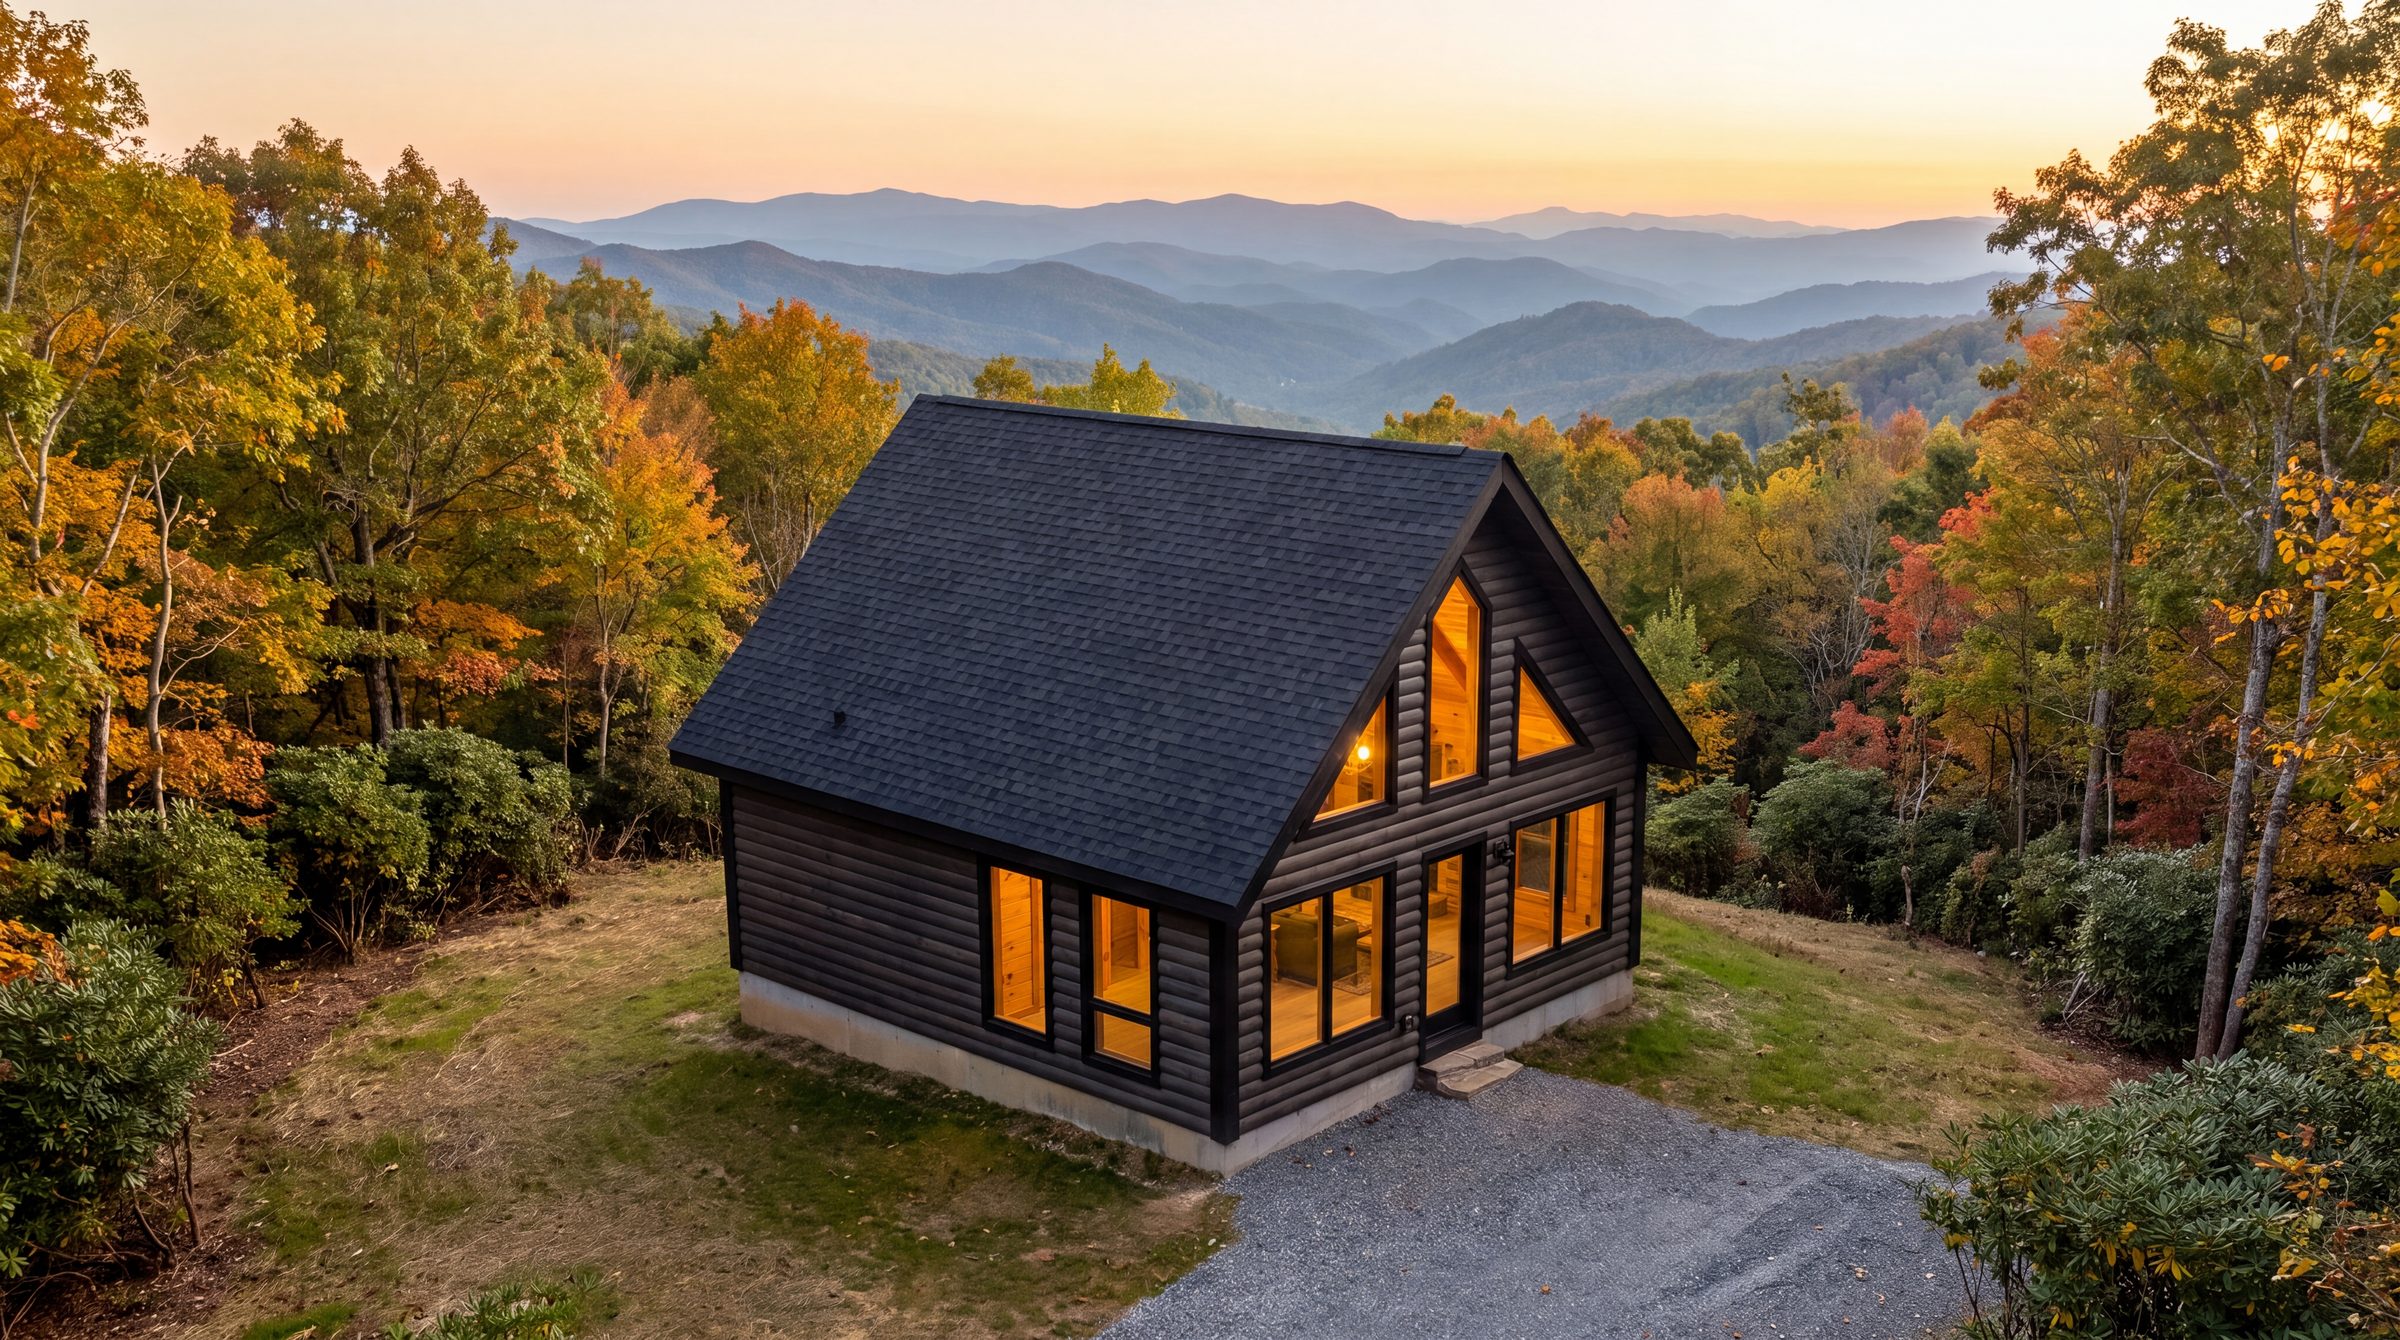
Cedar Log Collection
400 Cedar Log
Solid 6×6 cedar logs on a 20′×20′ footprint. One bedroom, a full bath, and a 200 sq ft loft — the classic cabin, pre-cut.
- 400 sq ft
- +200 loft
- Sleeps 4
- 1 bed
- 1 bath
$62,150View
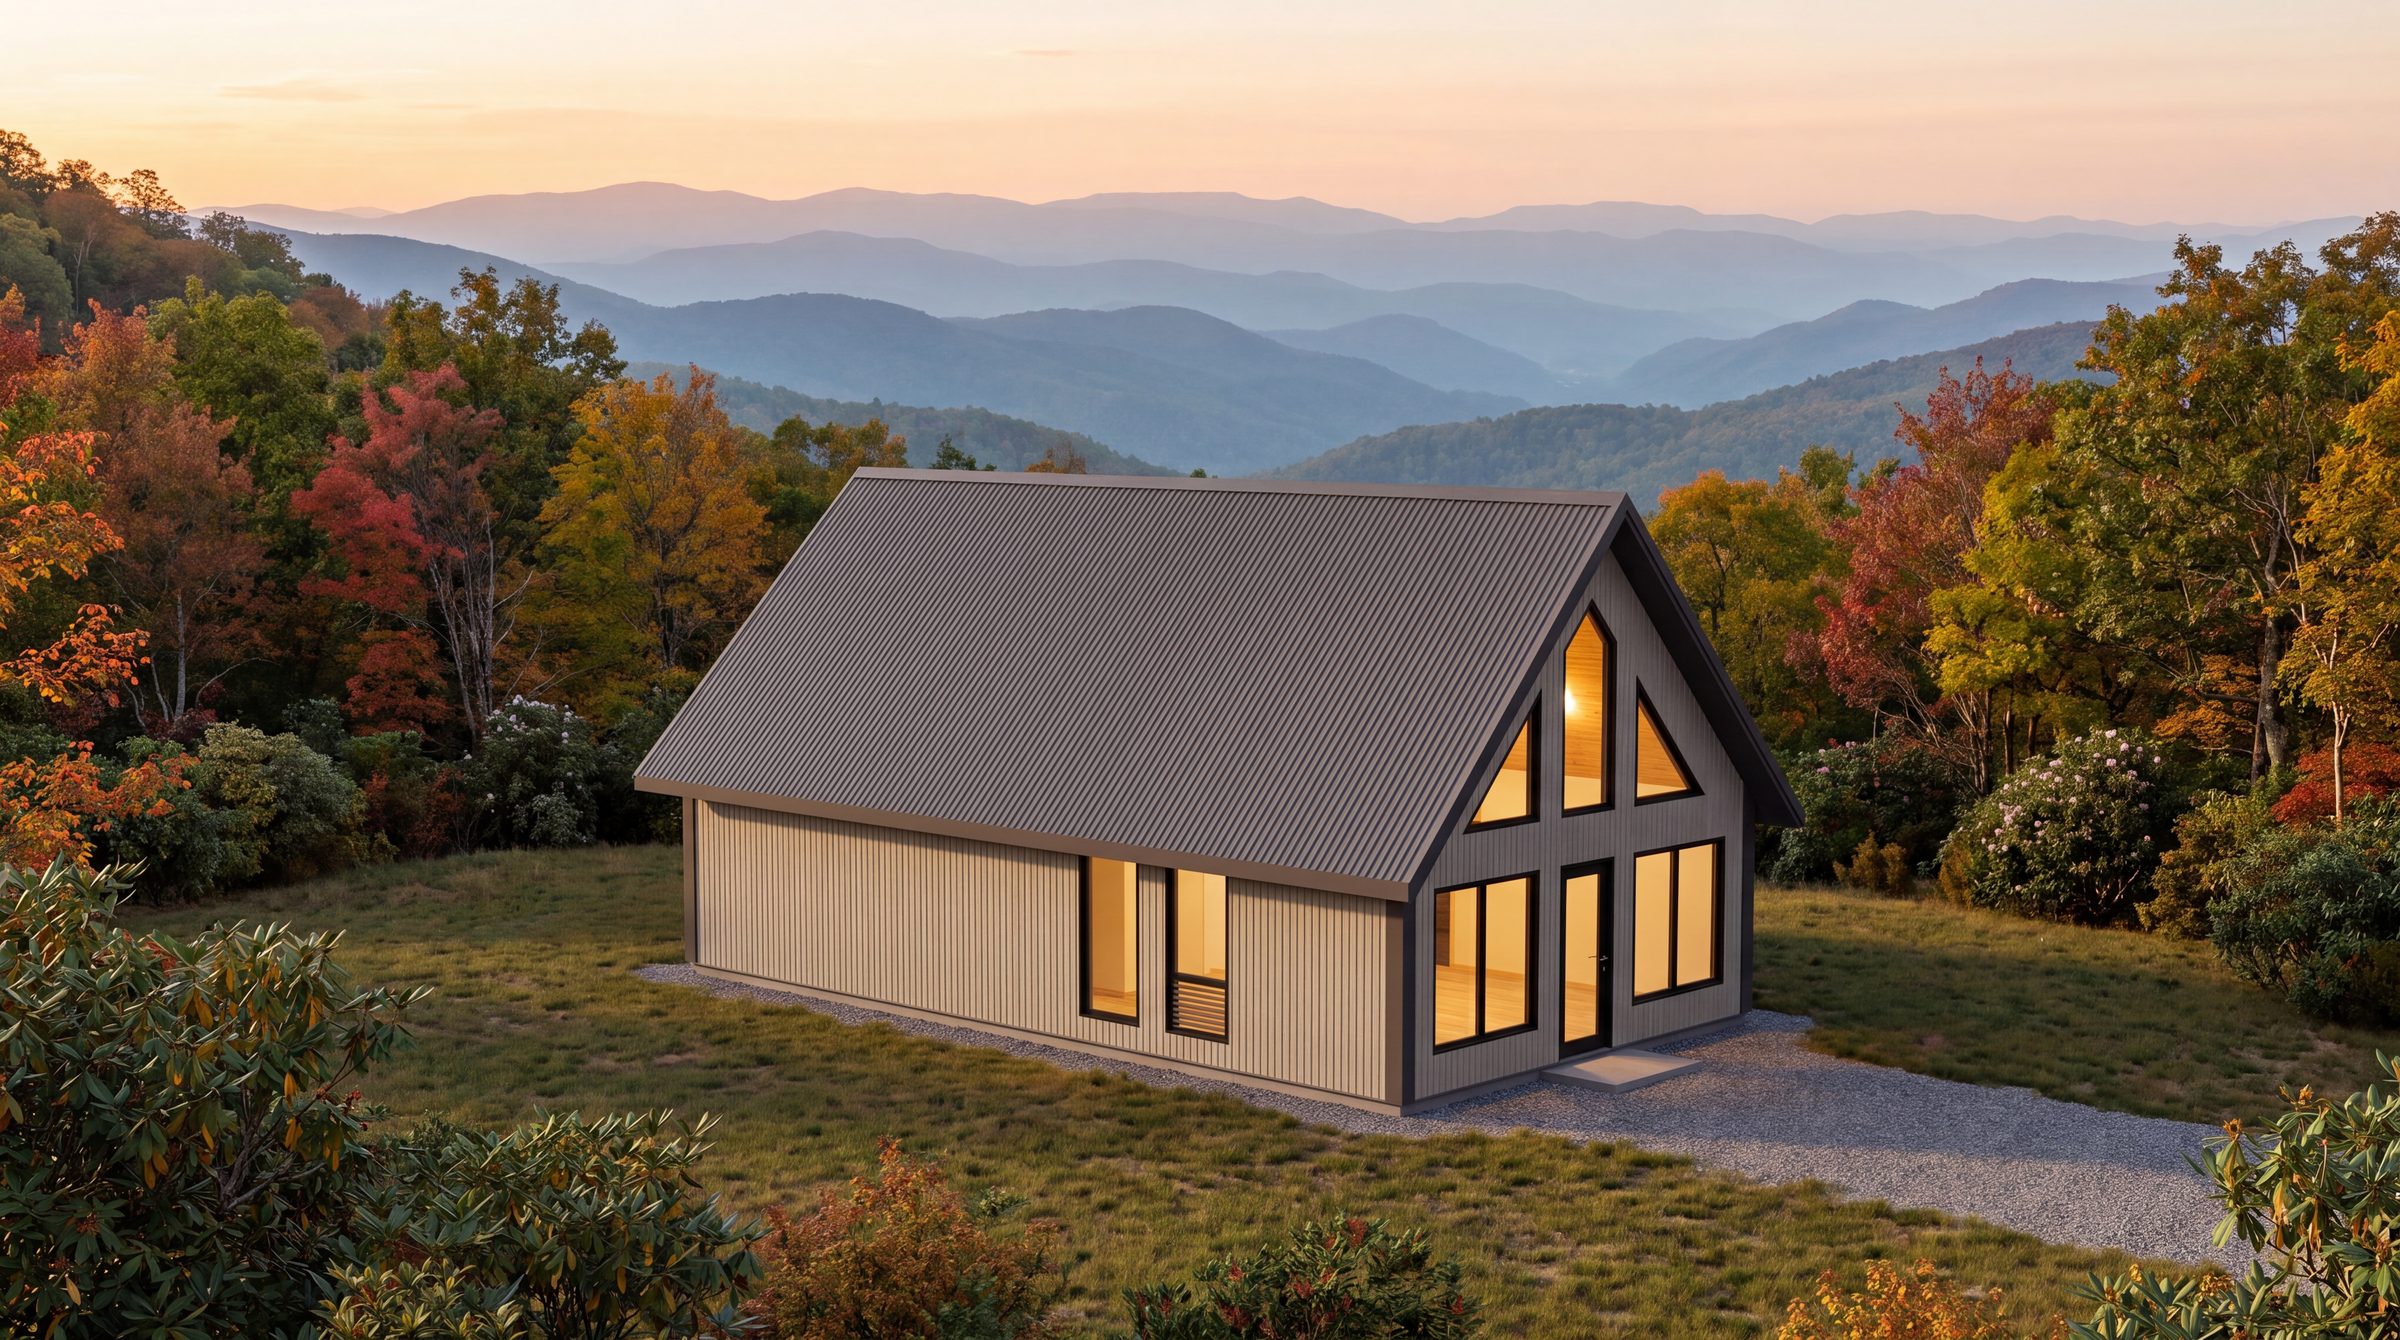
SIP Collection
950 SIP
The 950 plan in SIP panels, with an optional second bedroom and stair framing to the loft.
- 720 sq ft
- +230 loft
- Sleeps 6
- 1–2 bed
- 1–2 bath
From $78,500View
Get a quote on your home package within one business day.
Tell us about your site and your timeline. We’ll match the kit, quote the freight, and put $1,000 toward it.
60-day price lock at signing