SIP Collection
Little Twig 400 SIP
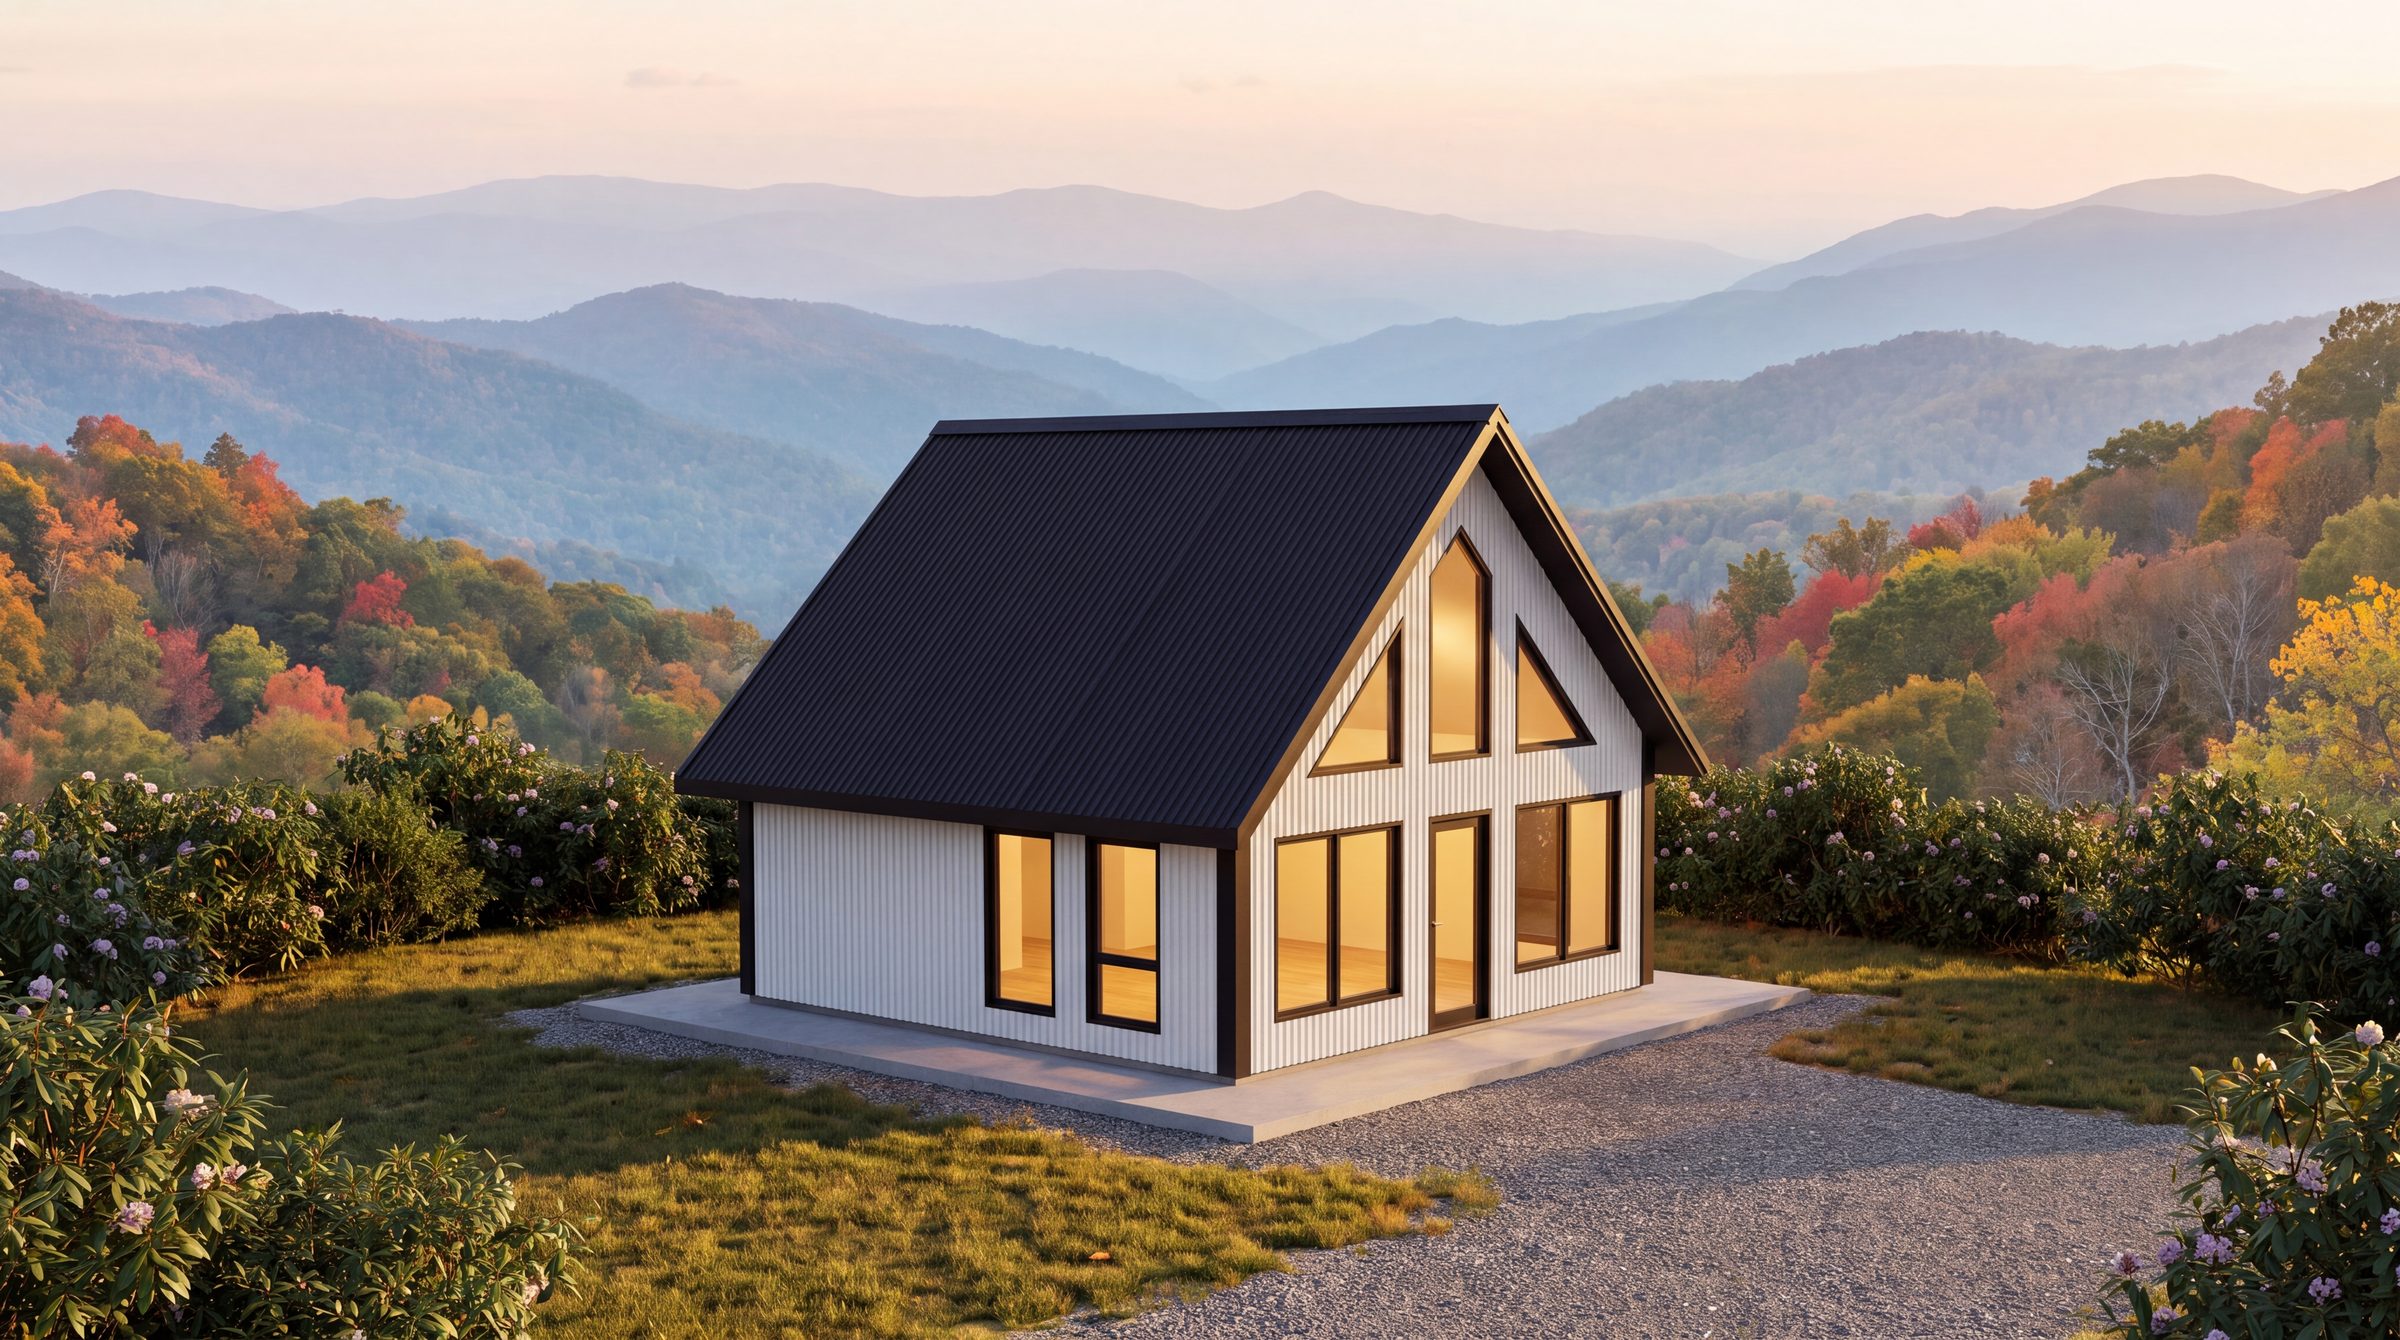
Our best seller. Engineered panels, an R-40 roof, and stamped drawings in the crate.
Base kit price. Freight and sales tax depend on where your land is, so every order starts with a written proposal that includes both.
The same twenty-by-twenty plan as the cedar, built out of structural insulated panels instead of logs — a foam core bonded between two skins, cut and numbered at the mill.
One bedroom, a full bath, an open kitchen and living room, and two hundred square feet of loft above. R-26 in the walls, R-40 over your head.
It’s our best seller for a reason: it goes up faster than the cedar, costs less to heat, and lands $7,400 cheaper.
Blue Ridge overlookFloor plans
Main floor and balcony loft.
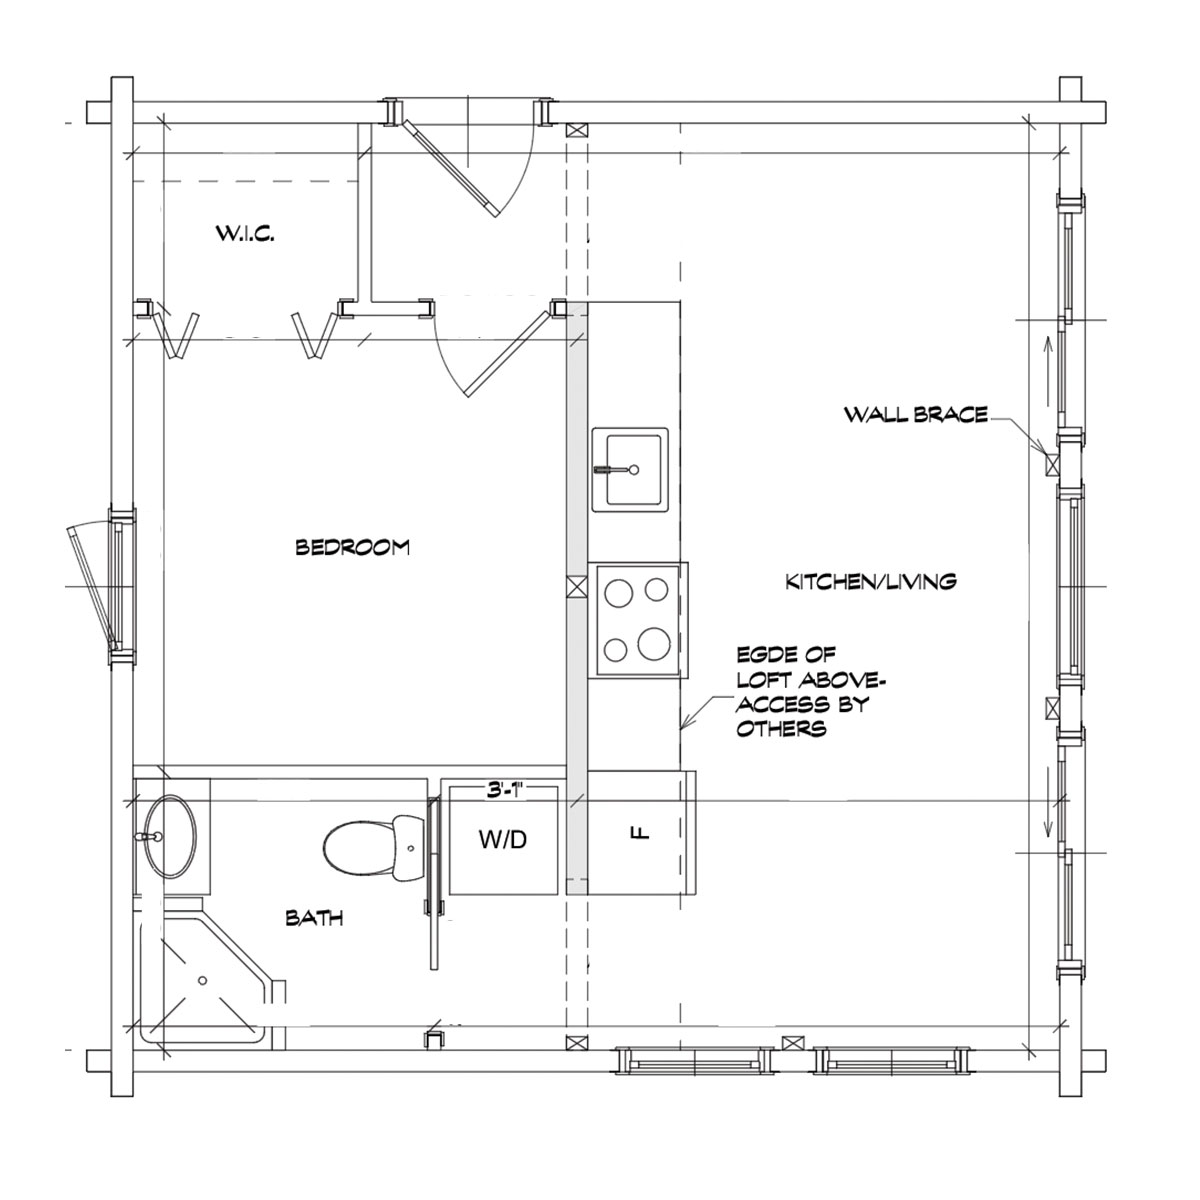
Main Floor · 400 sq ft
In the plan
- Bedroom with a walk-in closet
- Full bath — corner shower, vanity, and WC
- Open kitchen and living beneath the loft
- Washer/dryer closet, refrigerator bay, and range
- 200 sq ft balcony loft, open to the living room below
- Same 20′×20′ plan as the 400 Cedar Log
- Loft access (ladder or stair) sized to your layout, by others
Construction
How it’s built.
A structural insulated panel arrives as a finished wall: rigid foam bonded between two structural skins, pre-cut and numbered to the drawings. There are no studs to insulate around, which is where the R-values come from — and why a SIP shell closes in faster than a stick frame.
R-26 walls / R-40 roof
Continuous foam core — no thermal bridging through framing
Pre-cut and labeled
Panels arrive numbered to the panel drawings
Metal roof, siding, and trim
Twenty curated colors, chosen by you
Stamped drawings included
Permit-ready panel drawings ship with the kit for most areas
Any foundation
Slab, pilings, or full basement
Cold-climate option
Northern Version
Upgraded SIP package for cold climates and heavier snow loads.
- R-29 wall panelsThicker SIP walls tuned for cold-climate performance.
- R-57 roof systemHigh-performance SIP roof panels for snow-load regions.
R-33 SIP floor system available as an additional option.
Colors
Choose your colors.
The plan is fixed — that’s what keeps the price honest and the lead time short. The metal is not. Roof, siding, and trim each come from the mill’s twenty-color palette.
Metal roof — 20 colors
Black34
Metal siding — 20 colors
Brite White04
Metal trim — 20 colors
Black34
Window frames
Andersen 100 Series, with screens. Frame colors are chosen during the order process — white, sandtone, terratone, and dark bronze are the usual suspects.
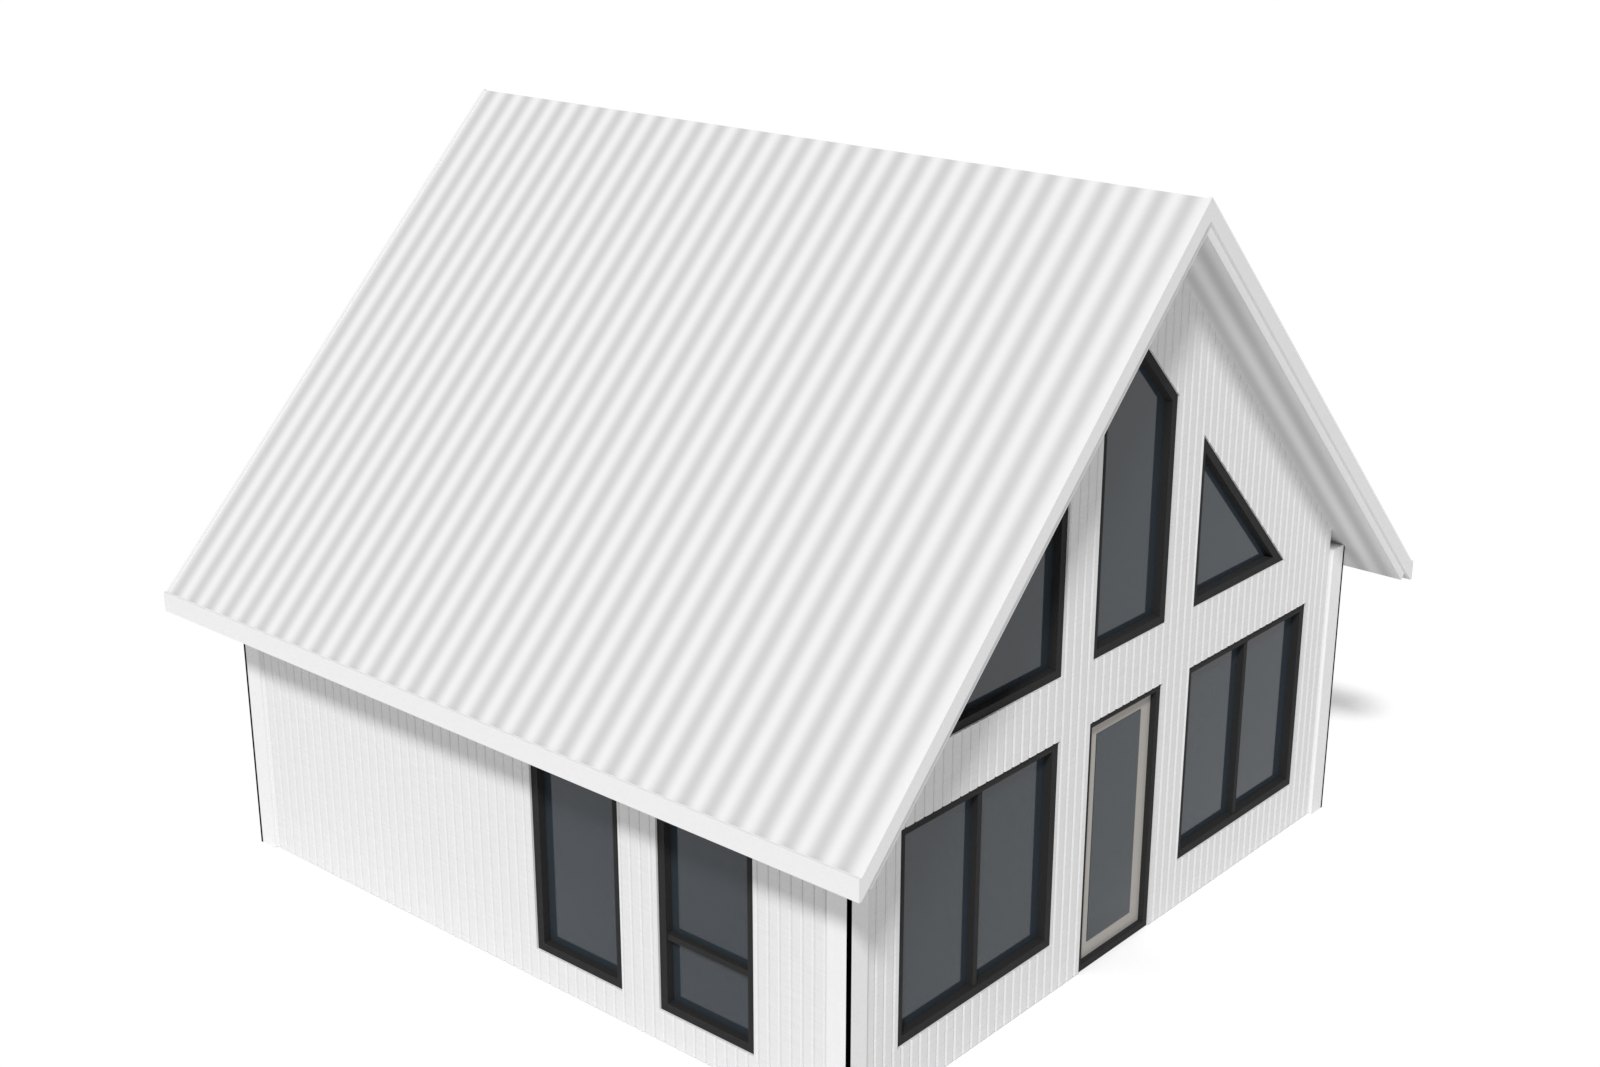
Your 400 SIP
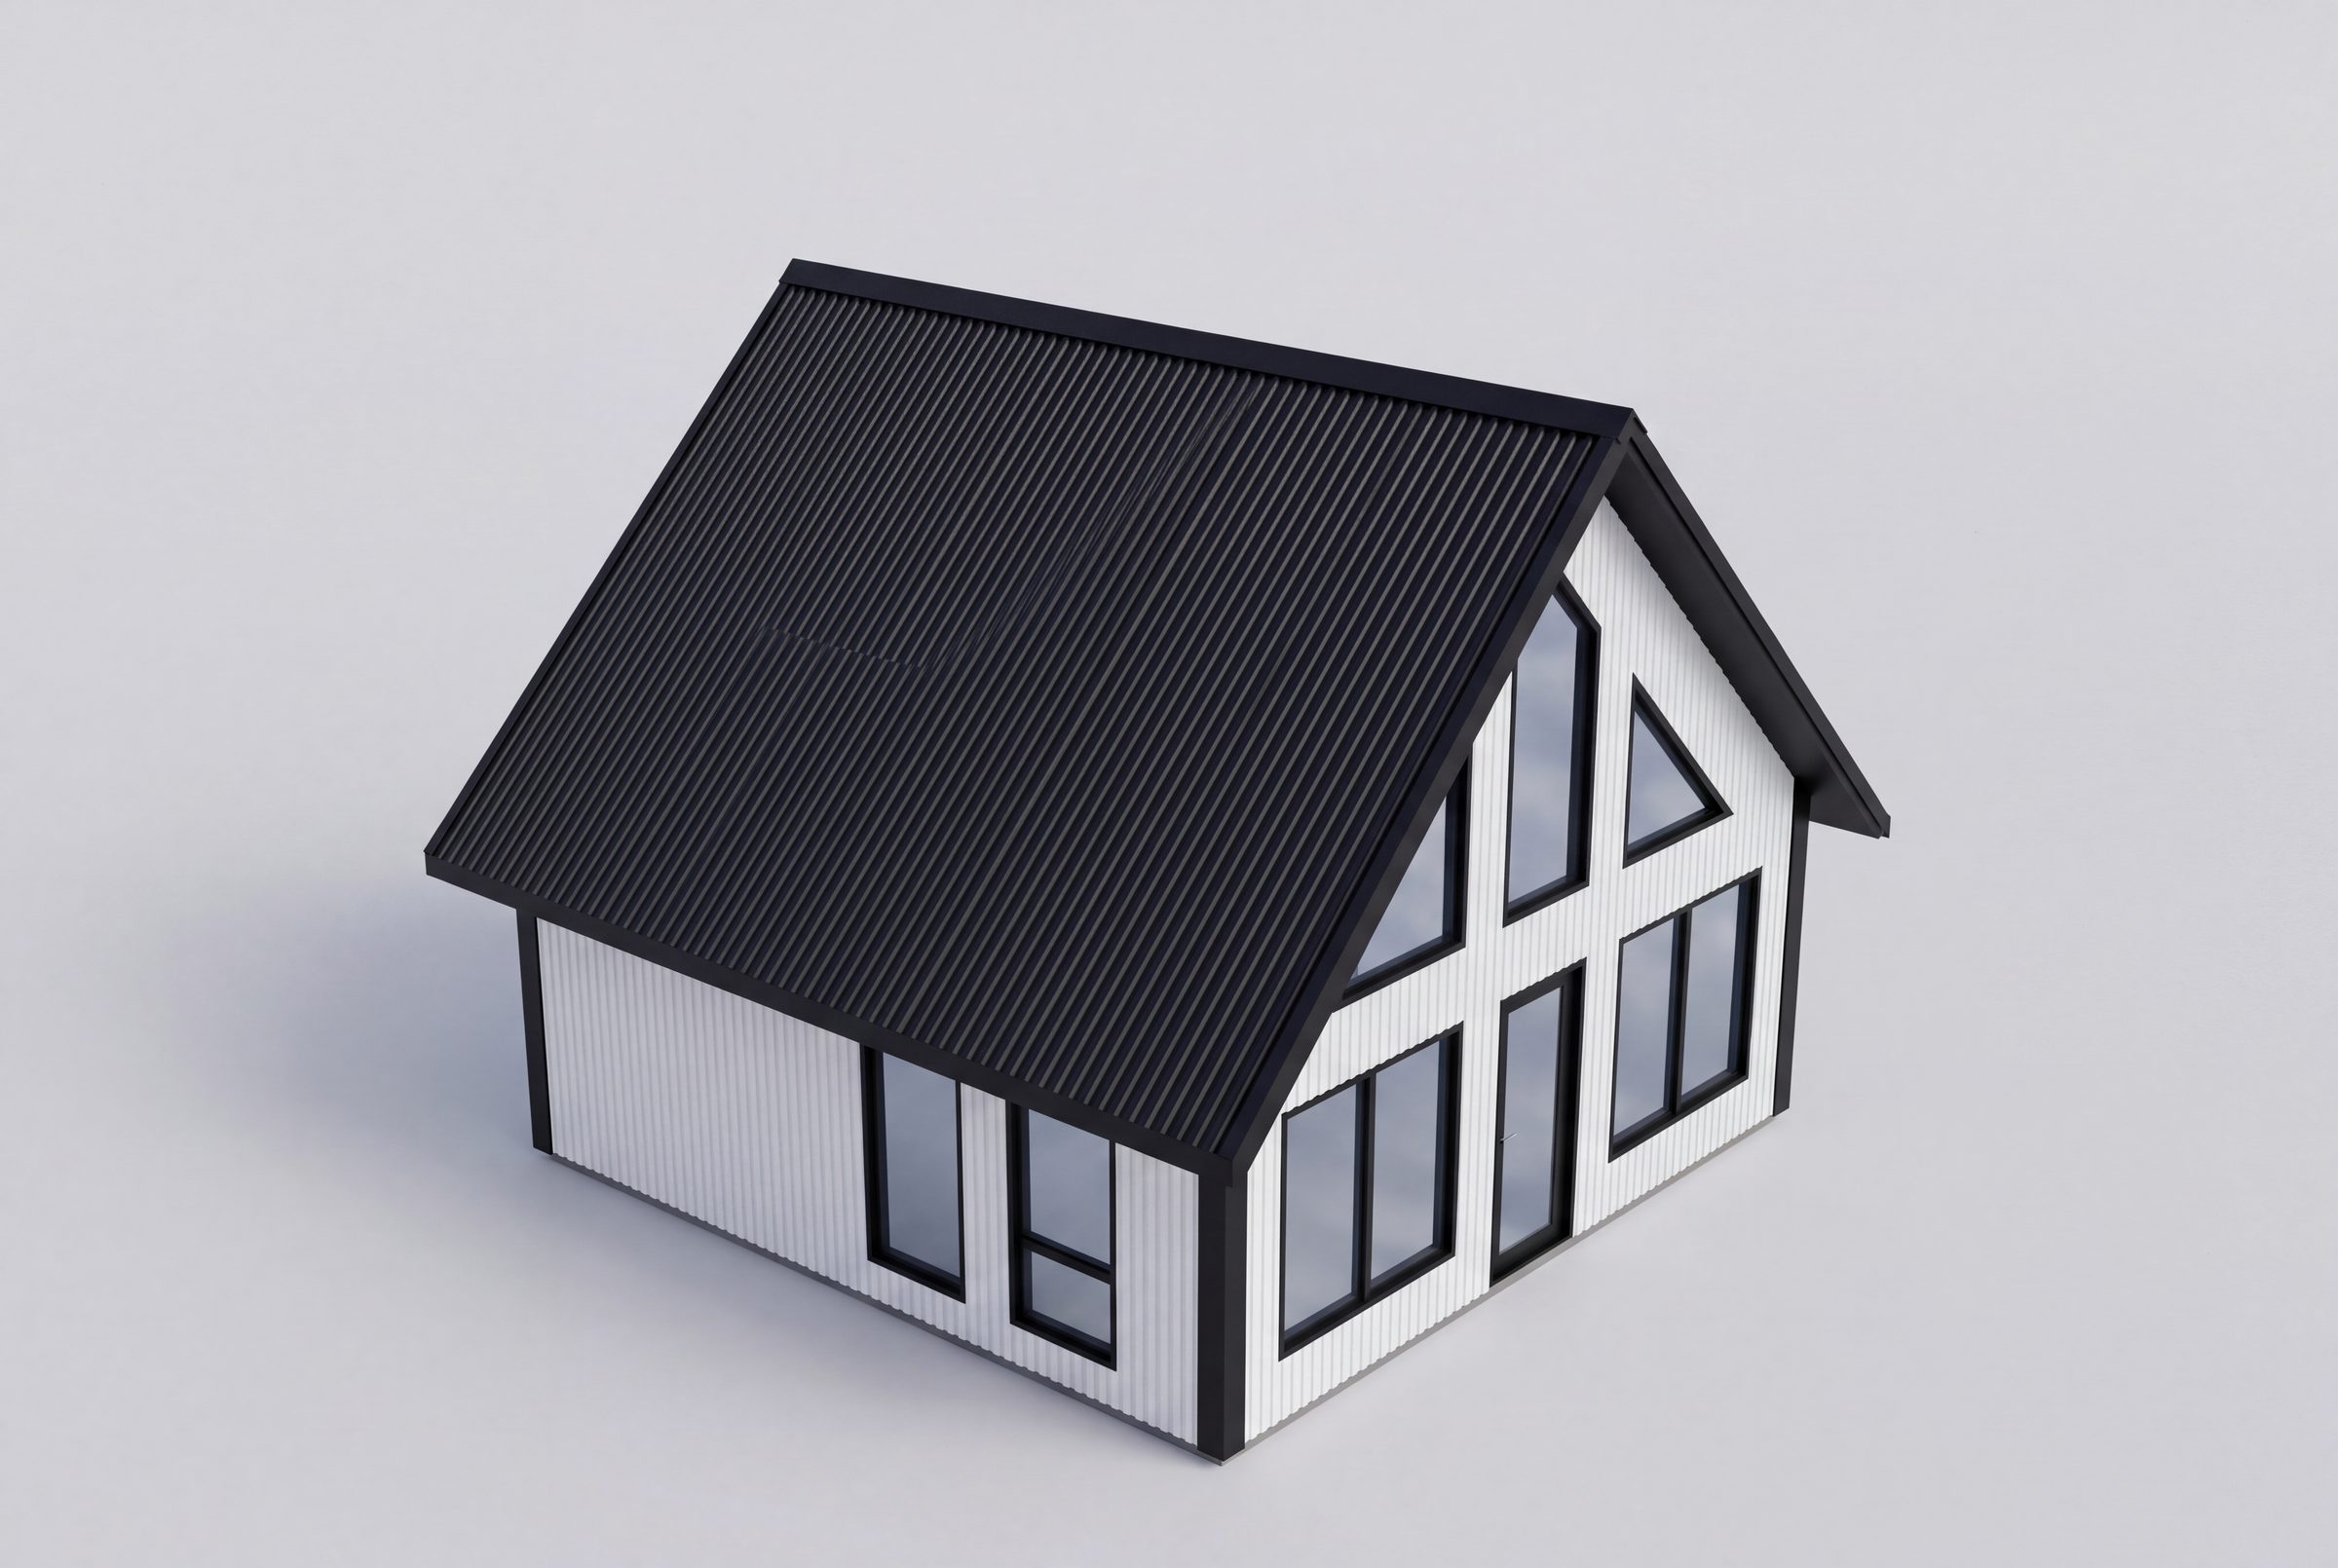
Black roof
Brite White siding
Black trim
What’s included
What’s in the crate, and what isn’t.
In the crate
- Pre-cut, labeled SIP panels — R-26 walls, R-40 roof
- Andersen 100 Series windows & doors with screens
- Metal roofing, siding, and trim in your chosen colors
- Interior loft and partition framing
- Fasteners, adhesives, sealants, and underlayment
- Stamped engineered panel drawings — included for most areas
- Step-by-step instructions and ongoing support
On you (or your builder)
- Foundation — slab, pilings, or basement
- Interior doors
- Loft access — ladder or stair, by others
- Site prep, permitting, and assembly labor
- Plumbing, electrical, HVAC, and interior finishes
Northern version available: R-29 walls / R-57 roof for cold climates and snow loads. Ask when you request a quote.
A structural insulated panel — a rigid foam core bonded between two structural skins. It’s wall, insulation, and sheathing in one piece, delivered pre-cut and numbered to the drawings.
SIP for thermal performance and price: R-26 walls, R-40 roof, stamped drawings included, and $7,400 less. Cedar log for the look and feel of solid wood, and walls that finish themselves. Both raise on the same 20′×20′ footprint.
Yes — for most areas. That’s a real difference from the log kits, where stamped drawings are an added cost. Your local building department has the final say on what they’ll accept.
The standard kit is R-26 walls / R-40 roof. A Northern version is available at R-29 walls / R-57 roof for heavier snow loads and colder winters.
It’s 200 sq ft of open balcony loft, framed as part of the kit. The access — ladder or stair — is by others, so you can place it where your layout wants it.
Other models
Compare the models.
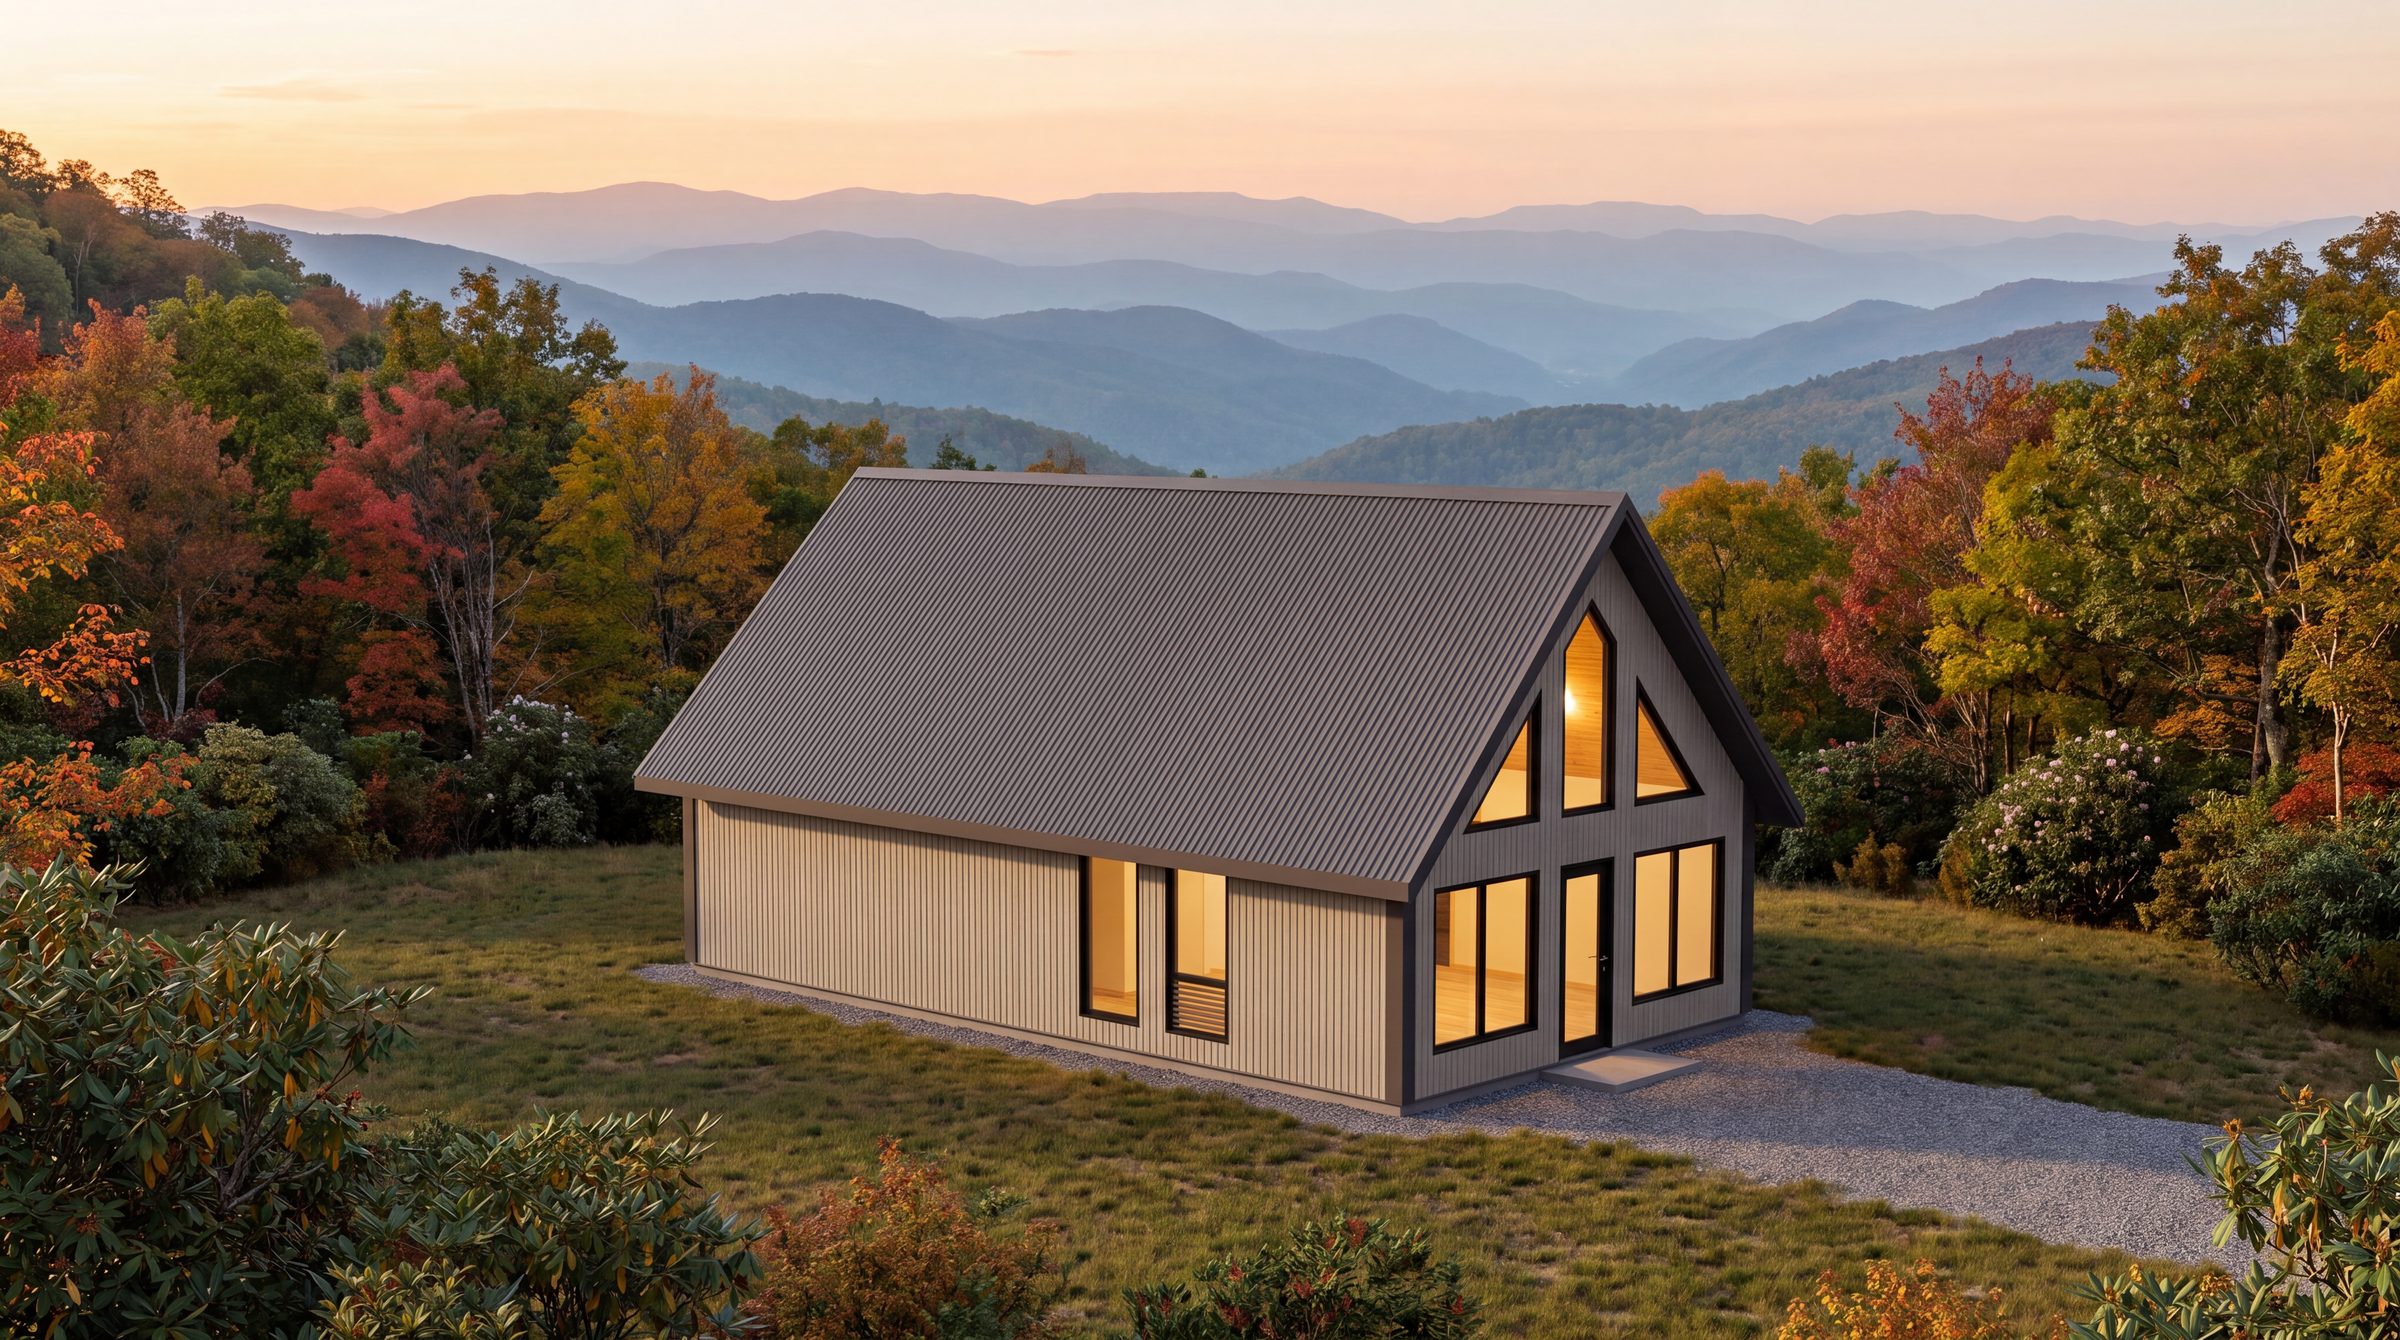
SIP Collection
950 SIP
The 950 plan in SIP panels, with an optional second bedroom and stair framing to the loft.
- 720 sq ft
- +230 loft
- Sleeps 6
- 1–2 bed
- 1–2 bath
From $78,500View
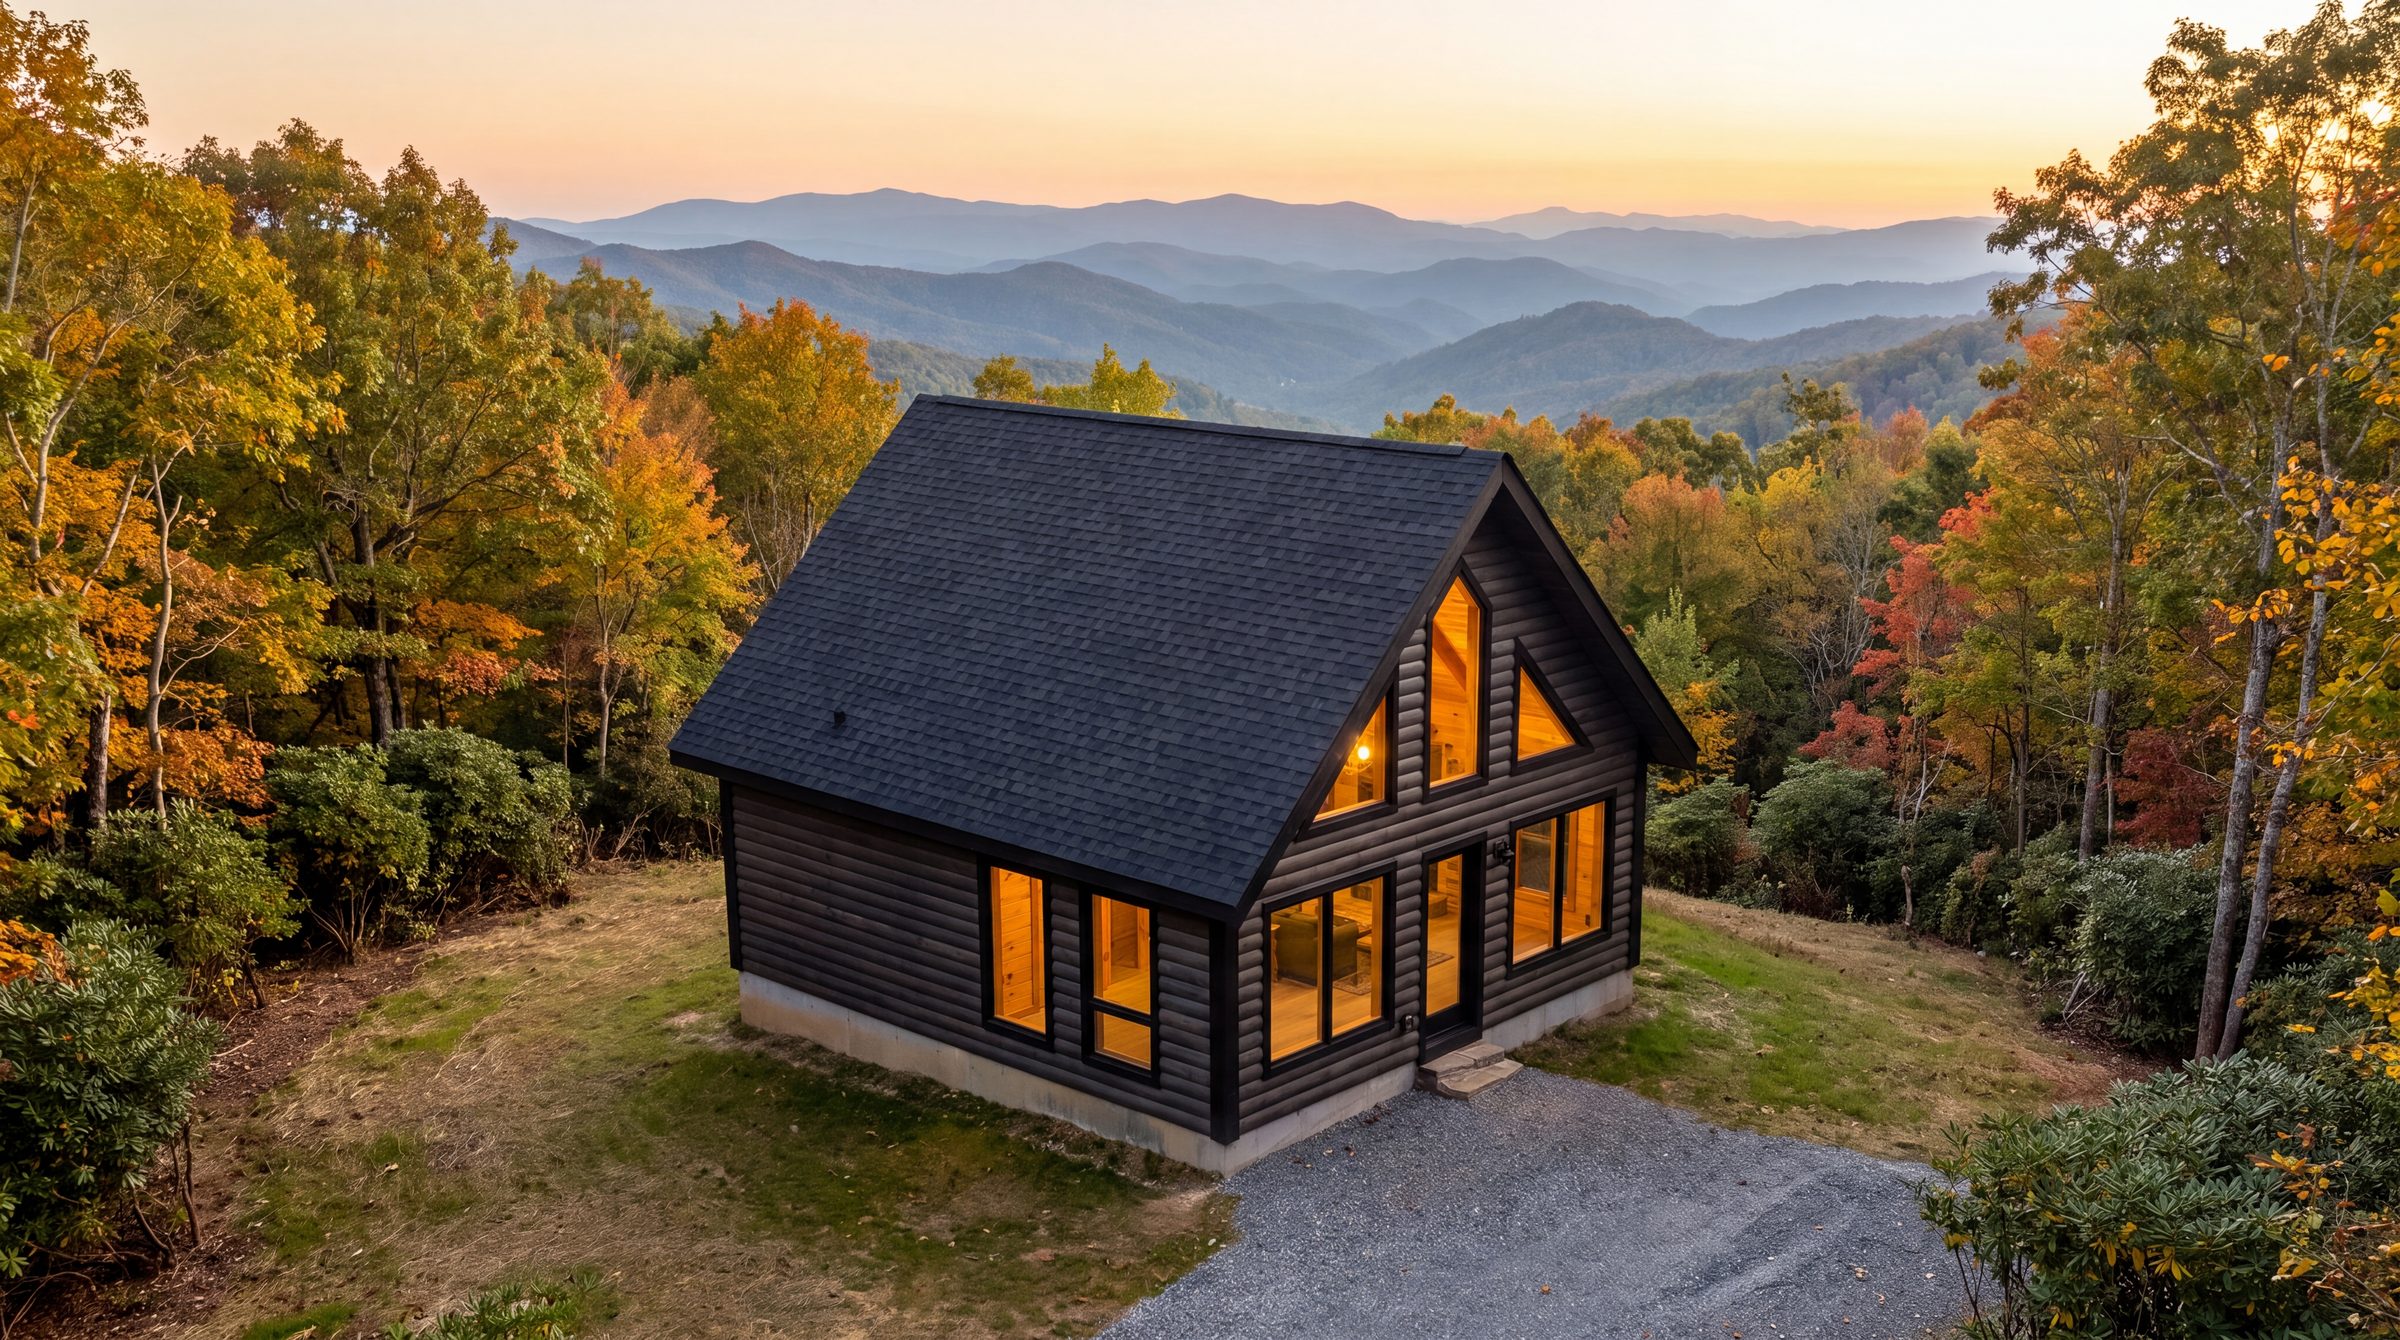
Cedar Log Collection
400 Cedar Log
Solid 6×6 cedar logs on a 20′×20′ footprint. One bedroom, a full bath, and a 200 sq ft loft — the classic cabin, pre-cut.
- 400 sq ft
- +200 loft
- Sleeps 4
- 1 bed
- 1 bath
$62,150View
Get a quote on your home package within one business day.
Tell us about your site and your timeline. We’ll match the kit, quote the freight, and put $1,000 toward it.
60-day price lock at signing