Usage idea
The Backyard ADU
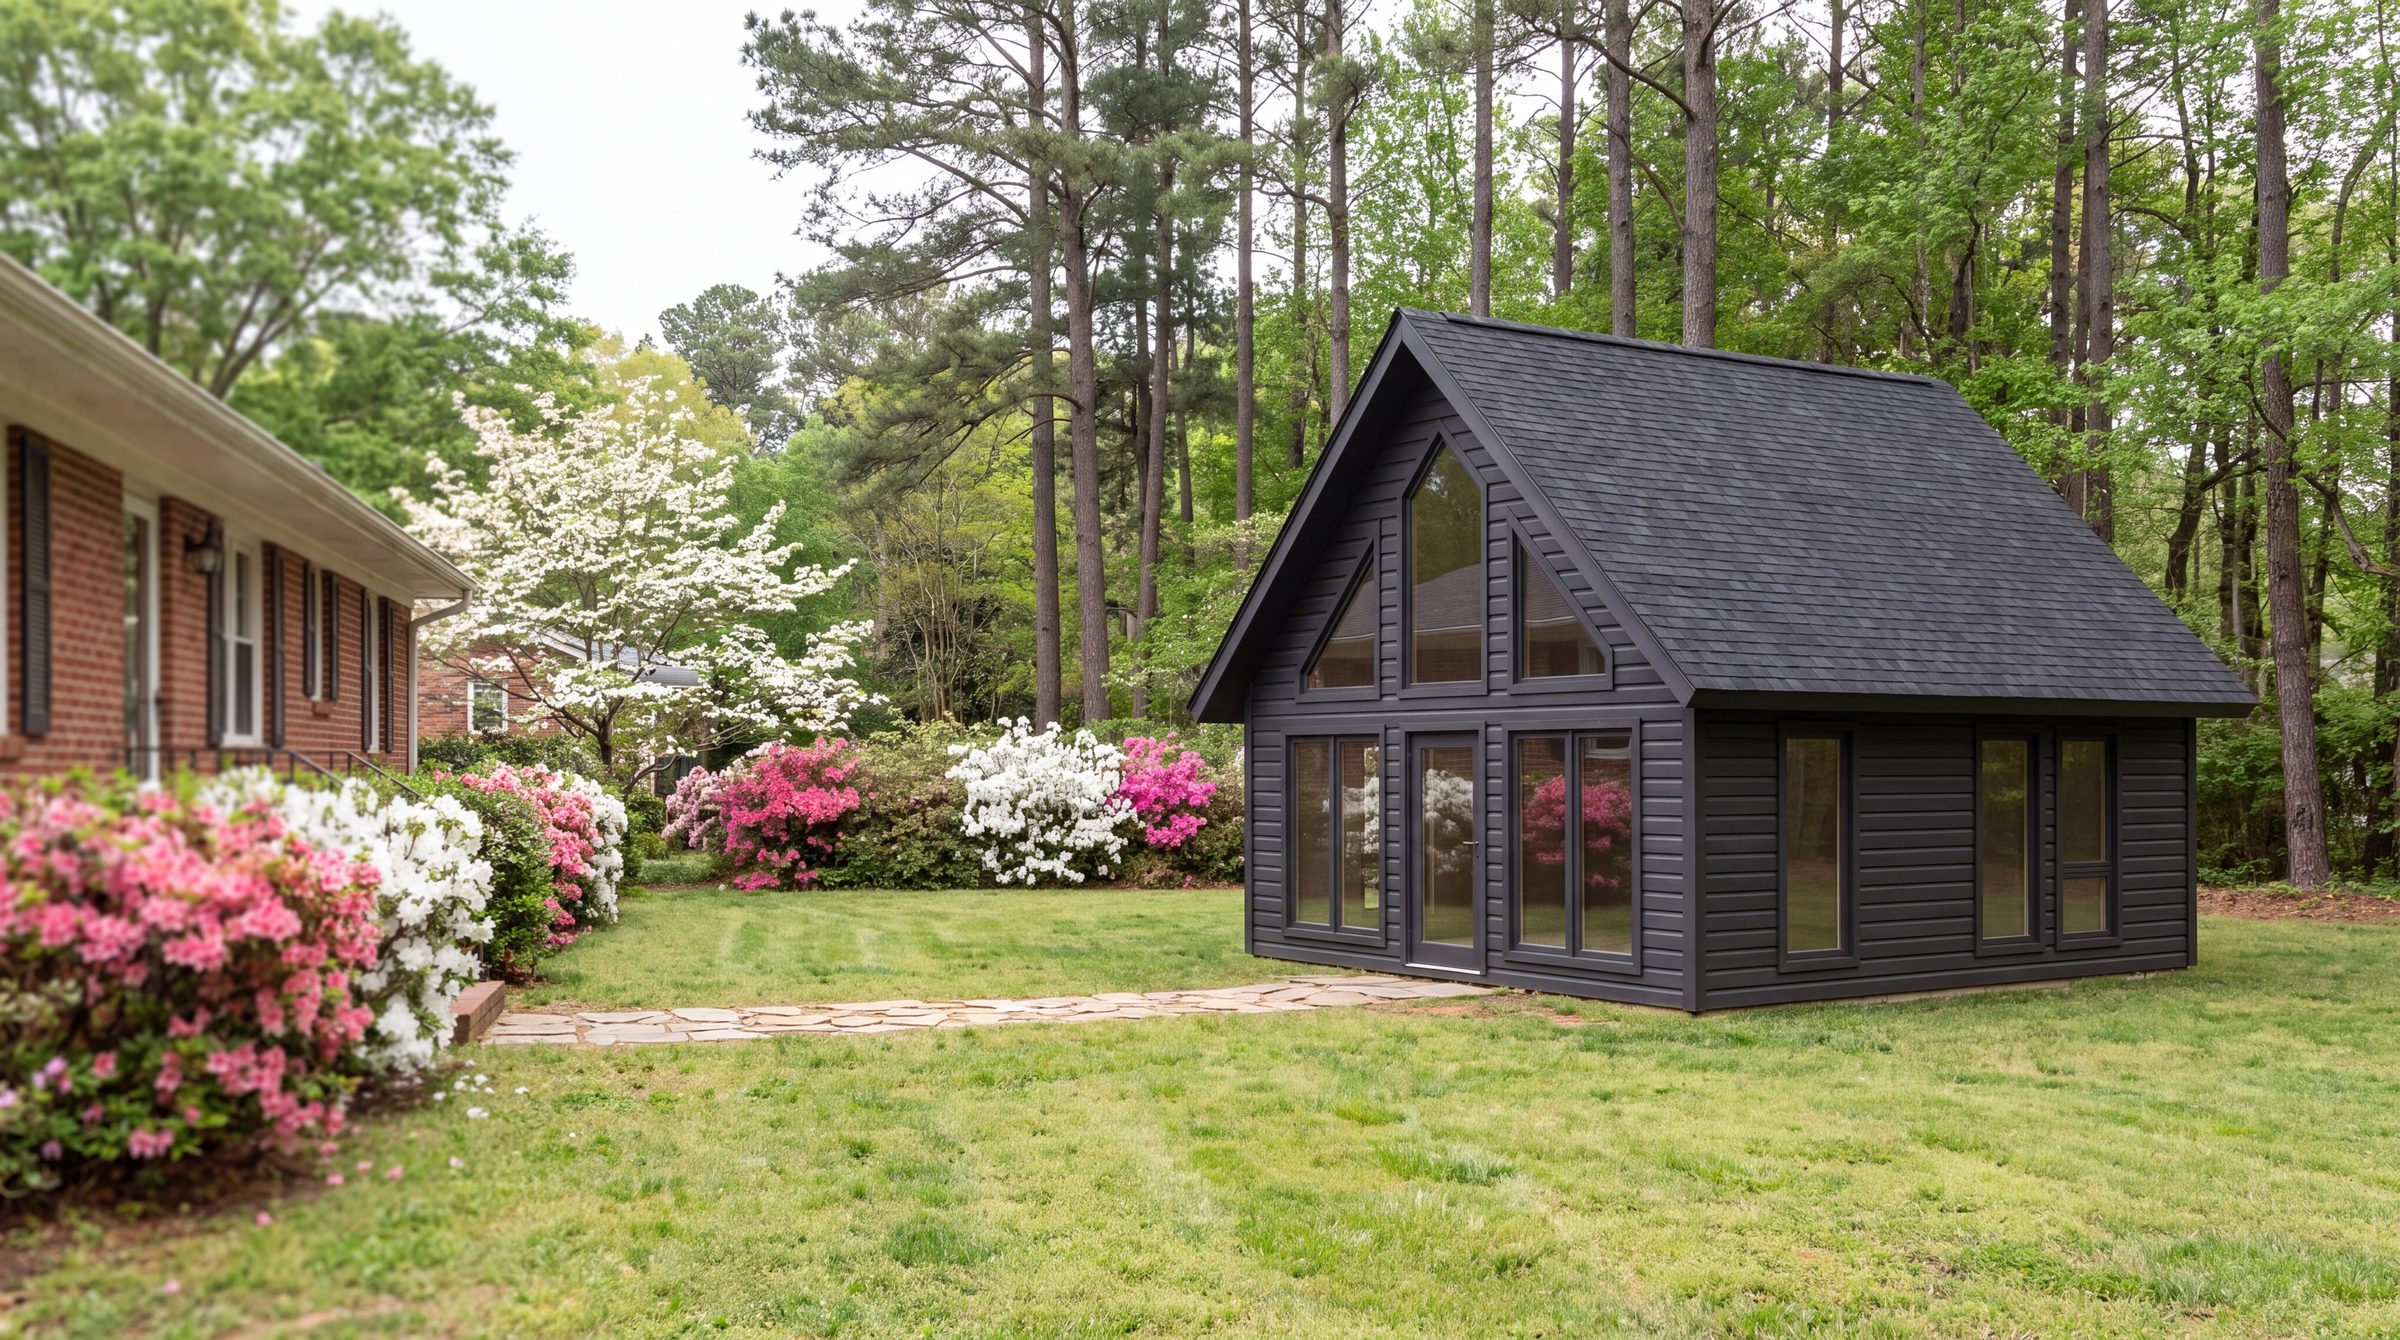
An accessory dwelling unit is the rare build where small is the whole point. Four hundred square feet with a full bath and a loft is enough for a parent, a tenant, or a grown kid — and it fits on a lot you already own, next to a house you already paid for.
Why a kit works here
What you get out of it.
It fits the setback
20′×20′ is small enough for most ADU ordinances and still sleeps four with the loft.
No land to buy
The most expensive part of any build is the dirt. You already have it.
Rents or houses family
The same shell does both — and you can change your mind in five years without changing the building.
Fast enough to matter
If someone needs a place this year, a kit shell is one of the few honest paths to it.
Every kit
Every kit, best fit first.
 Best fit
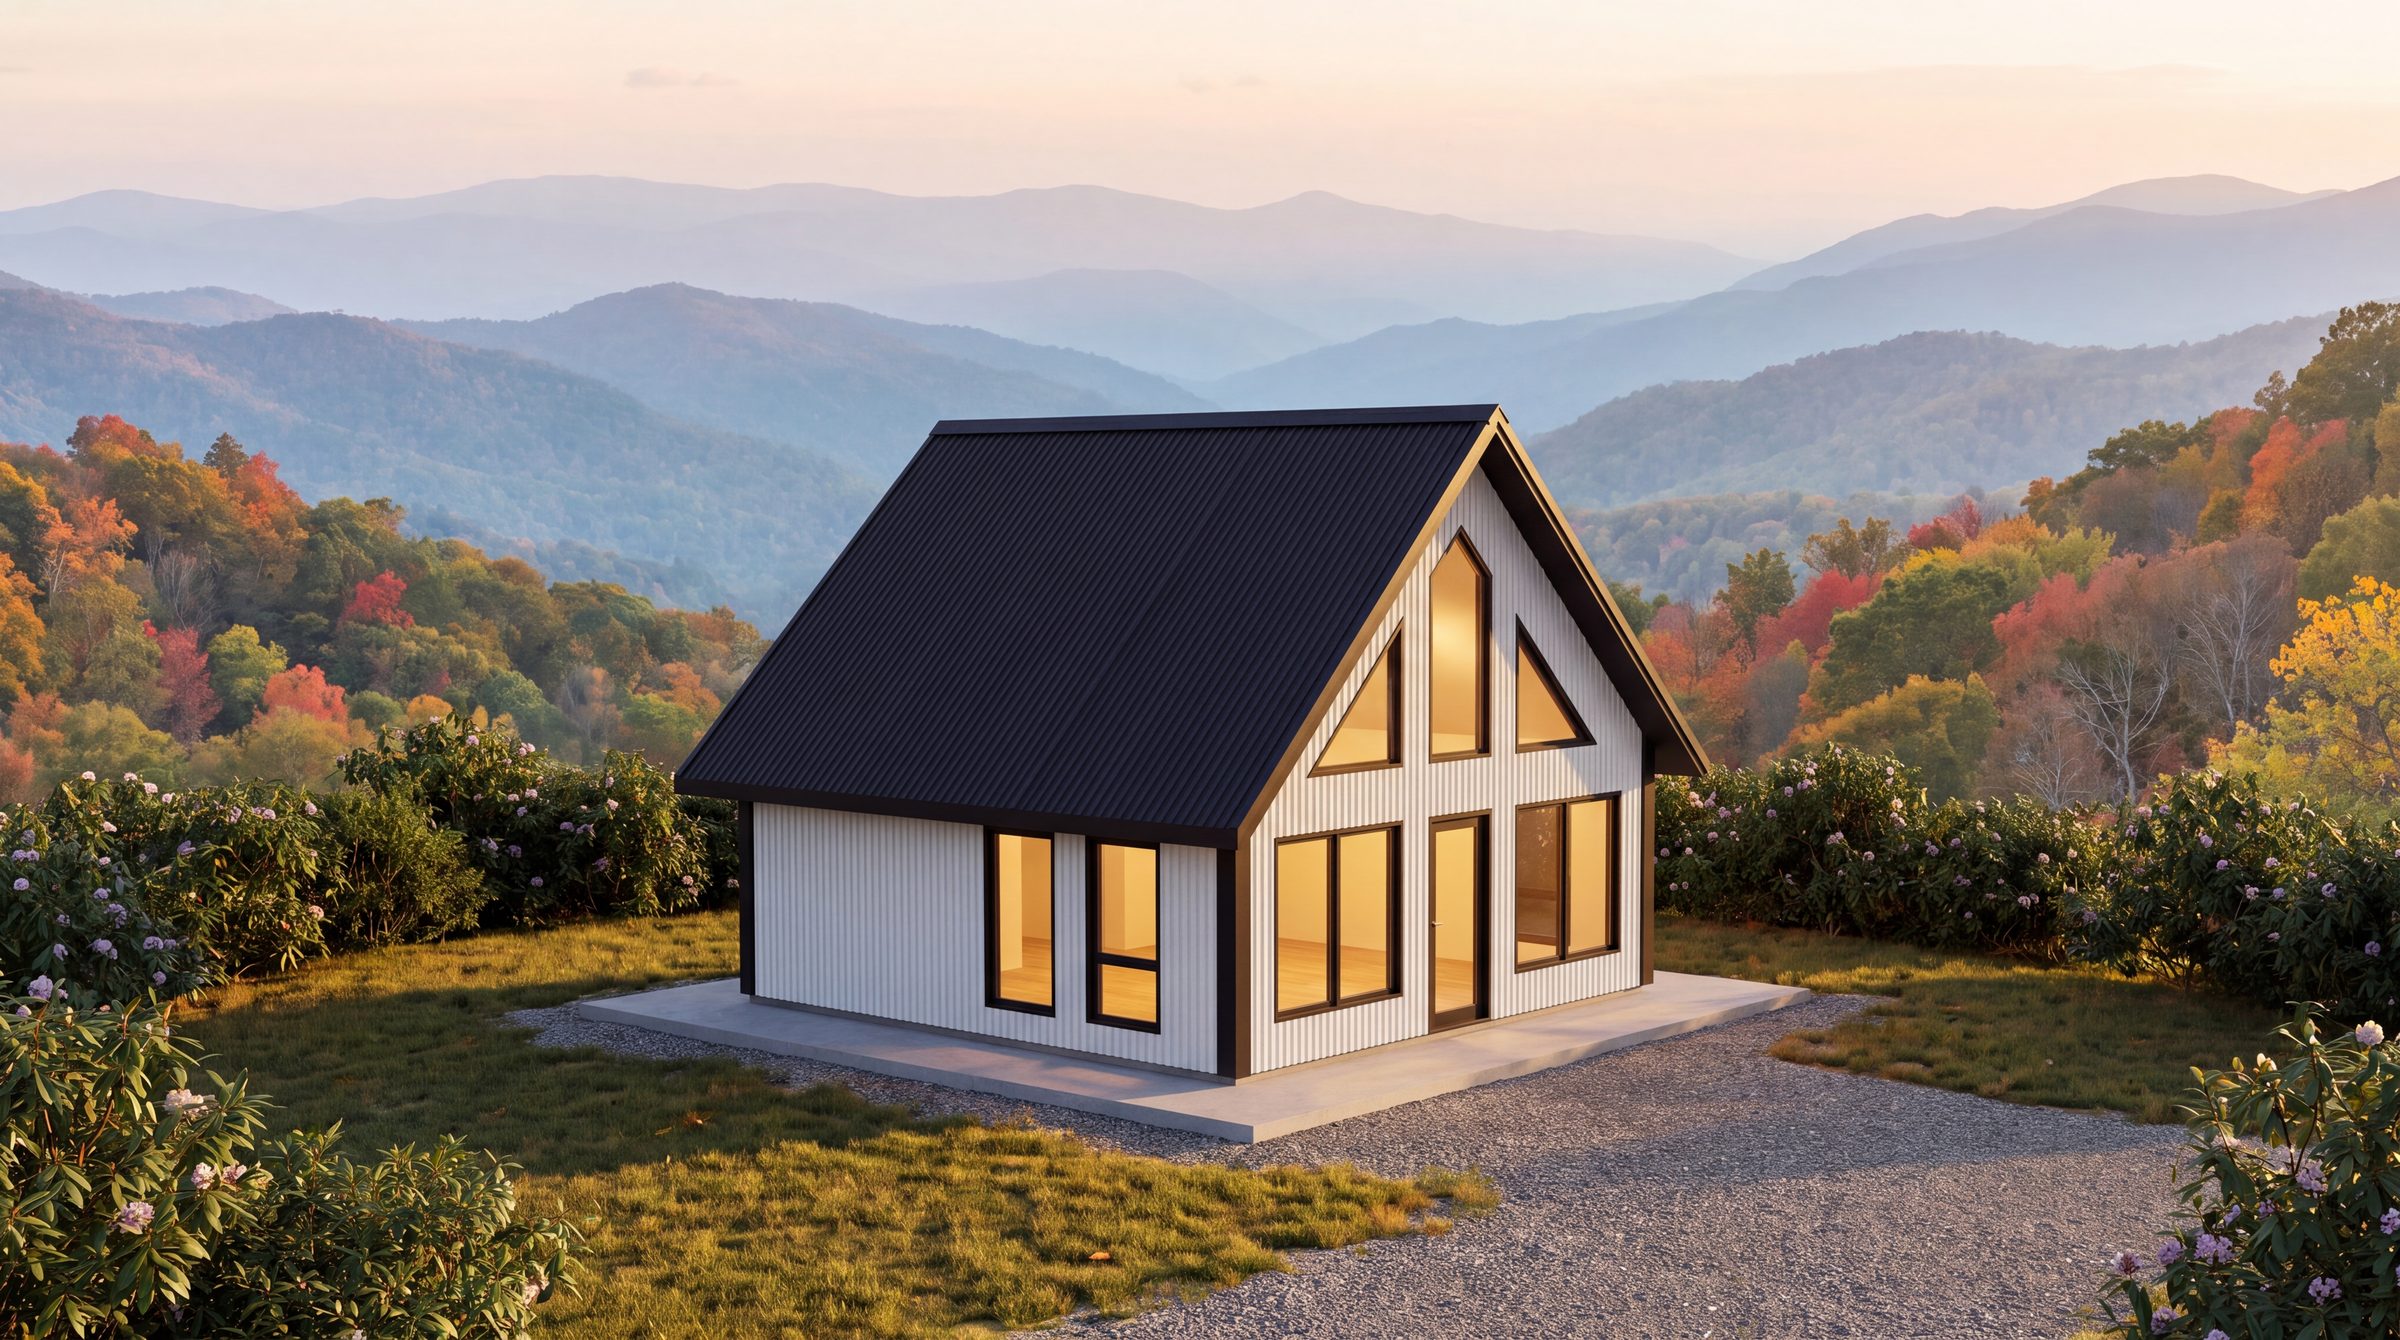
SIP Collection
400 SIP
Our best seller. The same 20′×20′ plan in structural insulated panels — faster to raise, cheaper to heat, and $7,400 less than the cedar.
- 400 sq ft
- +200 loft
- Sleeps 4
- 1 bed
- 1 bath
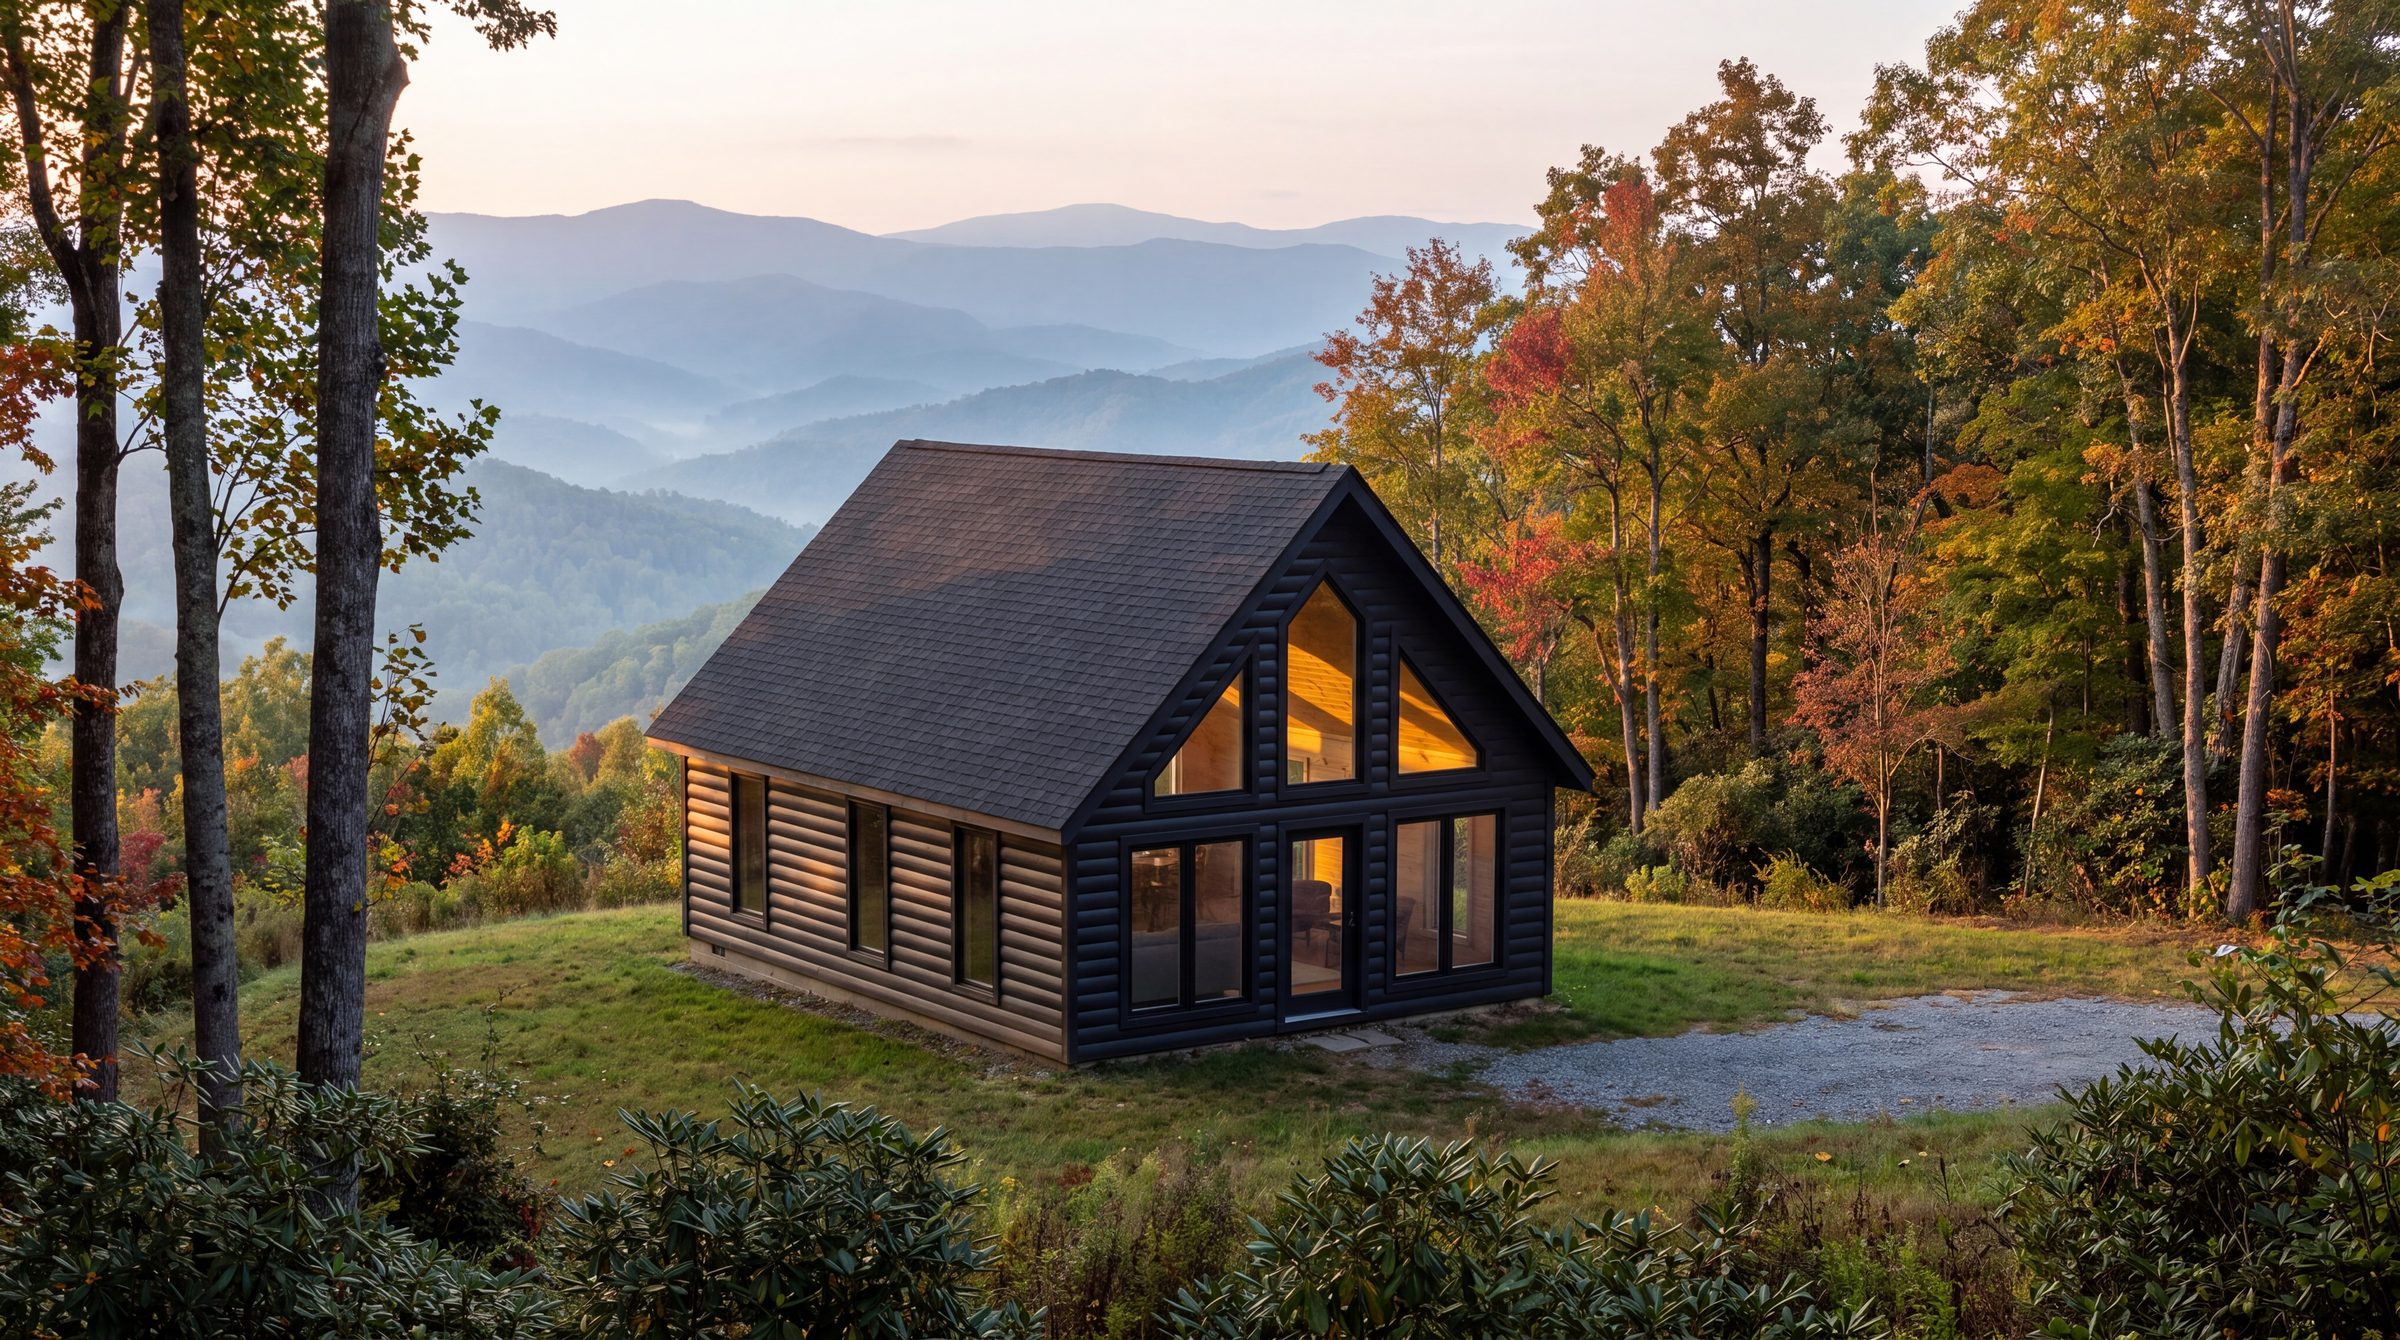
Cedar Log Collection
480 Cedar Log
Solid 6×6 cedar logs on a 20′×24′ footprint. One bedroom with a walk-in closet, a full bath, and every room on the ground floor.
- 480 sq ft
- Sleeps 4
- 1 bed
- 1 bath
Cedar Log Collection
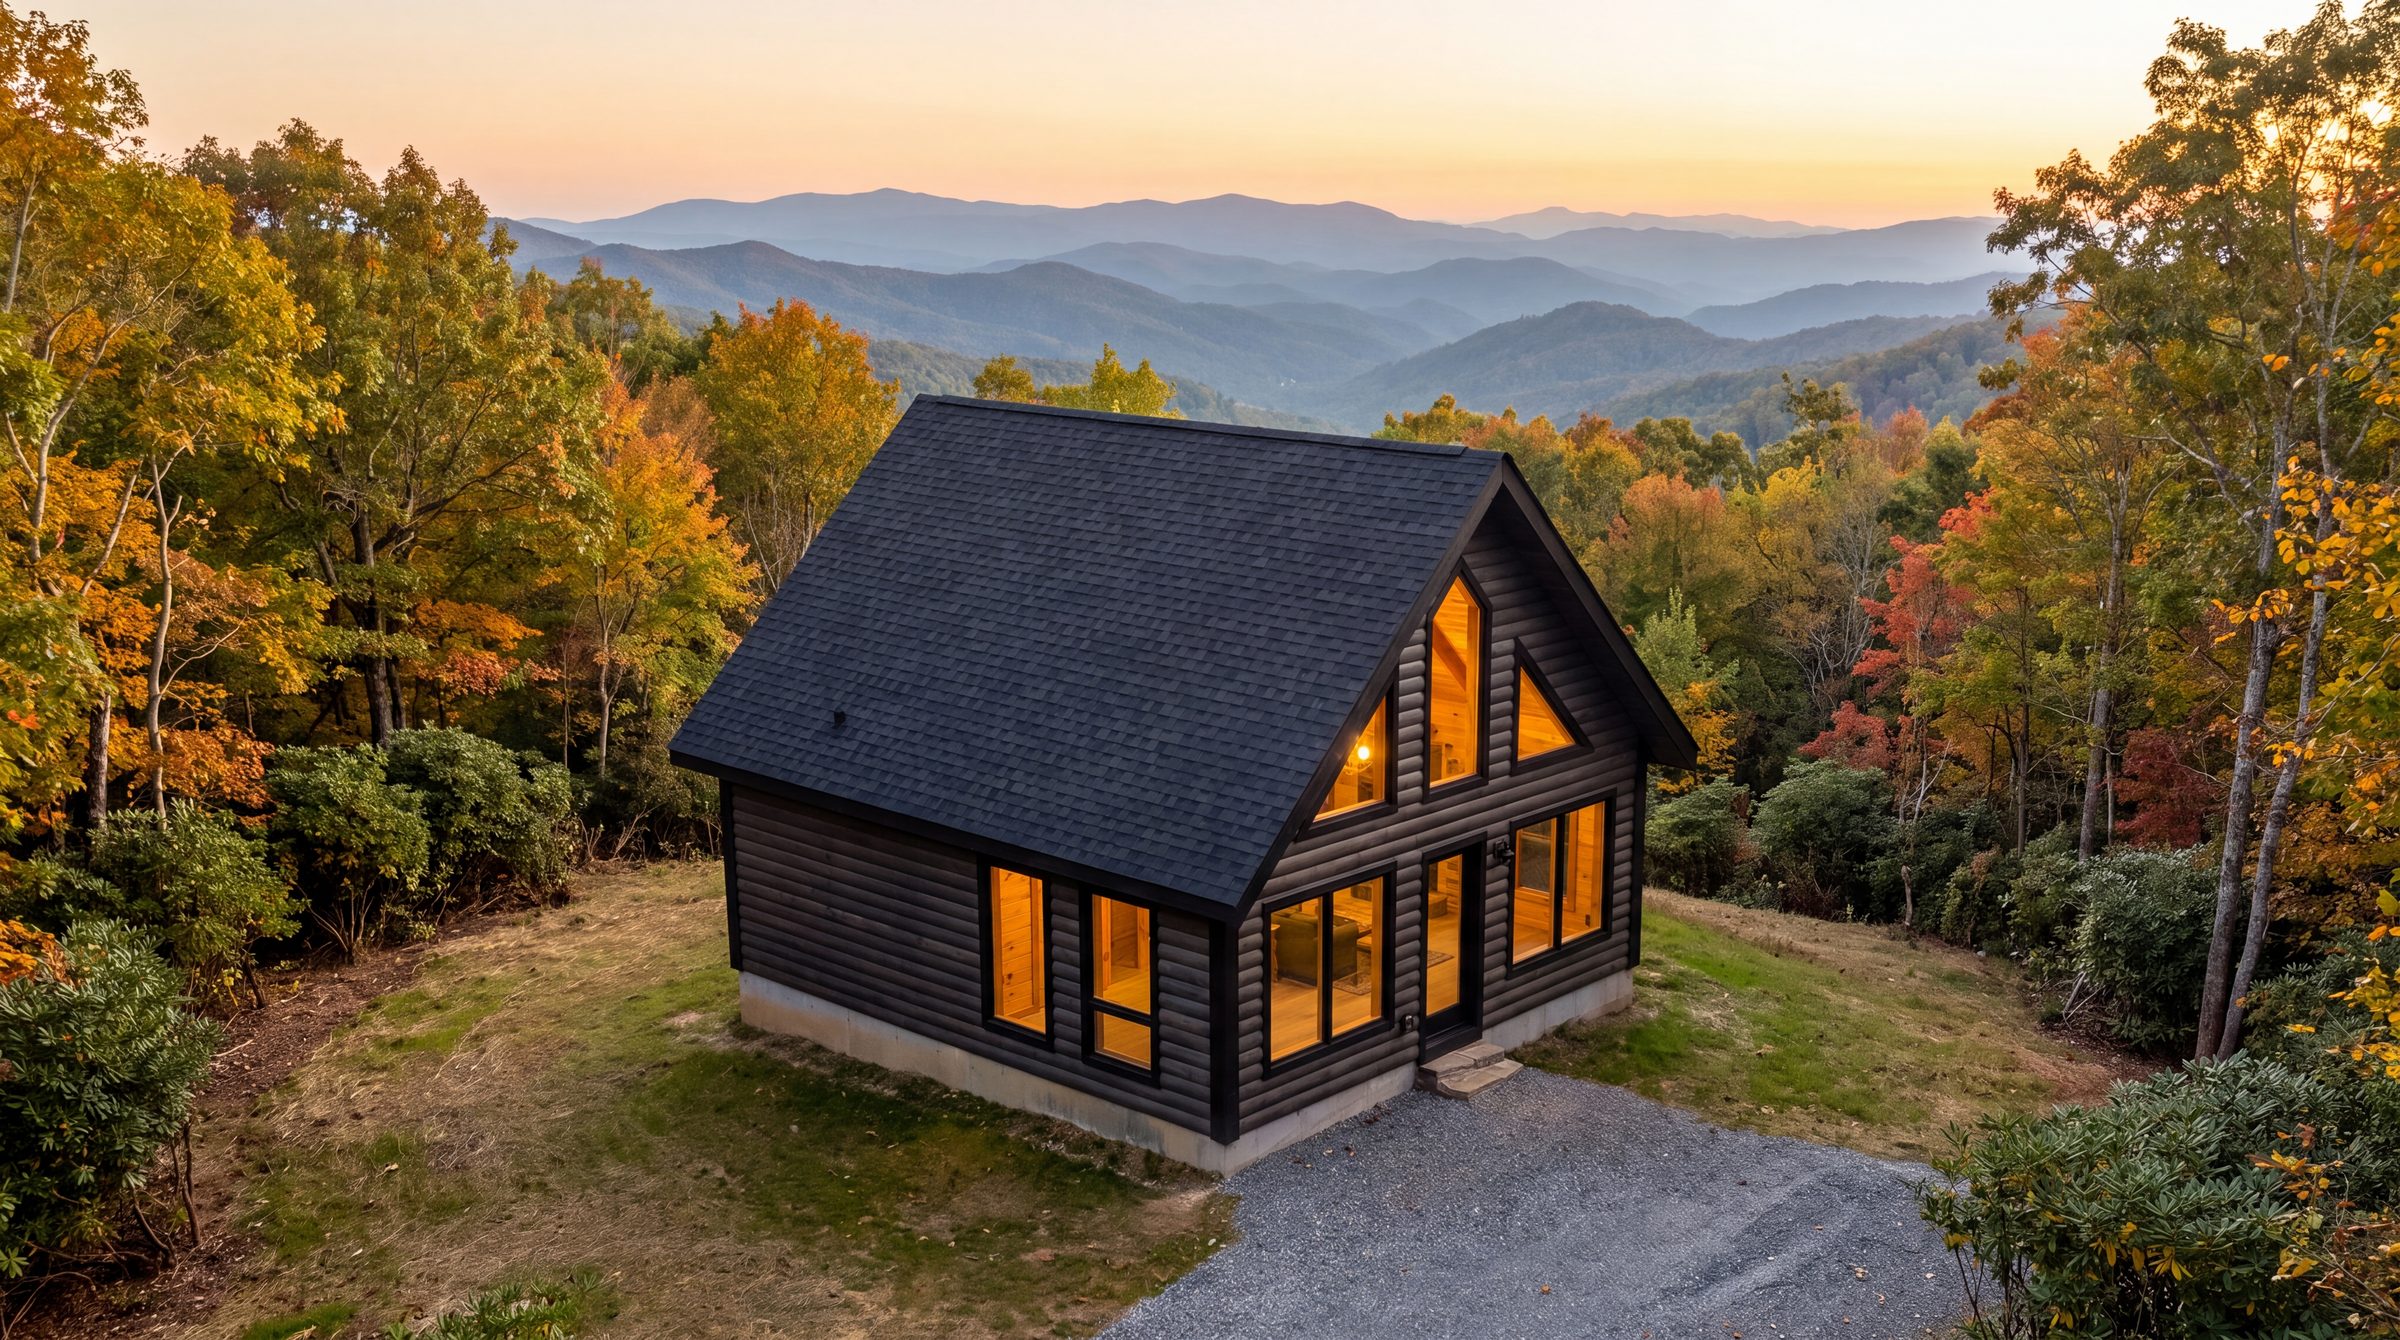
400 Cedar Log
Solid 6×6 cedar logs on a 20′×20′ footprint. One bedroom, a full bath, and a 200 sq ft loft — the classic cabin, pre-cut.
- 400 sq ft
- +200 loft
- Sleeps 4
- 1 bed
- 1 bath
SIP Collection
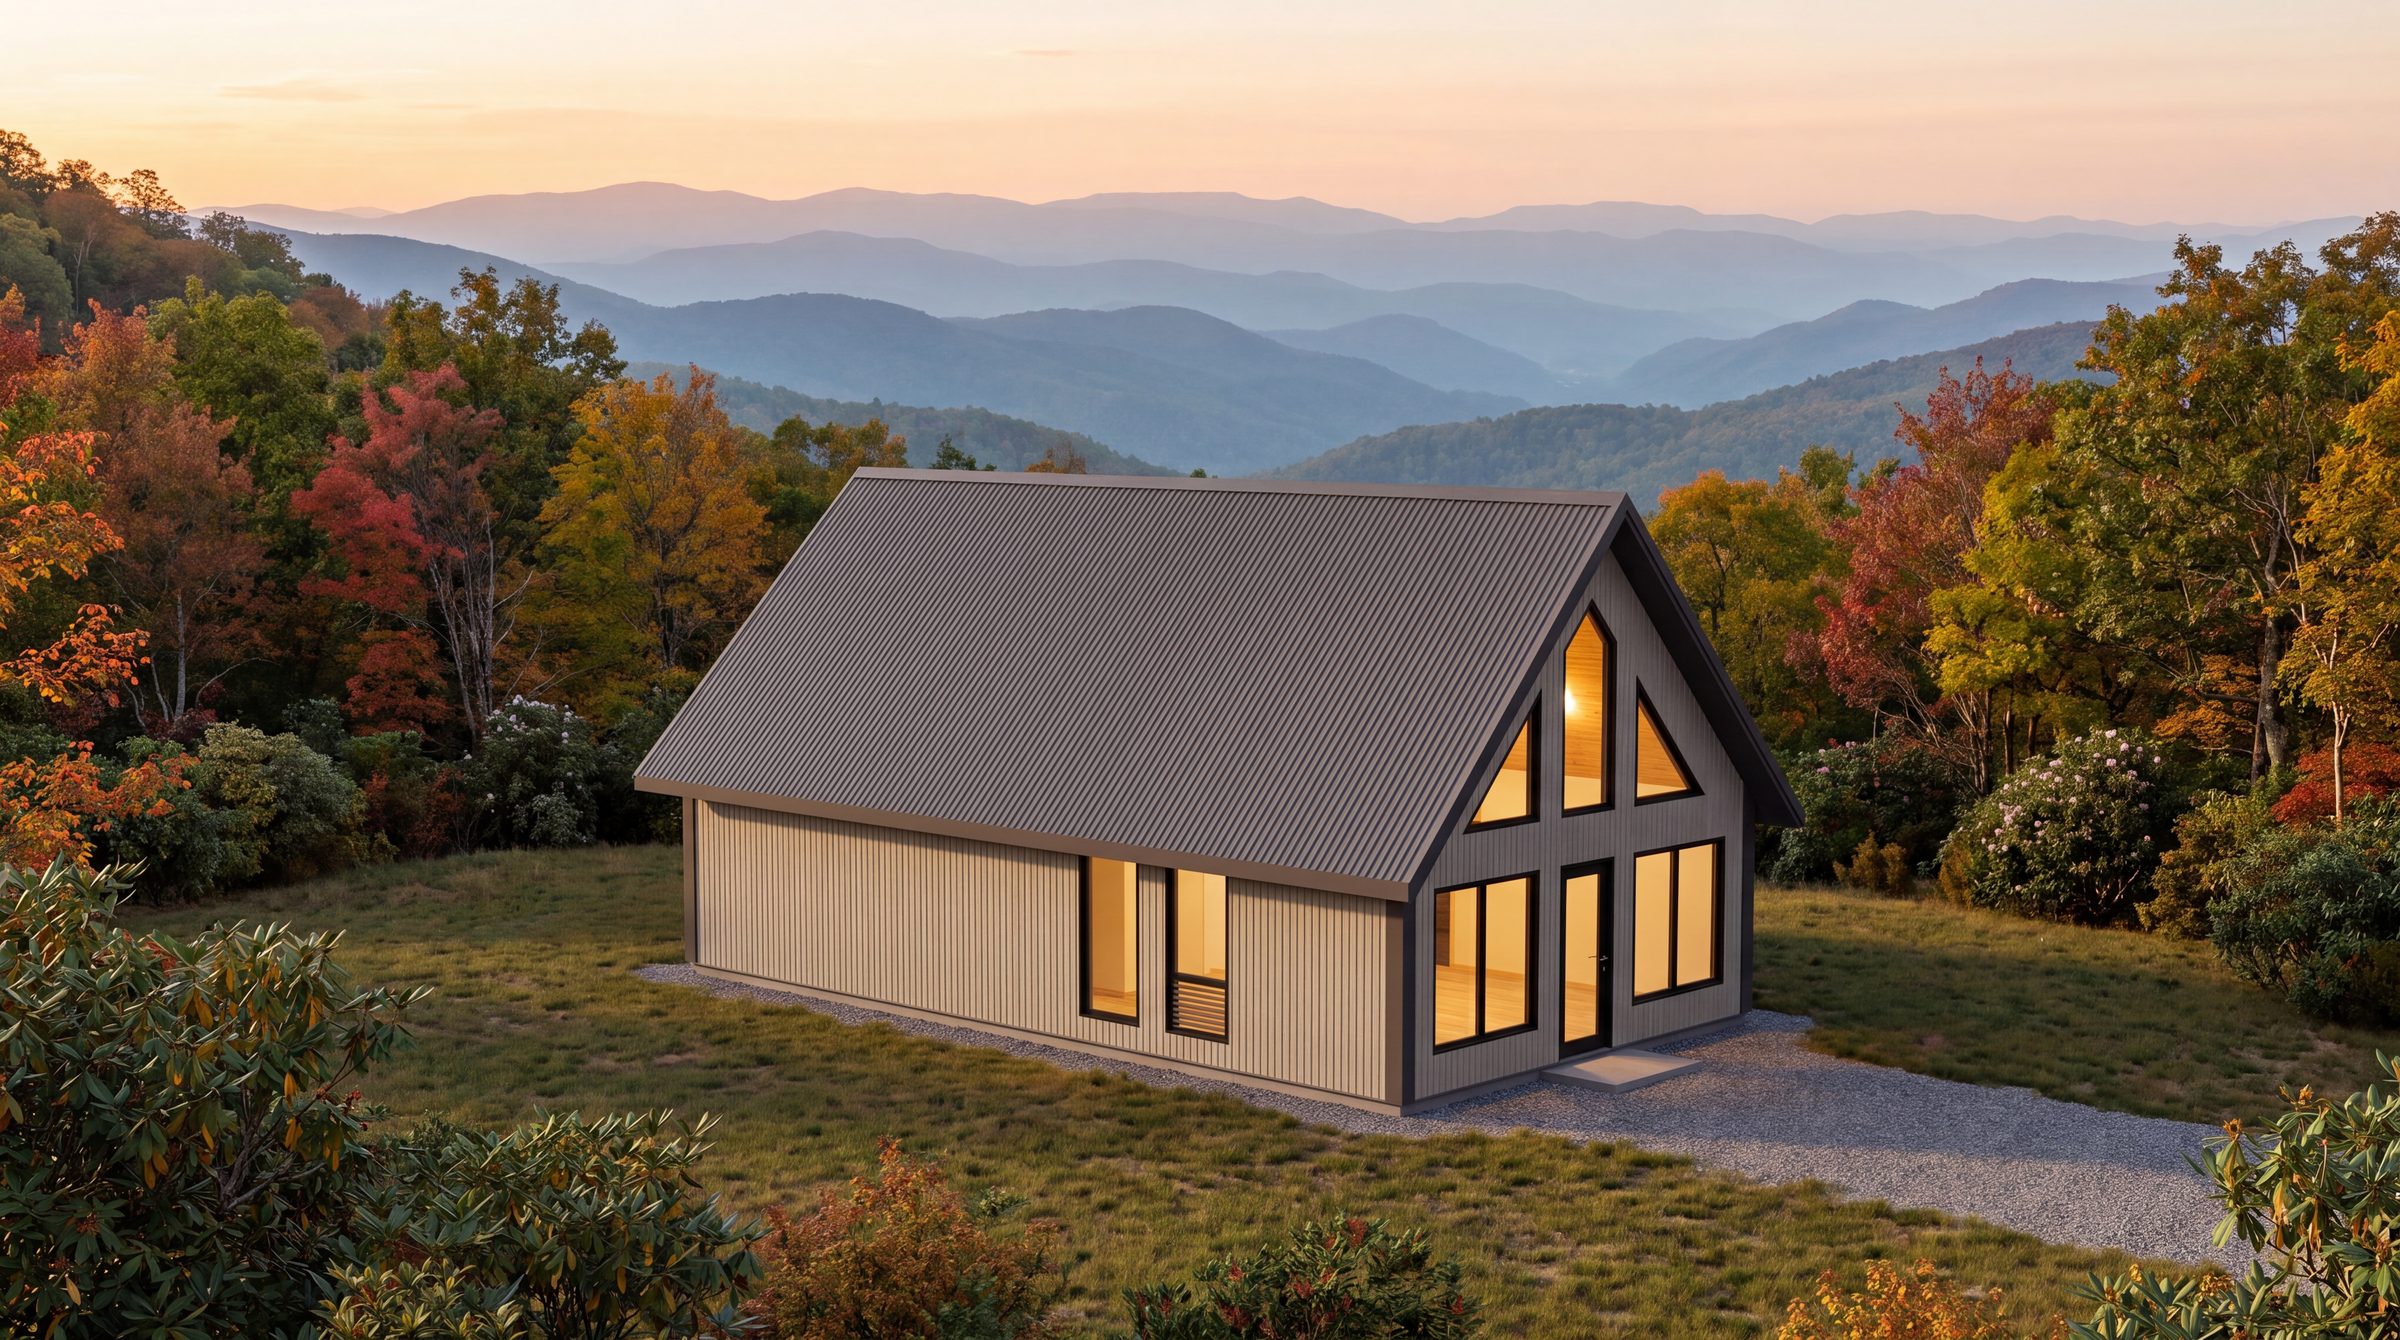
950 SIP
The 950 plan in SIP panels, with an optional second bedroom and stair framing to the loft.
- 720 sq ft
- +230 loft
- Sleeps 6
- 1–2 bed
- 1–2 bath
Cedar Log Collection
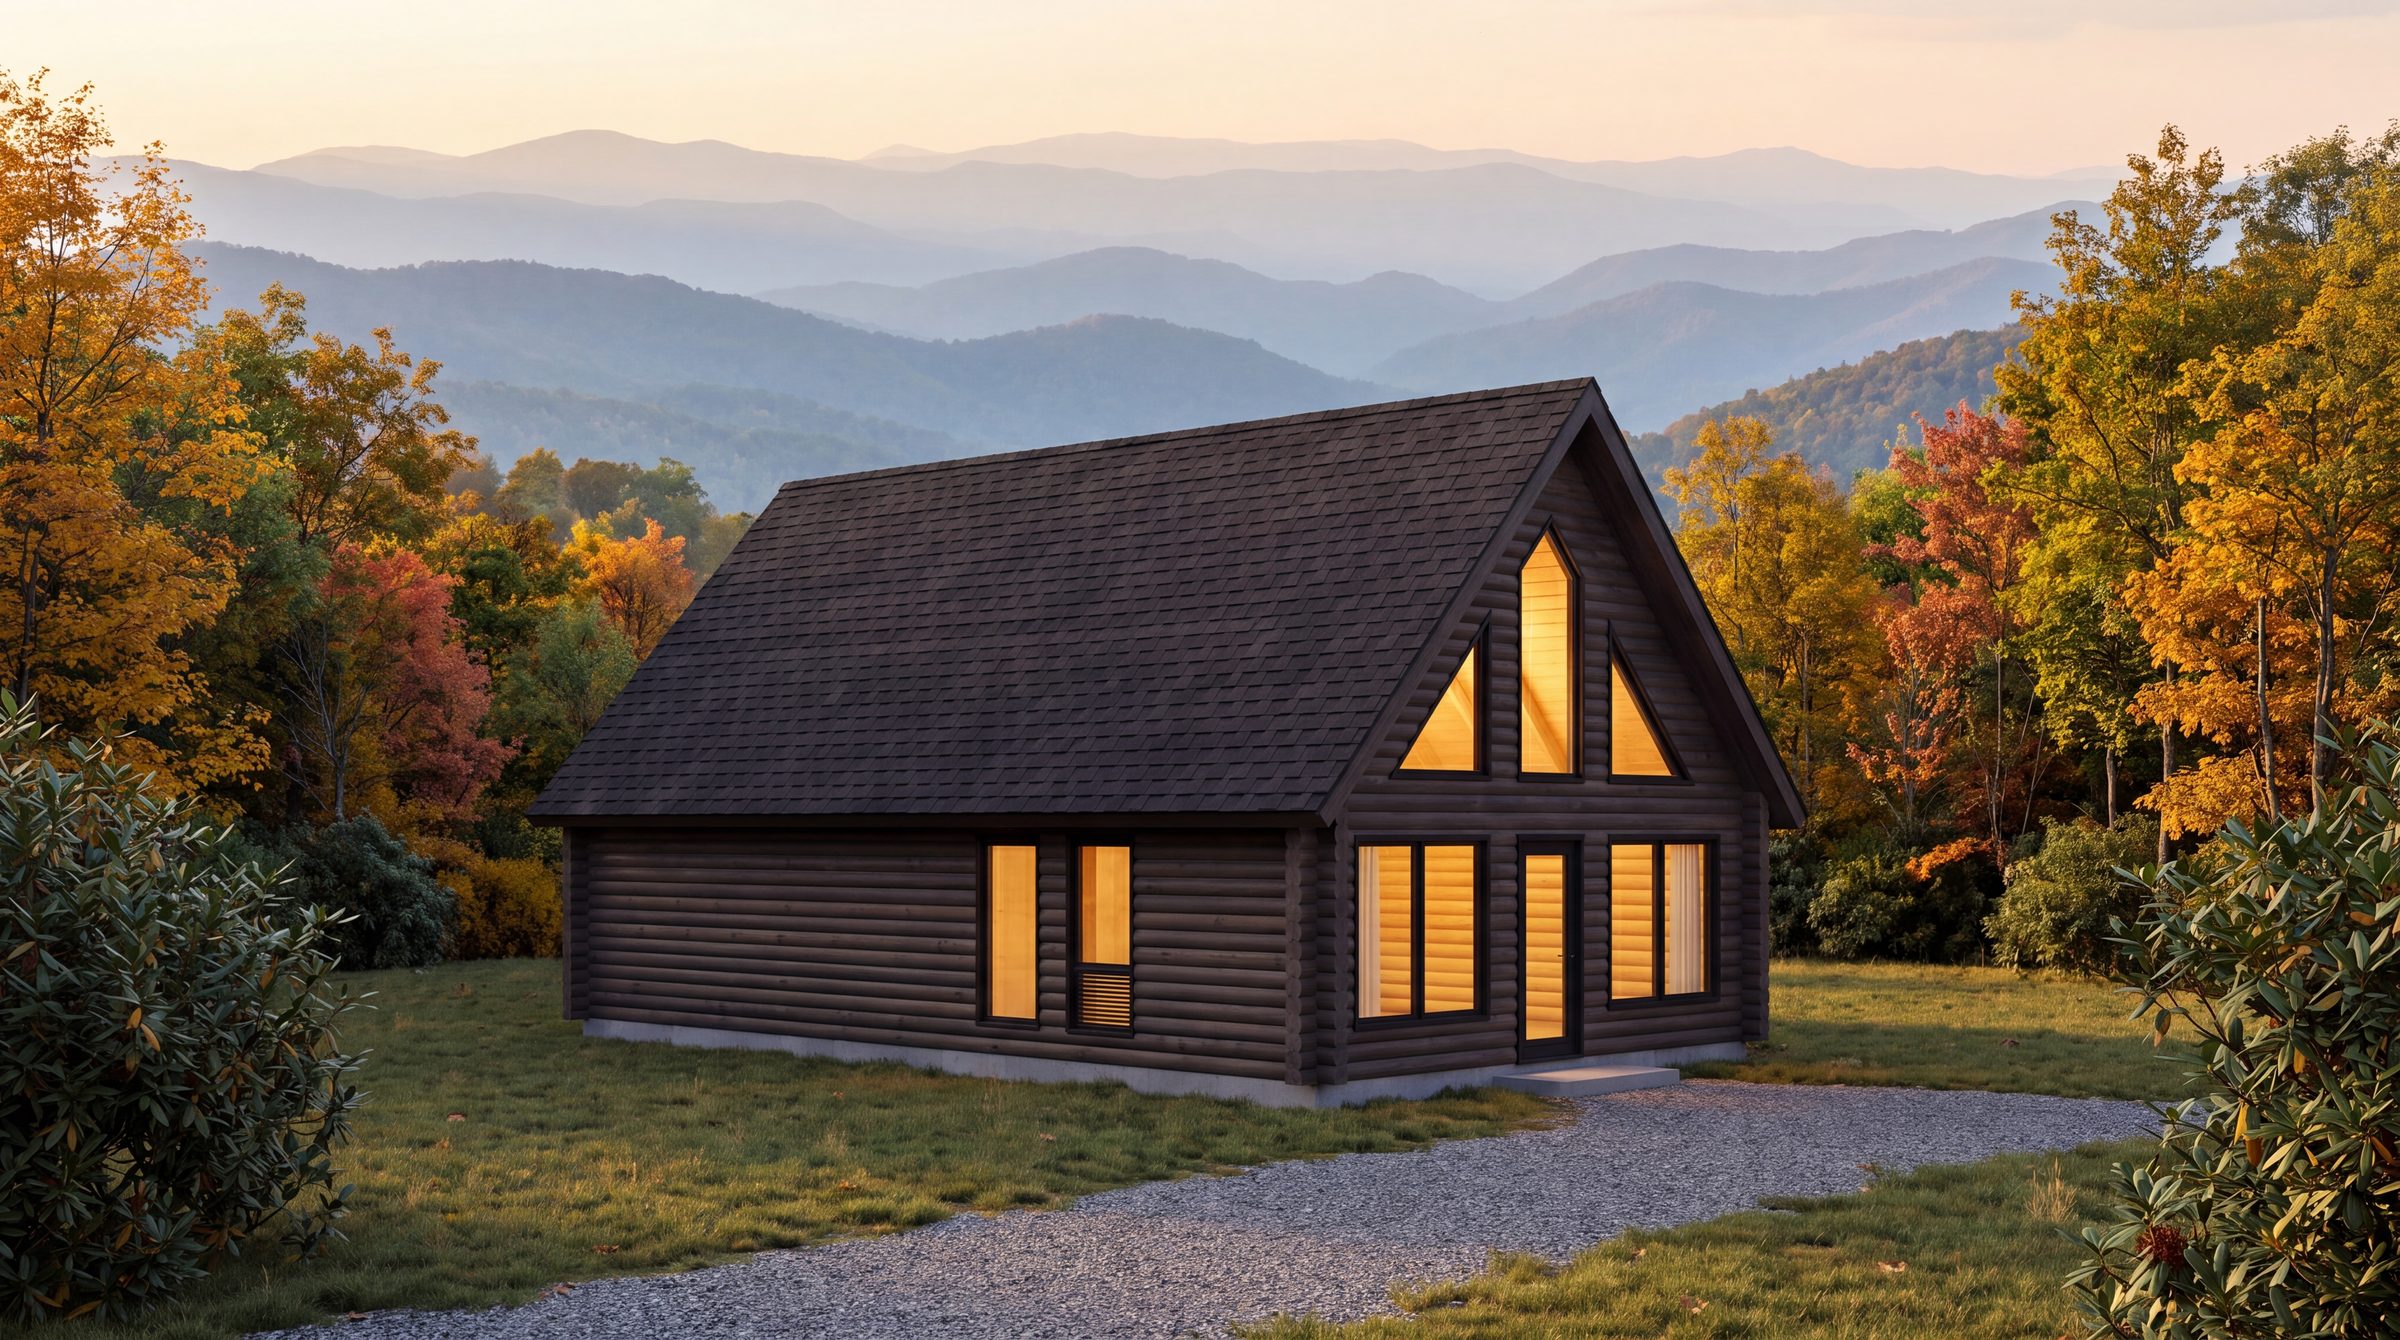
950 Cedar Log
Everything the 400 is, with 550 more square feet, an optional second bedroom, and a proper staircase instead of a ladder.
- 720 sq ft
- +230 loft
- Sleeps 6
- 1–2 bed
- 1–2 bath
SIP Collection
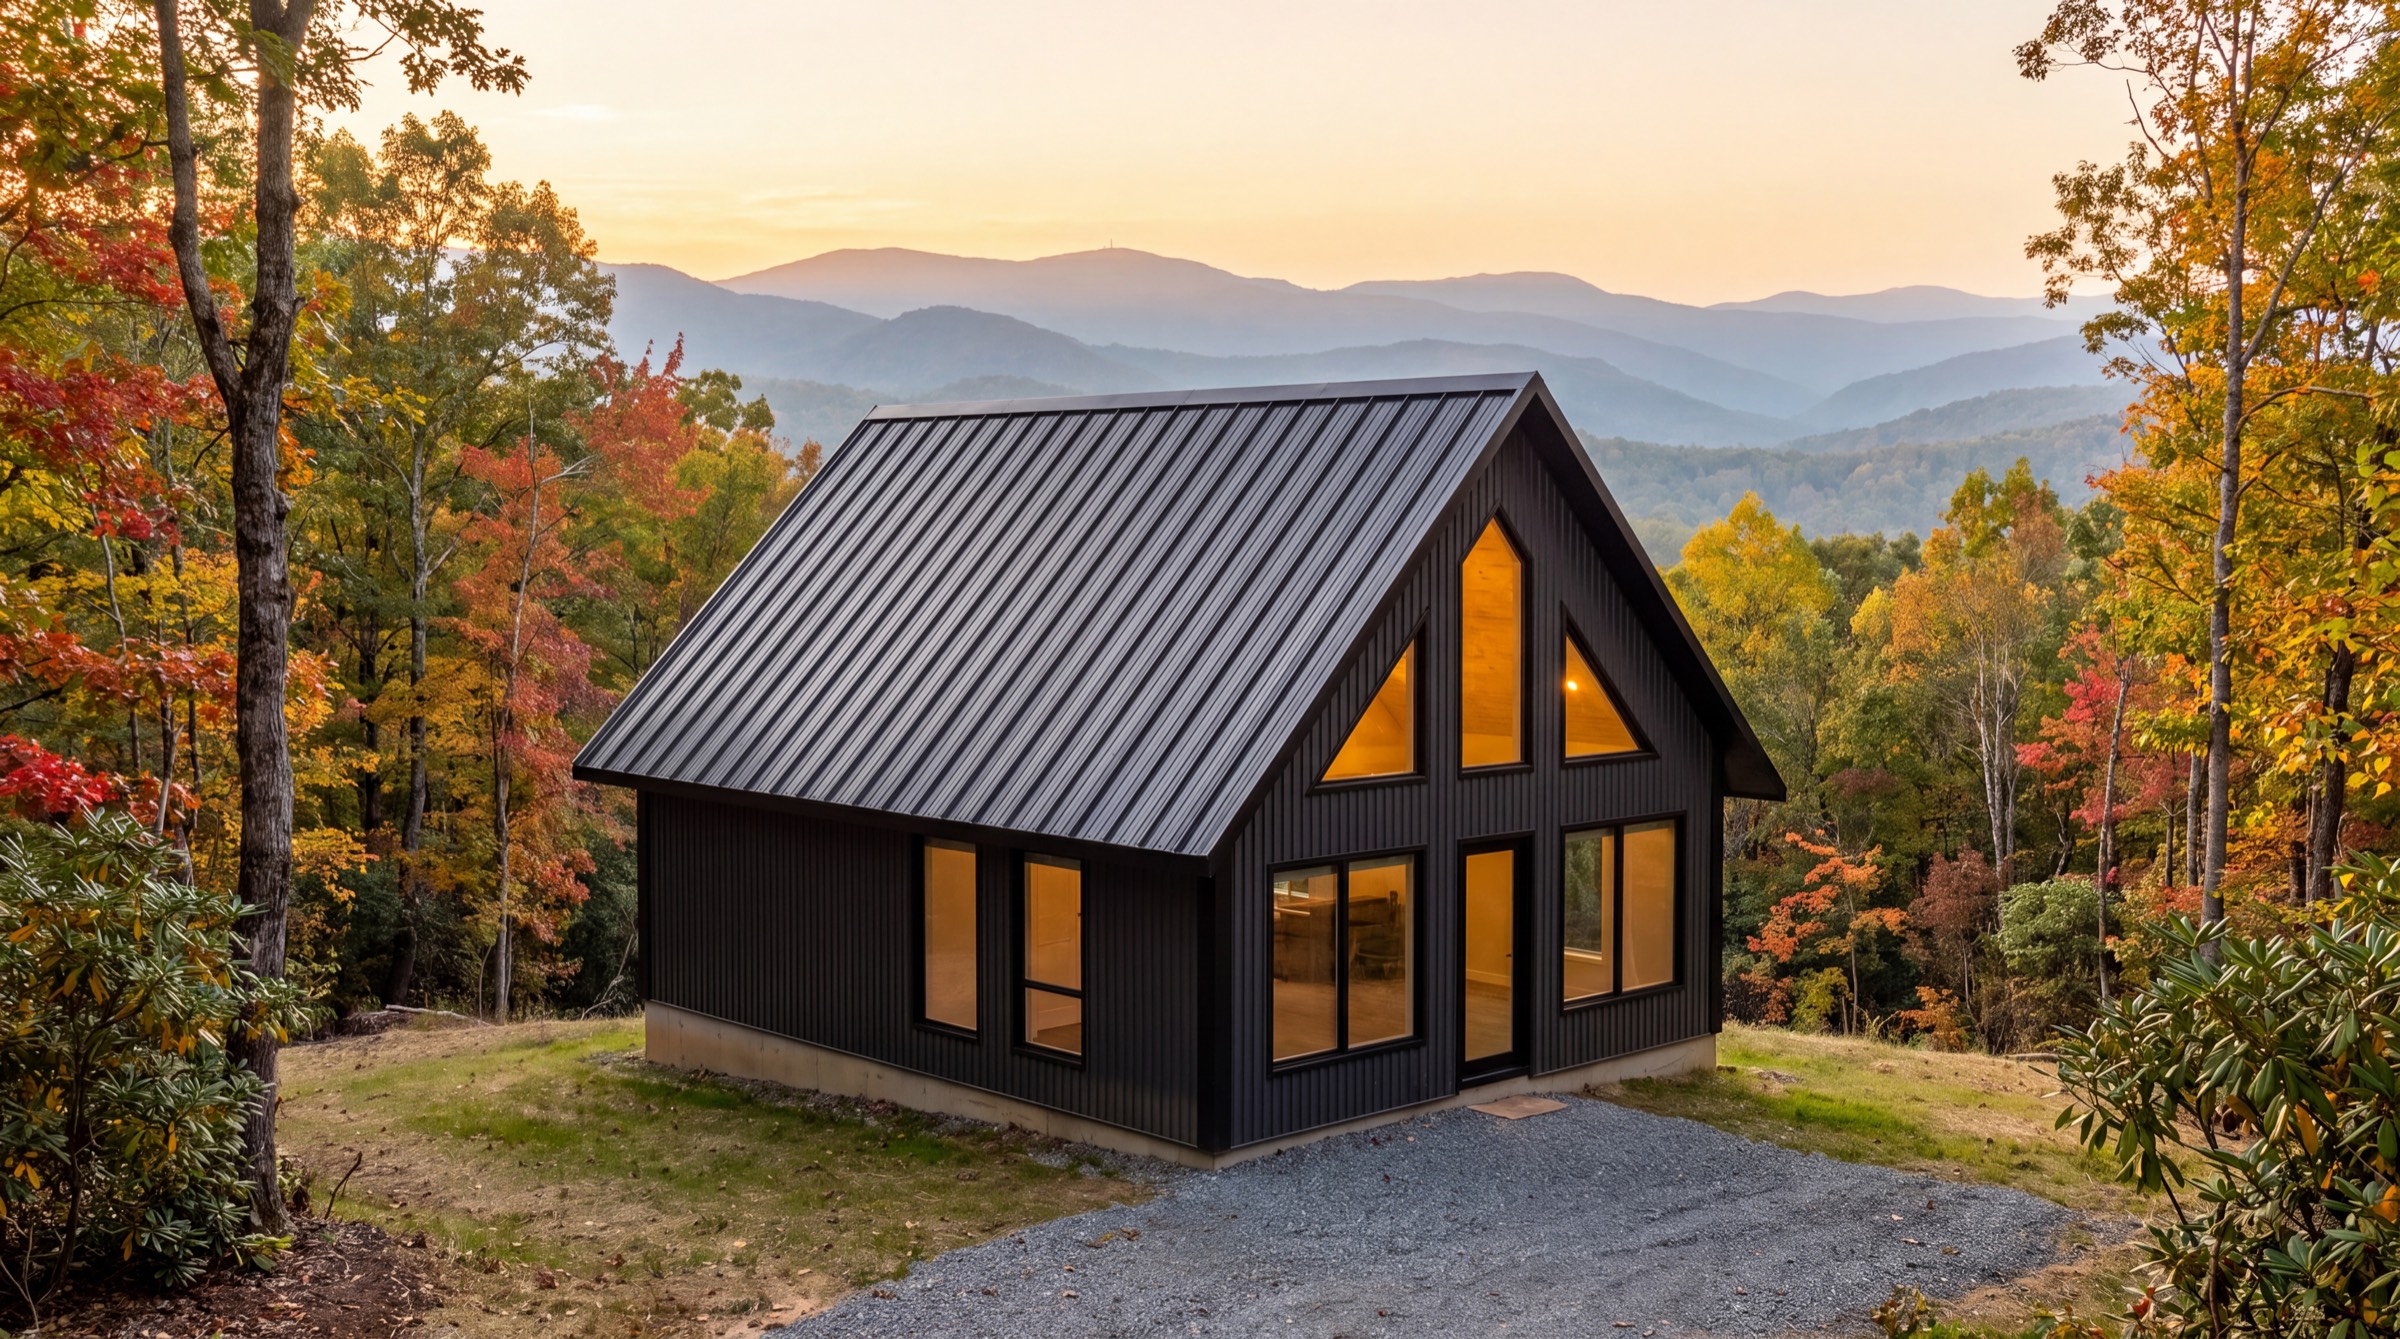
480 SIP
The 480 plan in structural insulated panels: one bedroom with a walk-in closet, a full bath, and every room on the ground floor, under a vaulted metal roof.
- 480 sq ft
- Sleeps 4
- 1 bed
- 1 bath
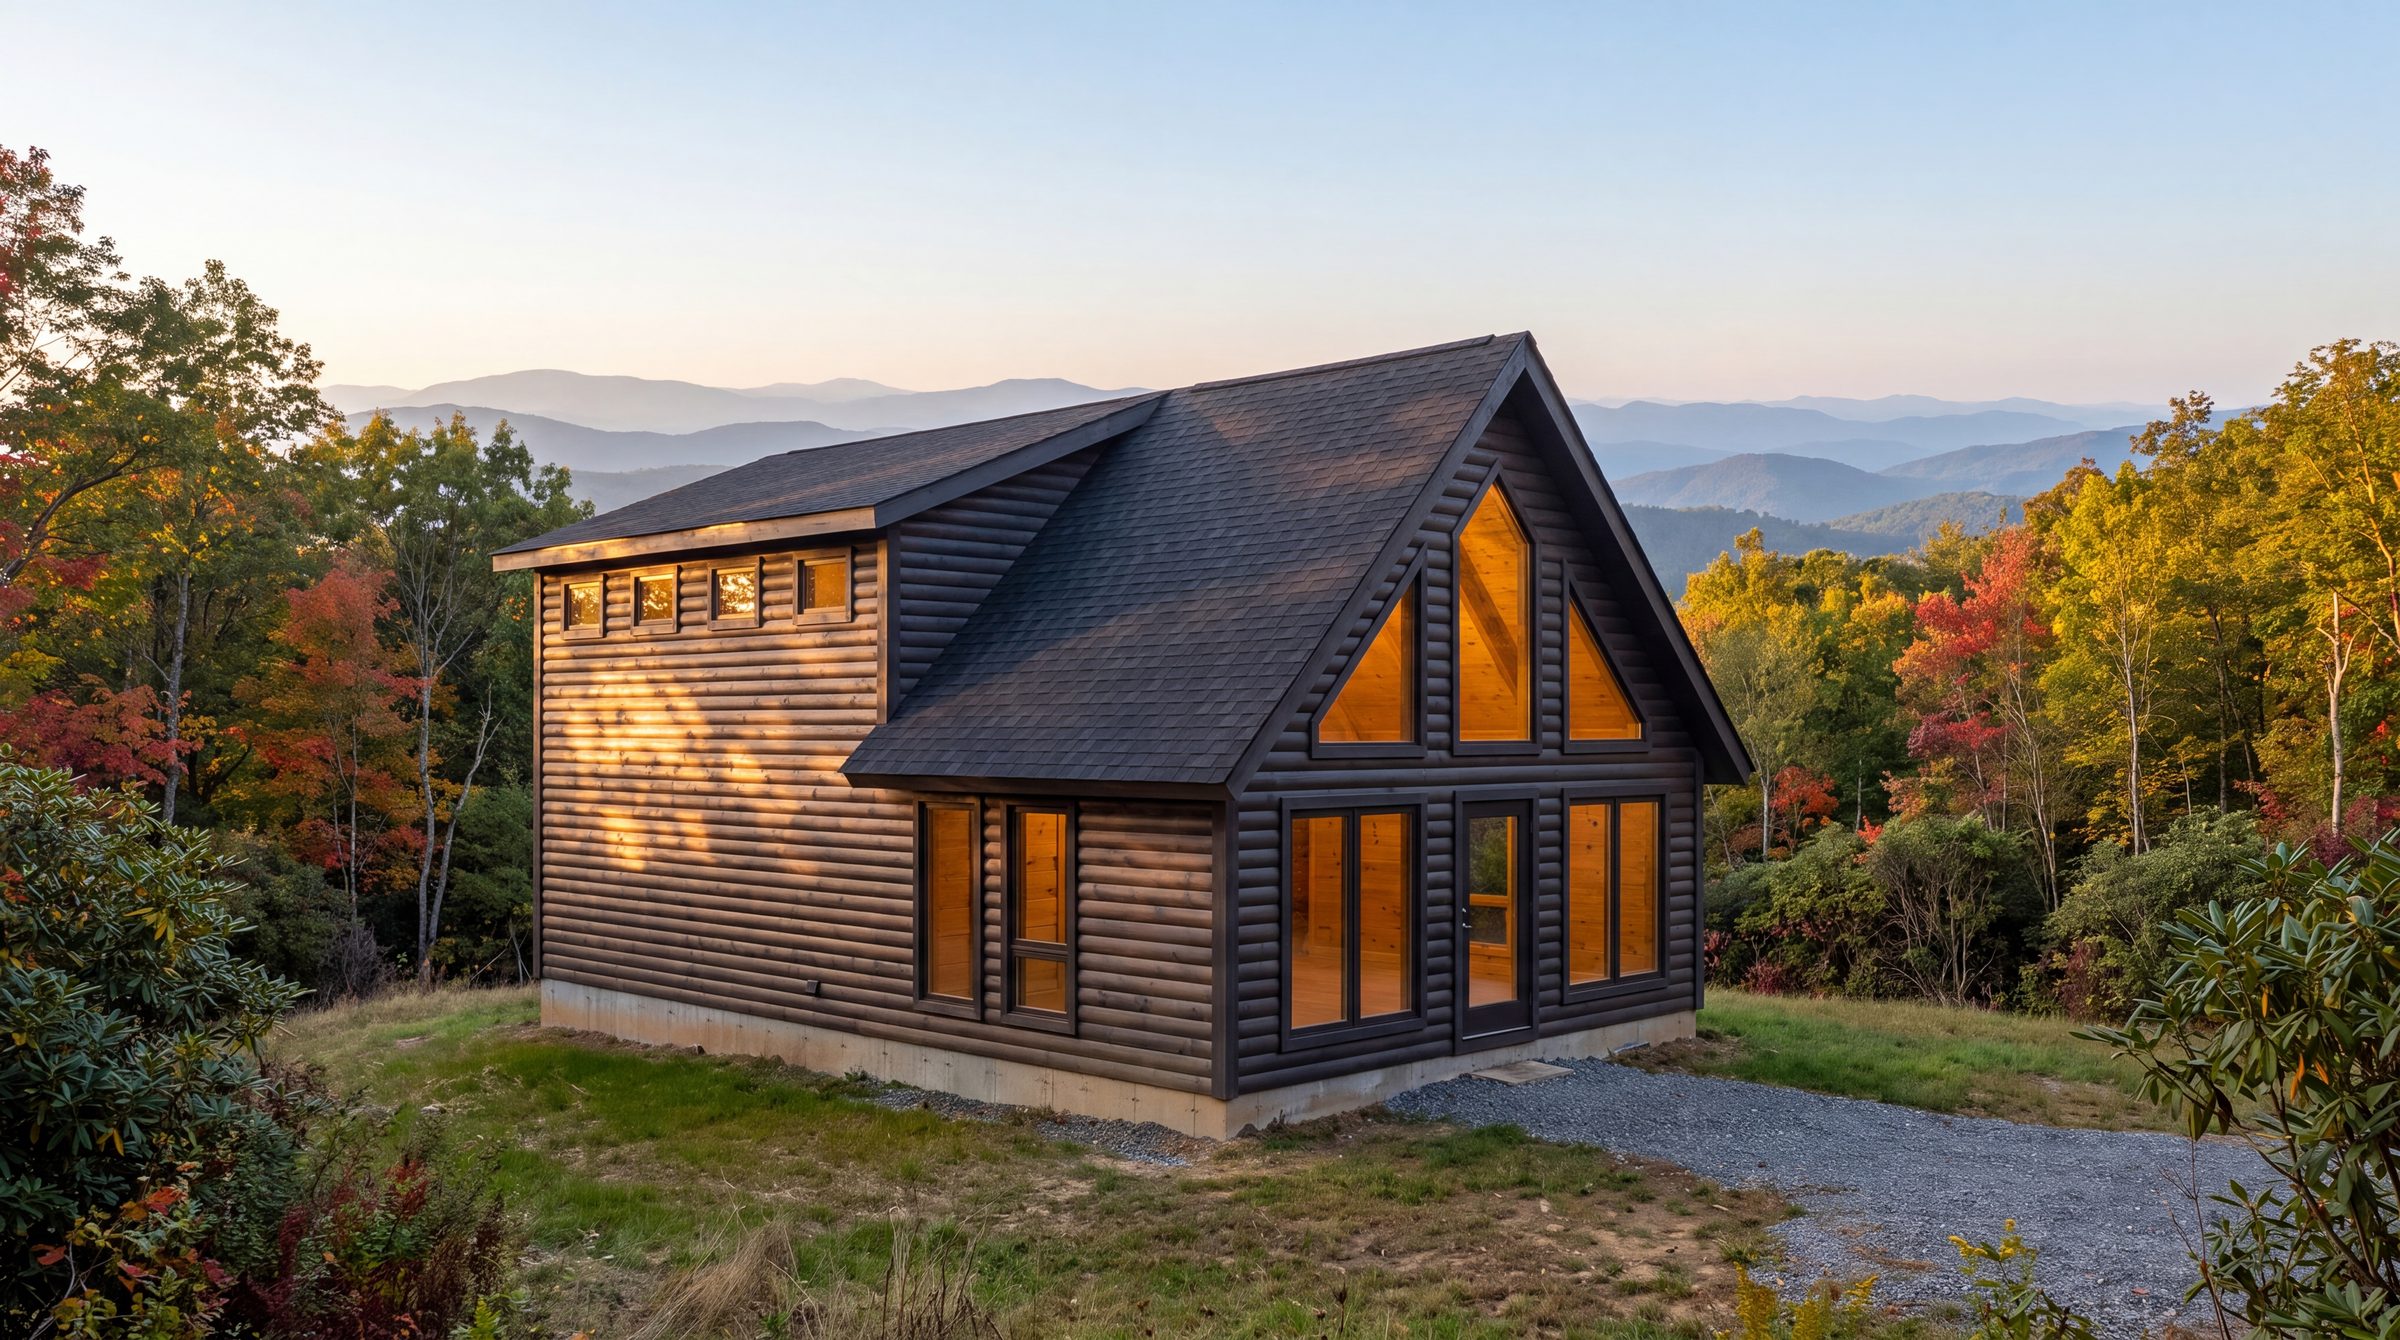
Cedar Log Collection
1160 Cedar Log
Solid 6×6 cedar logs on a 20′×38′ footprint, with a log shed dormer that turns most of the length into a true second floor.
- 760 sq ft
- +400 upper
- Sleeps 6
- 2–3 bed
- 2–3 bath
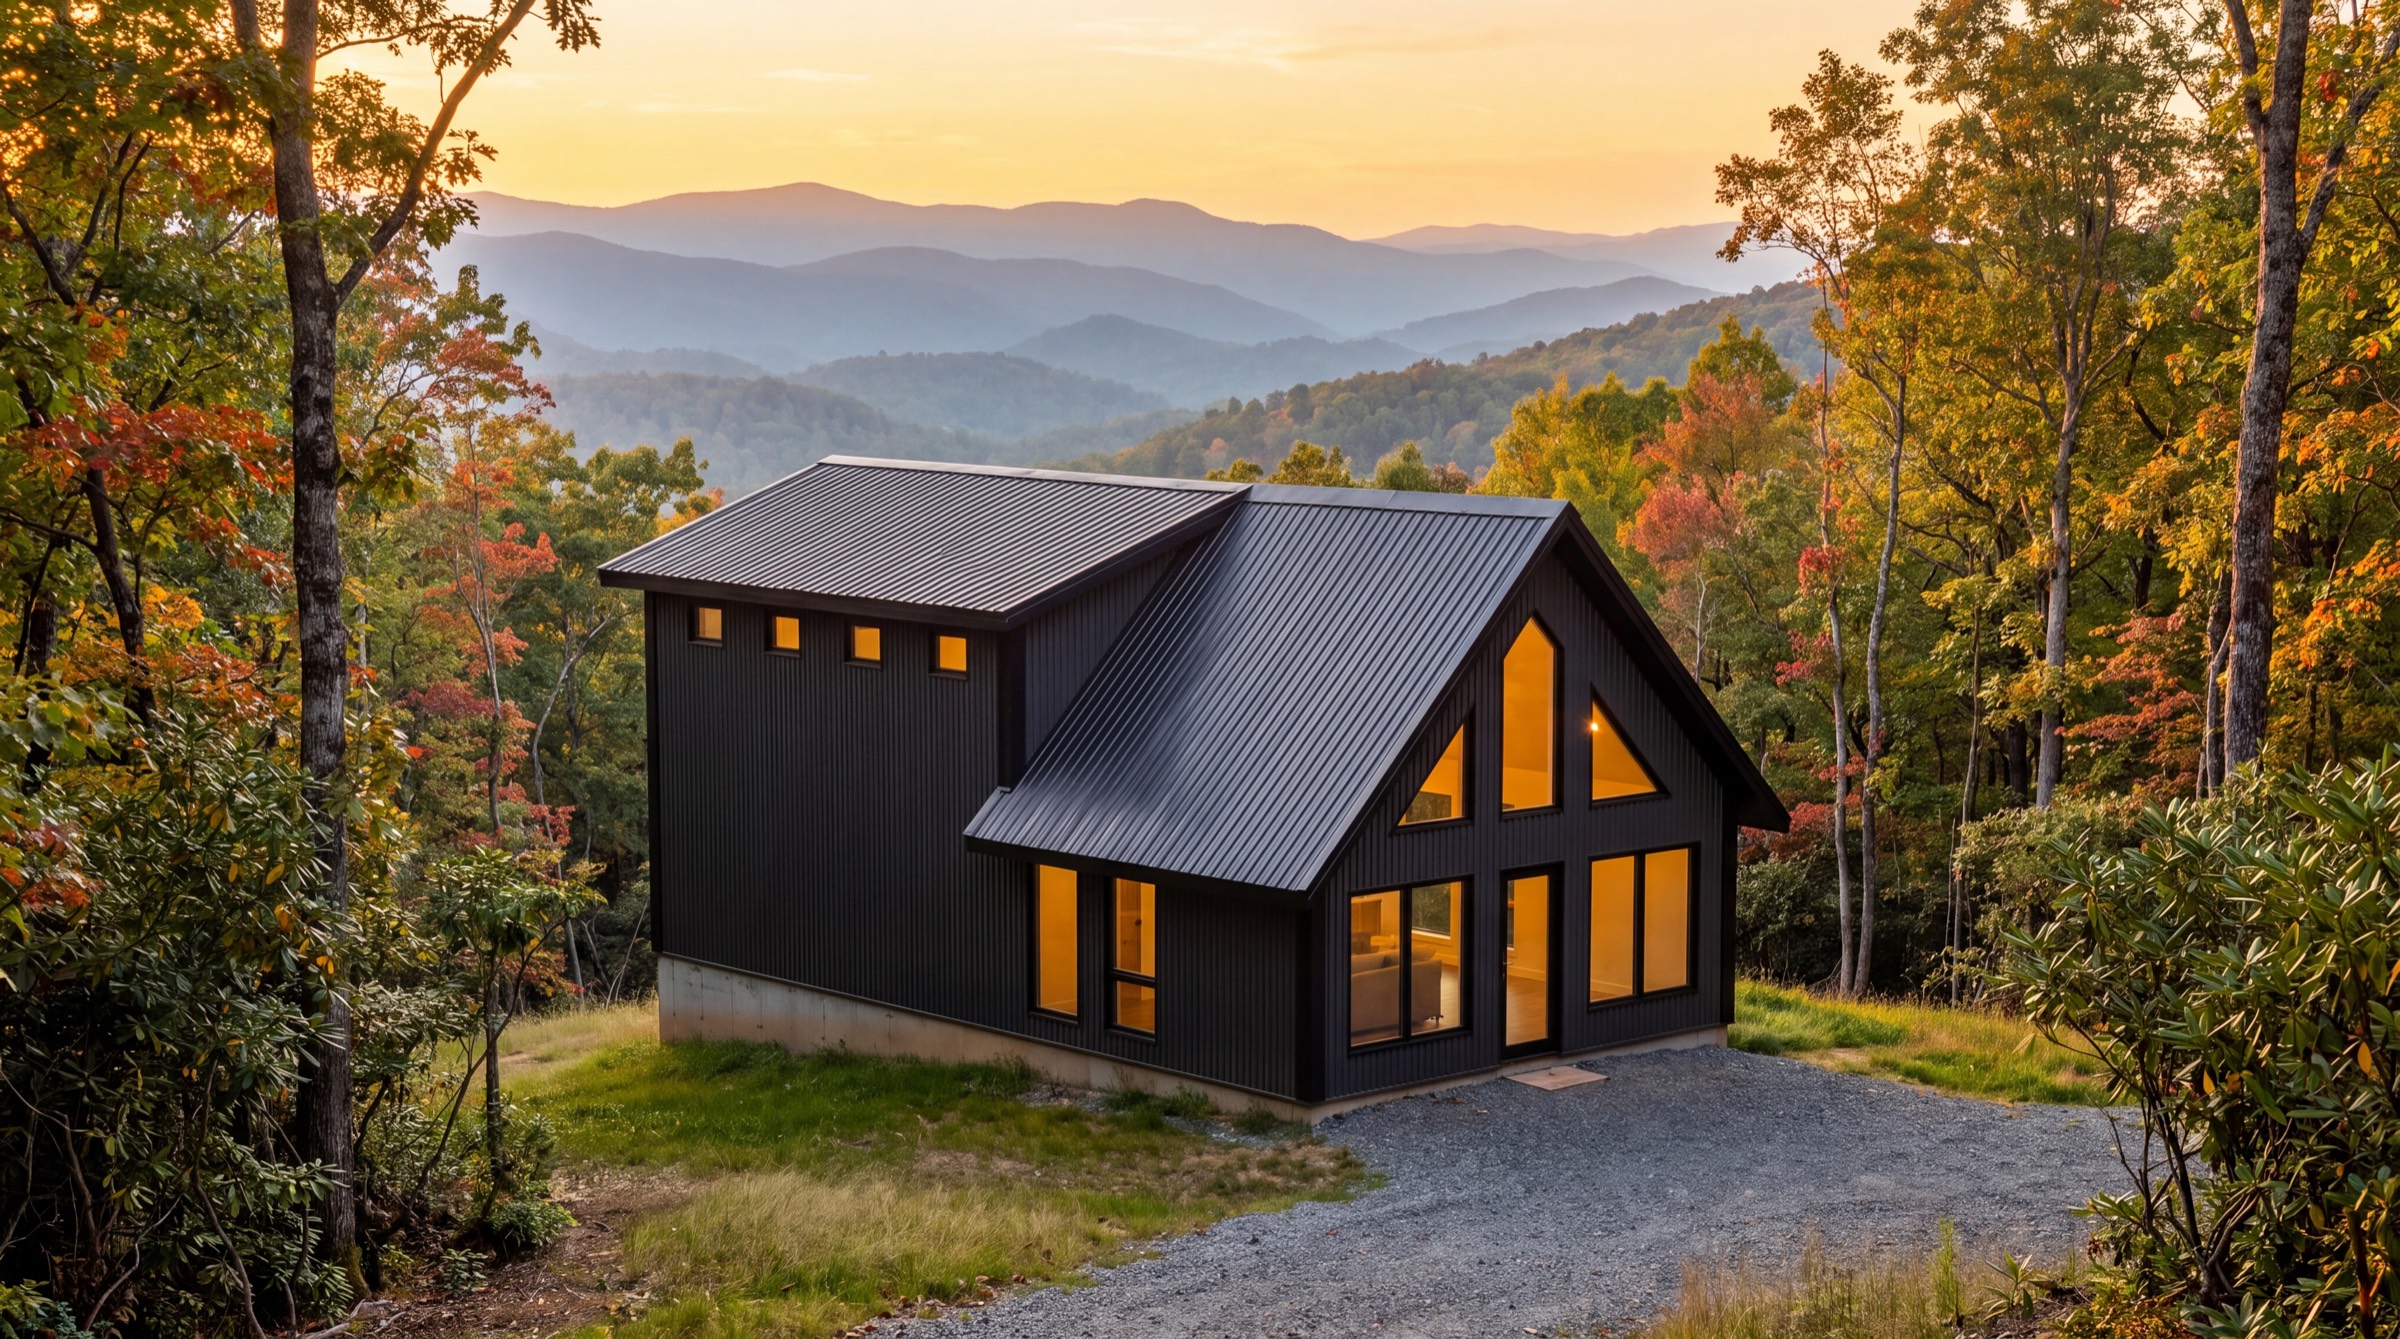
SIP Collection
1160 SIP
The 1160 plan in structural insulated panels, with a shed dormer that turns most of the length into a true second floor and R-40 overhead.
- 760 sq ft
- +400 upper
- Sleeps 6
- 2–3 bed
- 2–3 bath
Before you commit
What to think about first.
We’d rather lose the sale than have you find these out in month four.
ADU rules are local and strict
Owner-occupancy, parking, and utility hookups vary block to block. Check before you order.
Utilities are the hidden cost
Running water, sewer, and power from the main house is often the biggest line item.
Access to the back yard
The flatbed has to get close enough to offload, which is harder on an infill lot than on acreage.
Know what your ADU costs.
Tell us about your lot and we’ll price the shell delivered to it — so you can weigh it against the rent, or the second mortgage you didn’t take.
All usage ideas