Usage idea
The Development
At one unit a kit is a convenience. At twenty it’s a different business: one repeatable shell, one set of drawings, one crew that gets faster every time, and a per-unit cost you can actually underwrite.
Why a kit works here
What you get out of it.
Multi-unit pricing
Up to 10% off on multi-unit orders — the discount scales with the count.
The same building, every time
Your crew learns it once. Unit twelve goes up faster than unit two.
Underwritable costs
A fixed shell cost per door is the number your lender and your partners actually want.
Staged delivery
We coordinate production slots and freight so the site isn’t buried in panels it can’t raise yet.
Every kit
Every kit, best fit first.
SIP Collection
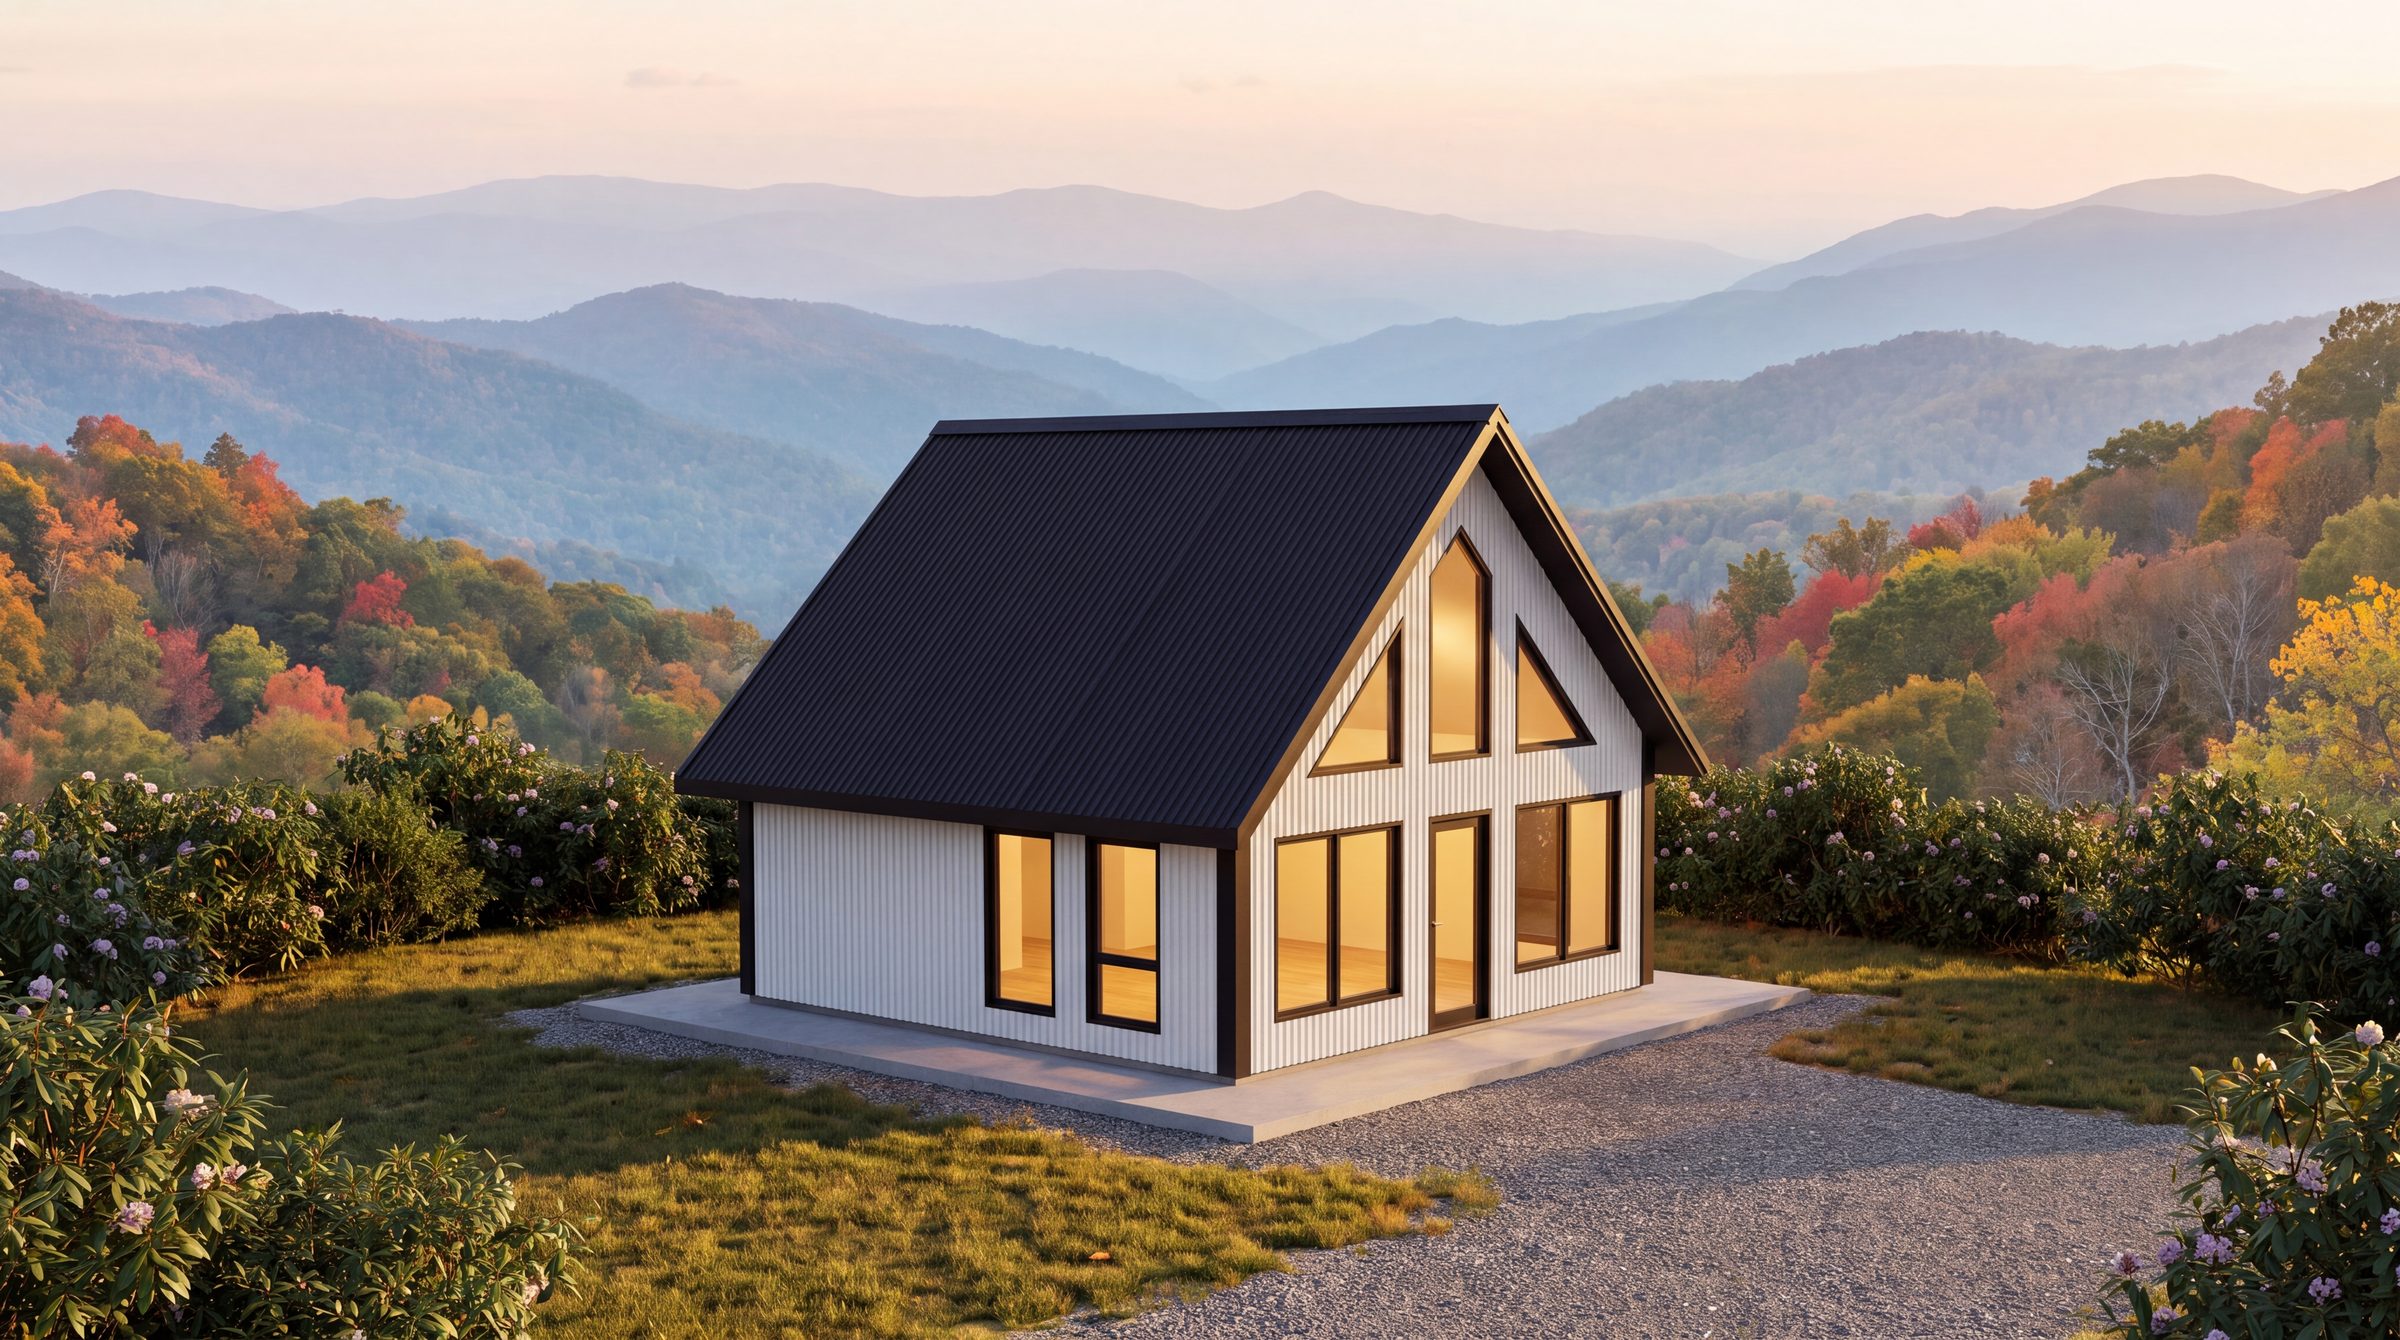
400 SIP
Our best seller. The same 20′×20′ plan in structural insulated panels — faster to raise, cheaper to heat, and $7,400 less than the cedar.
- 400 sq ft
- +200 loft
- Sleeps 4
- 1 bed
- 1 bath
SIP Collection
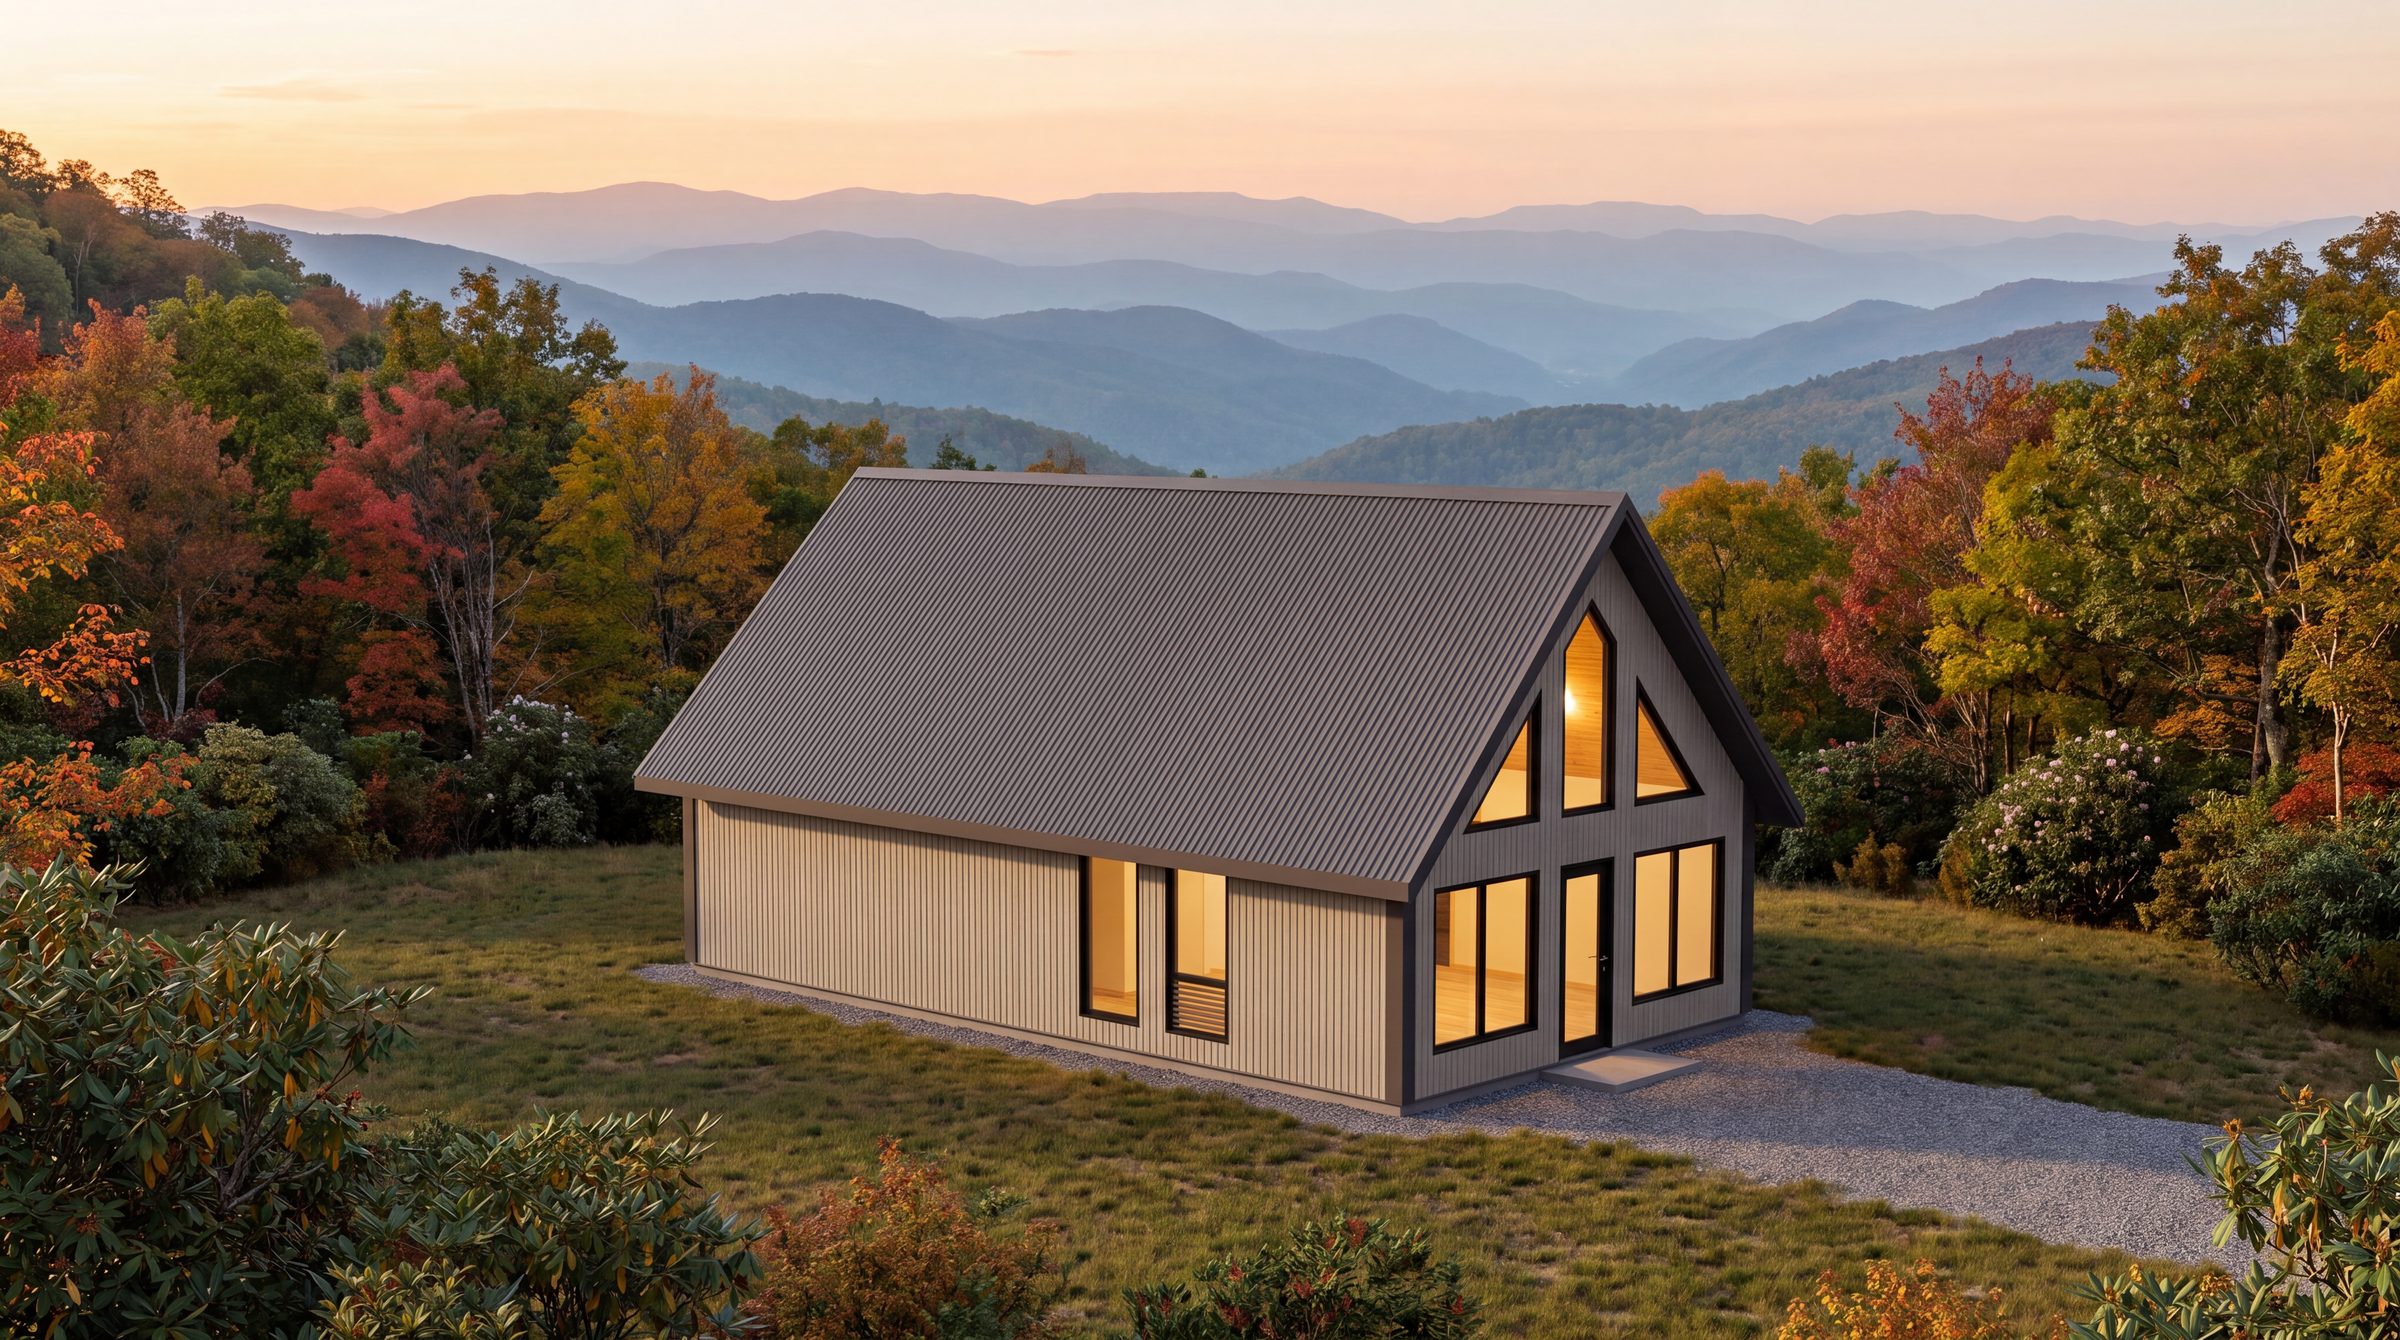
950 SIP
The 950 plan in SIP panels, with an optional second bedroom and stair framing to the loft.
- 720 sq ft
- +230 loft
- Sleeps 6
- 1–2 bed
- 1–2 bath
Cedar Log Collection
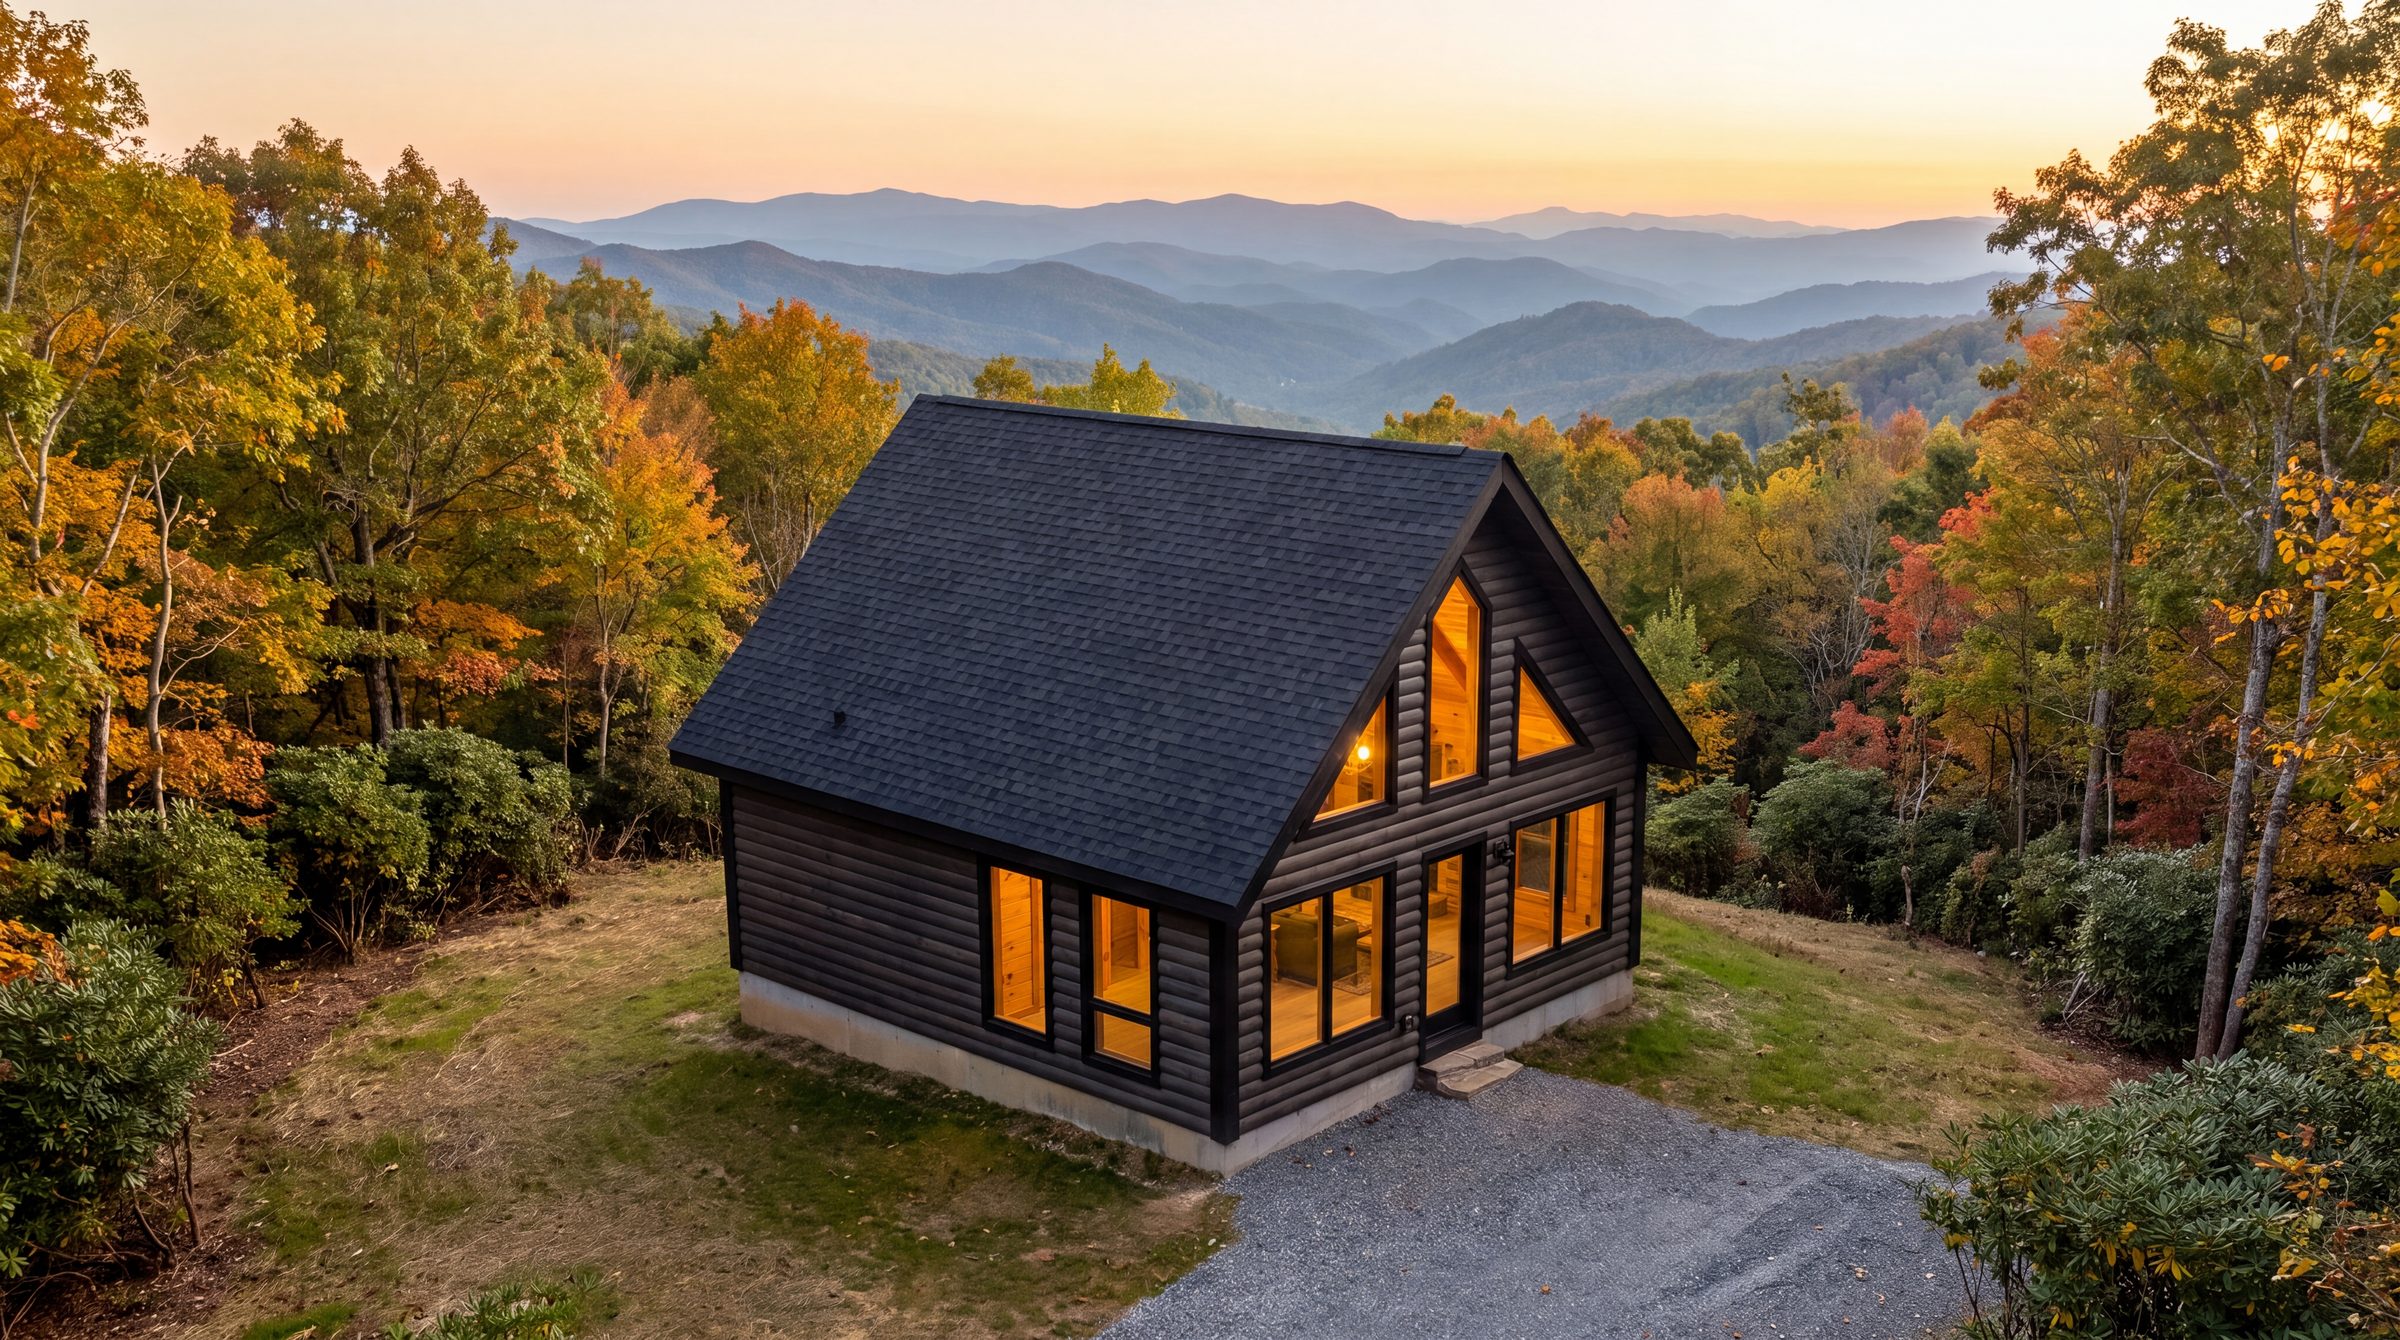
400 Cedar Log
Solid 6×6 cedar logs on a 20′×20′ footprint. One bedroom, a full bath, and a 200 sq ft loft — the classic cabin, pre-cut.
- 400 sq ft
- +200 loft
- Sleeps 4
- 1 bed
- 1 bath
Cedar Log Collection
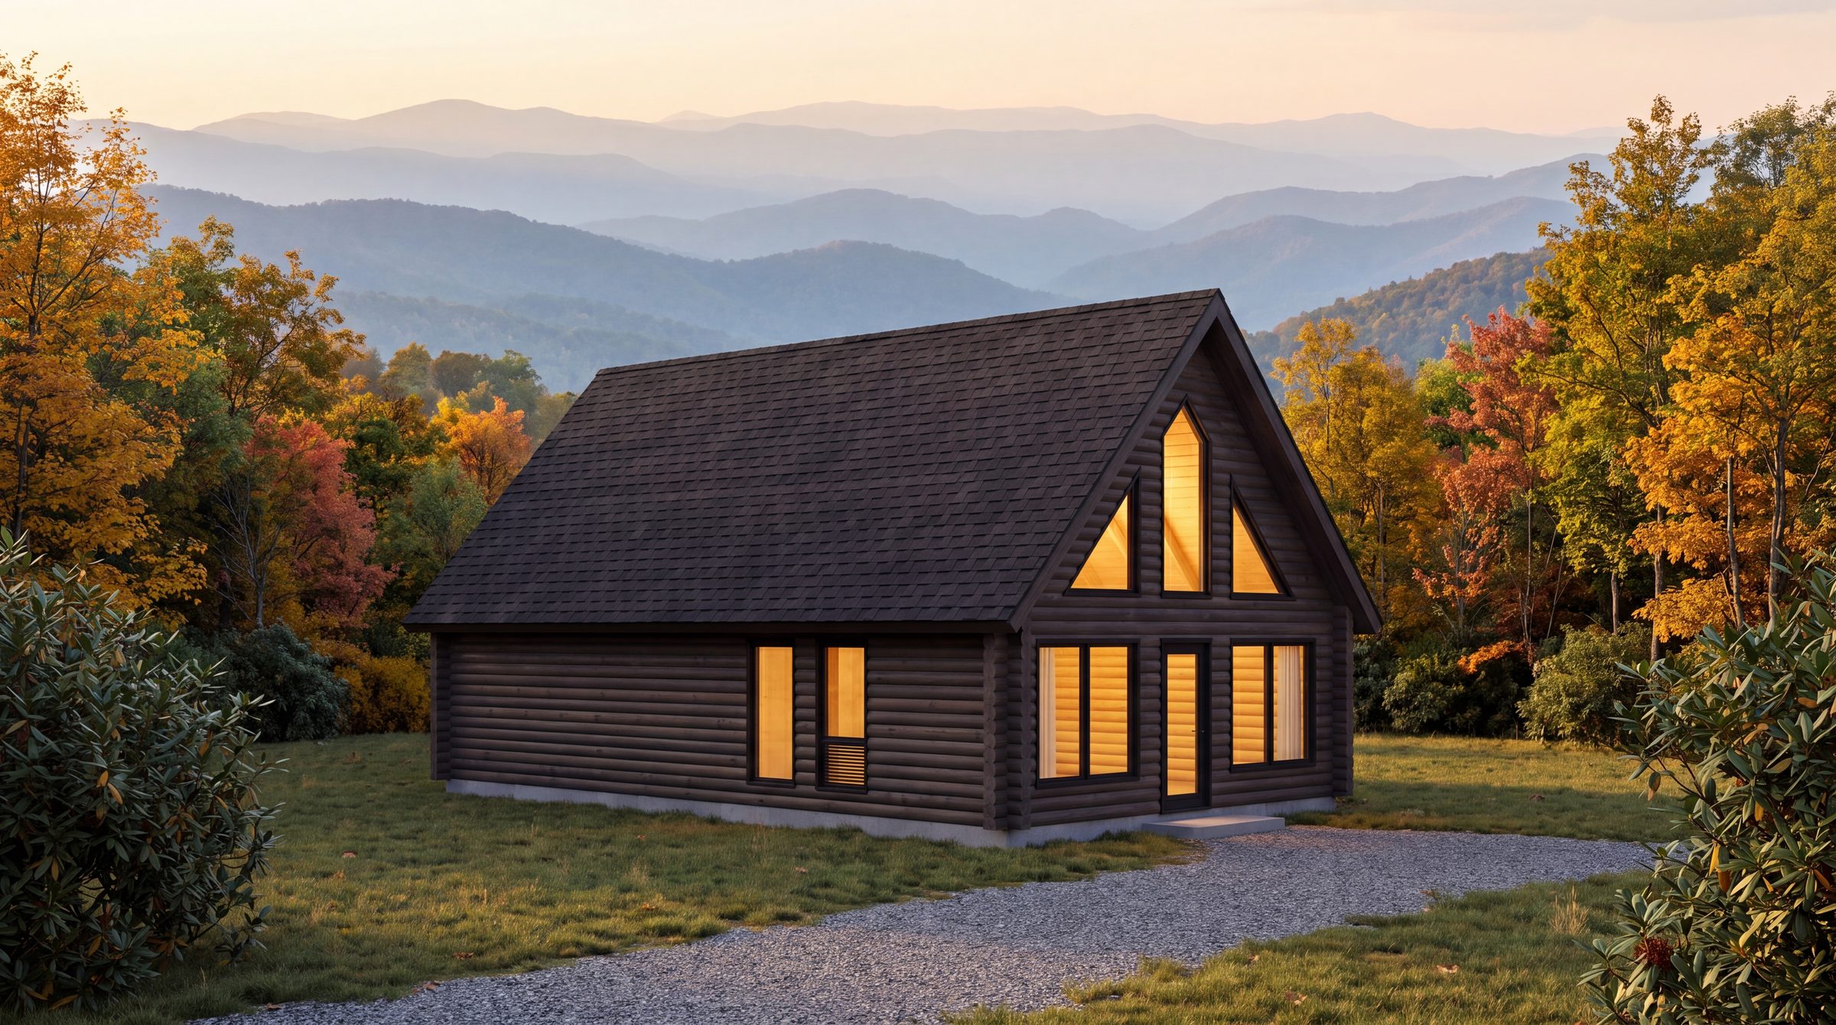
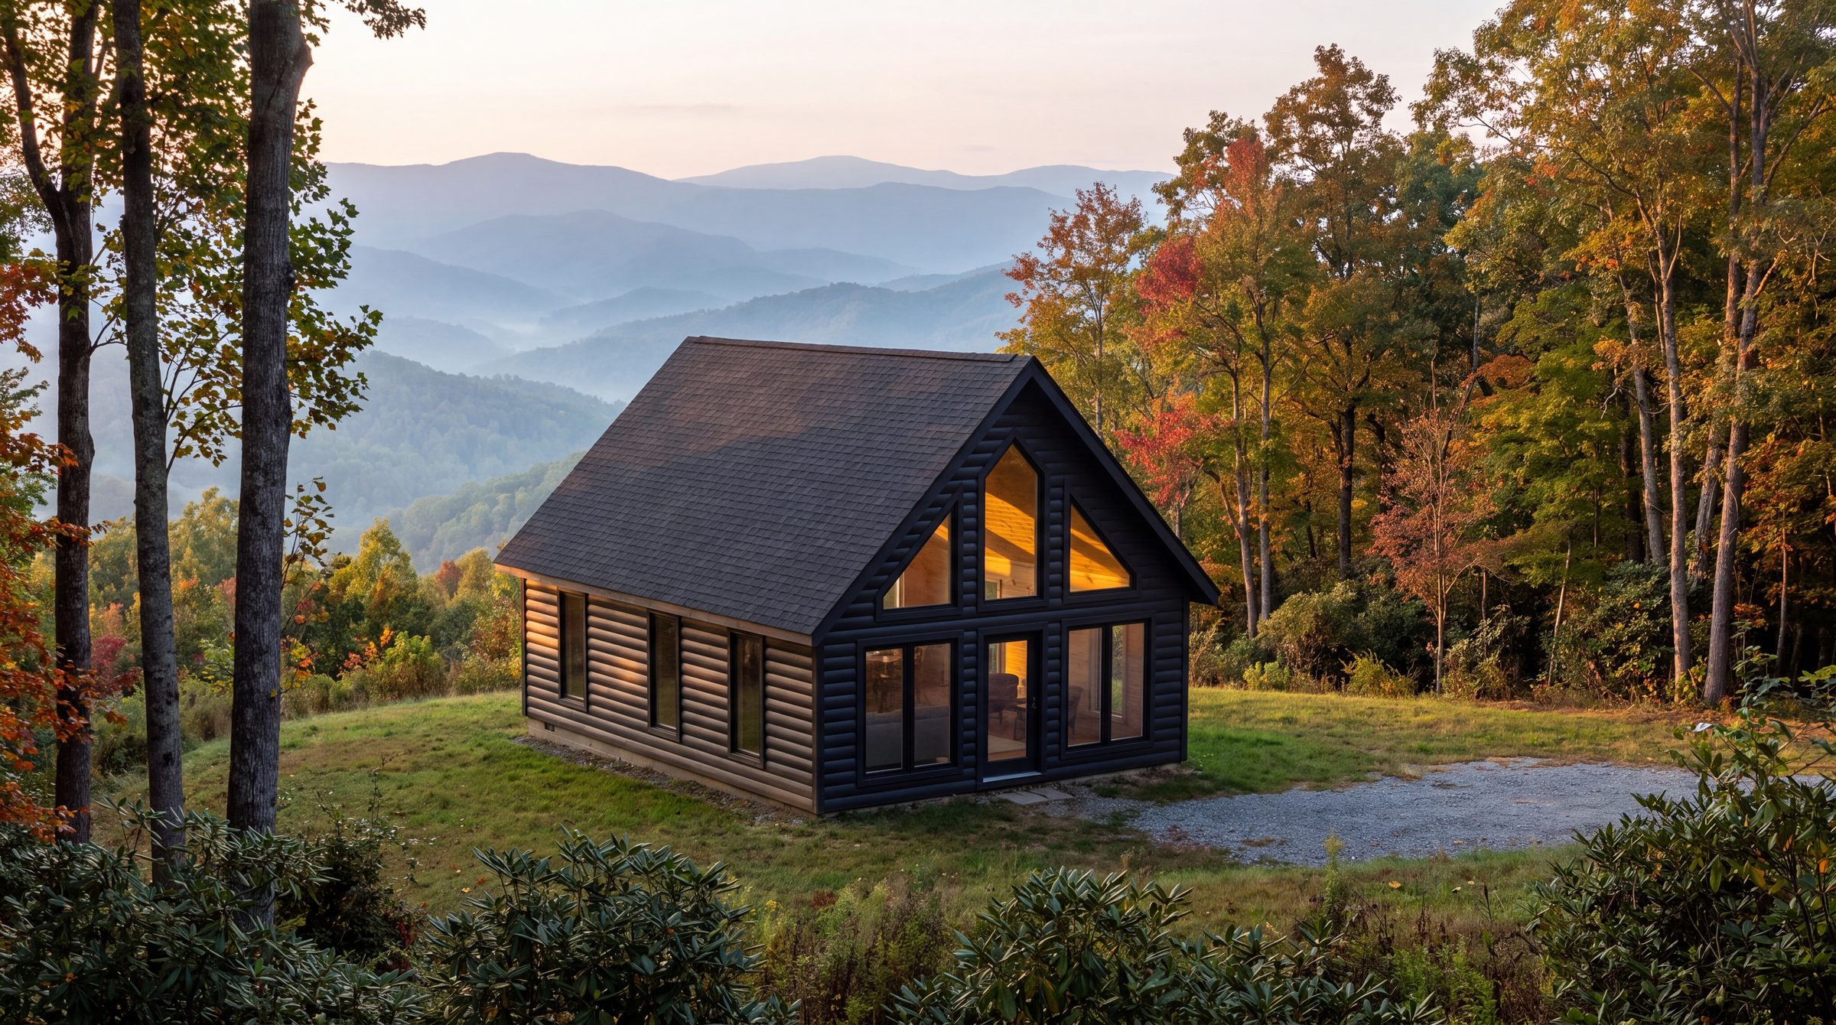
950 Cedar Log
Everything the 400 is, with 550 more square feet, an optional second bedroom, and a proper staircase instead of a ladder.
- 720 sq ft
- +230 loft
- Sleeps 6
- 1–2 bed
- 1–2 bath
Cedar Log Collection
480 Cedar Log
Solid 6×6 cedar logs on a 20′×24′ footprint. One bedroom with a walk-in closet, a full bath, and every room on the ground floor.
- 480 sq ft
- Sleeps 4
- 1 bed
- 1 bath
SIP Collection
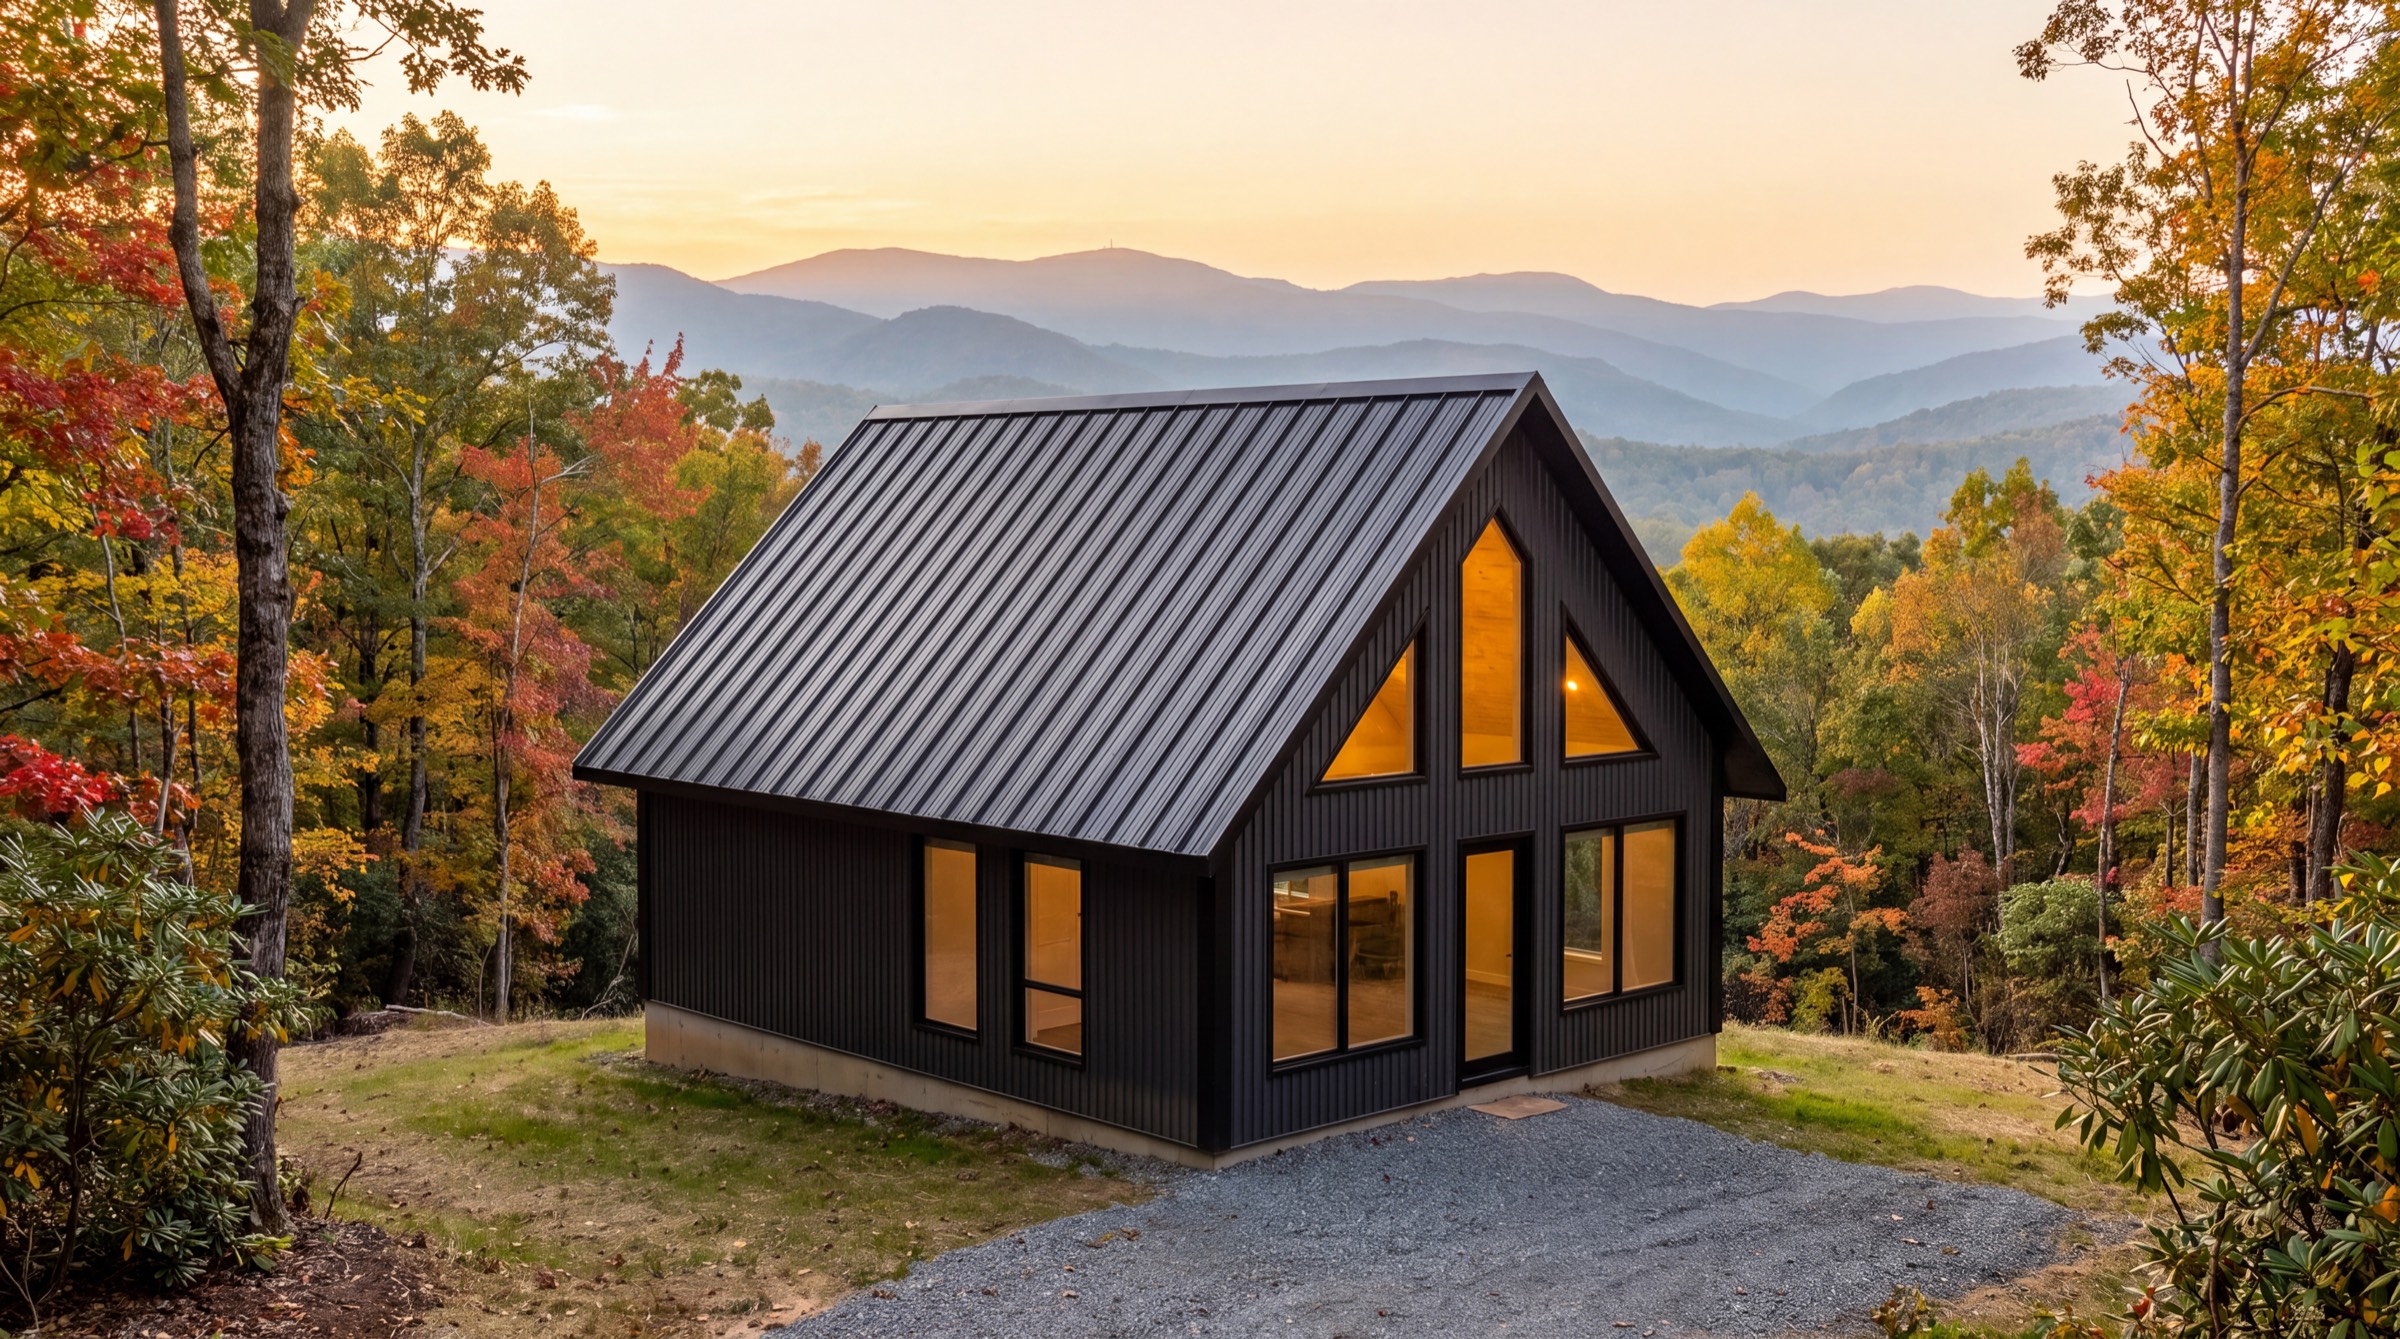
480 SIP
The 480 plan in structural insulated panels: one bedroom with a walk-in closet, a full bath, and every room on the ground floor, under a vaulted metal roof.
- 480 sq ft
- Sleeps 4
- 1 bed
- 1 bath
Cedar Log Collection
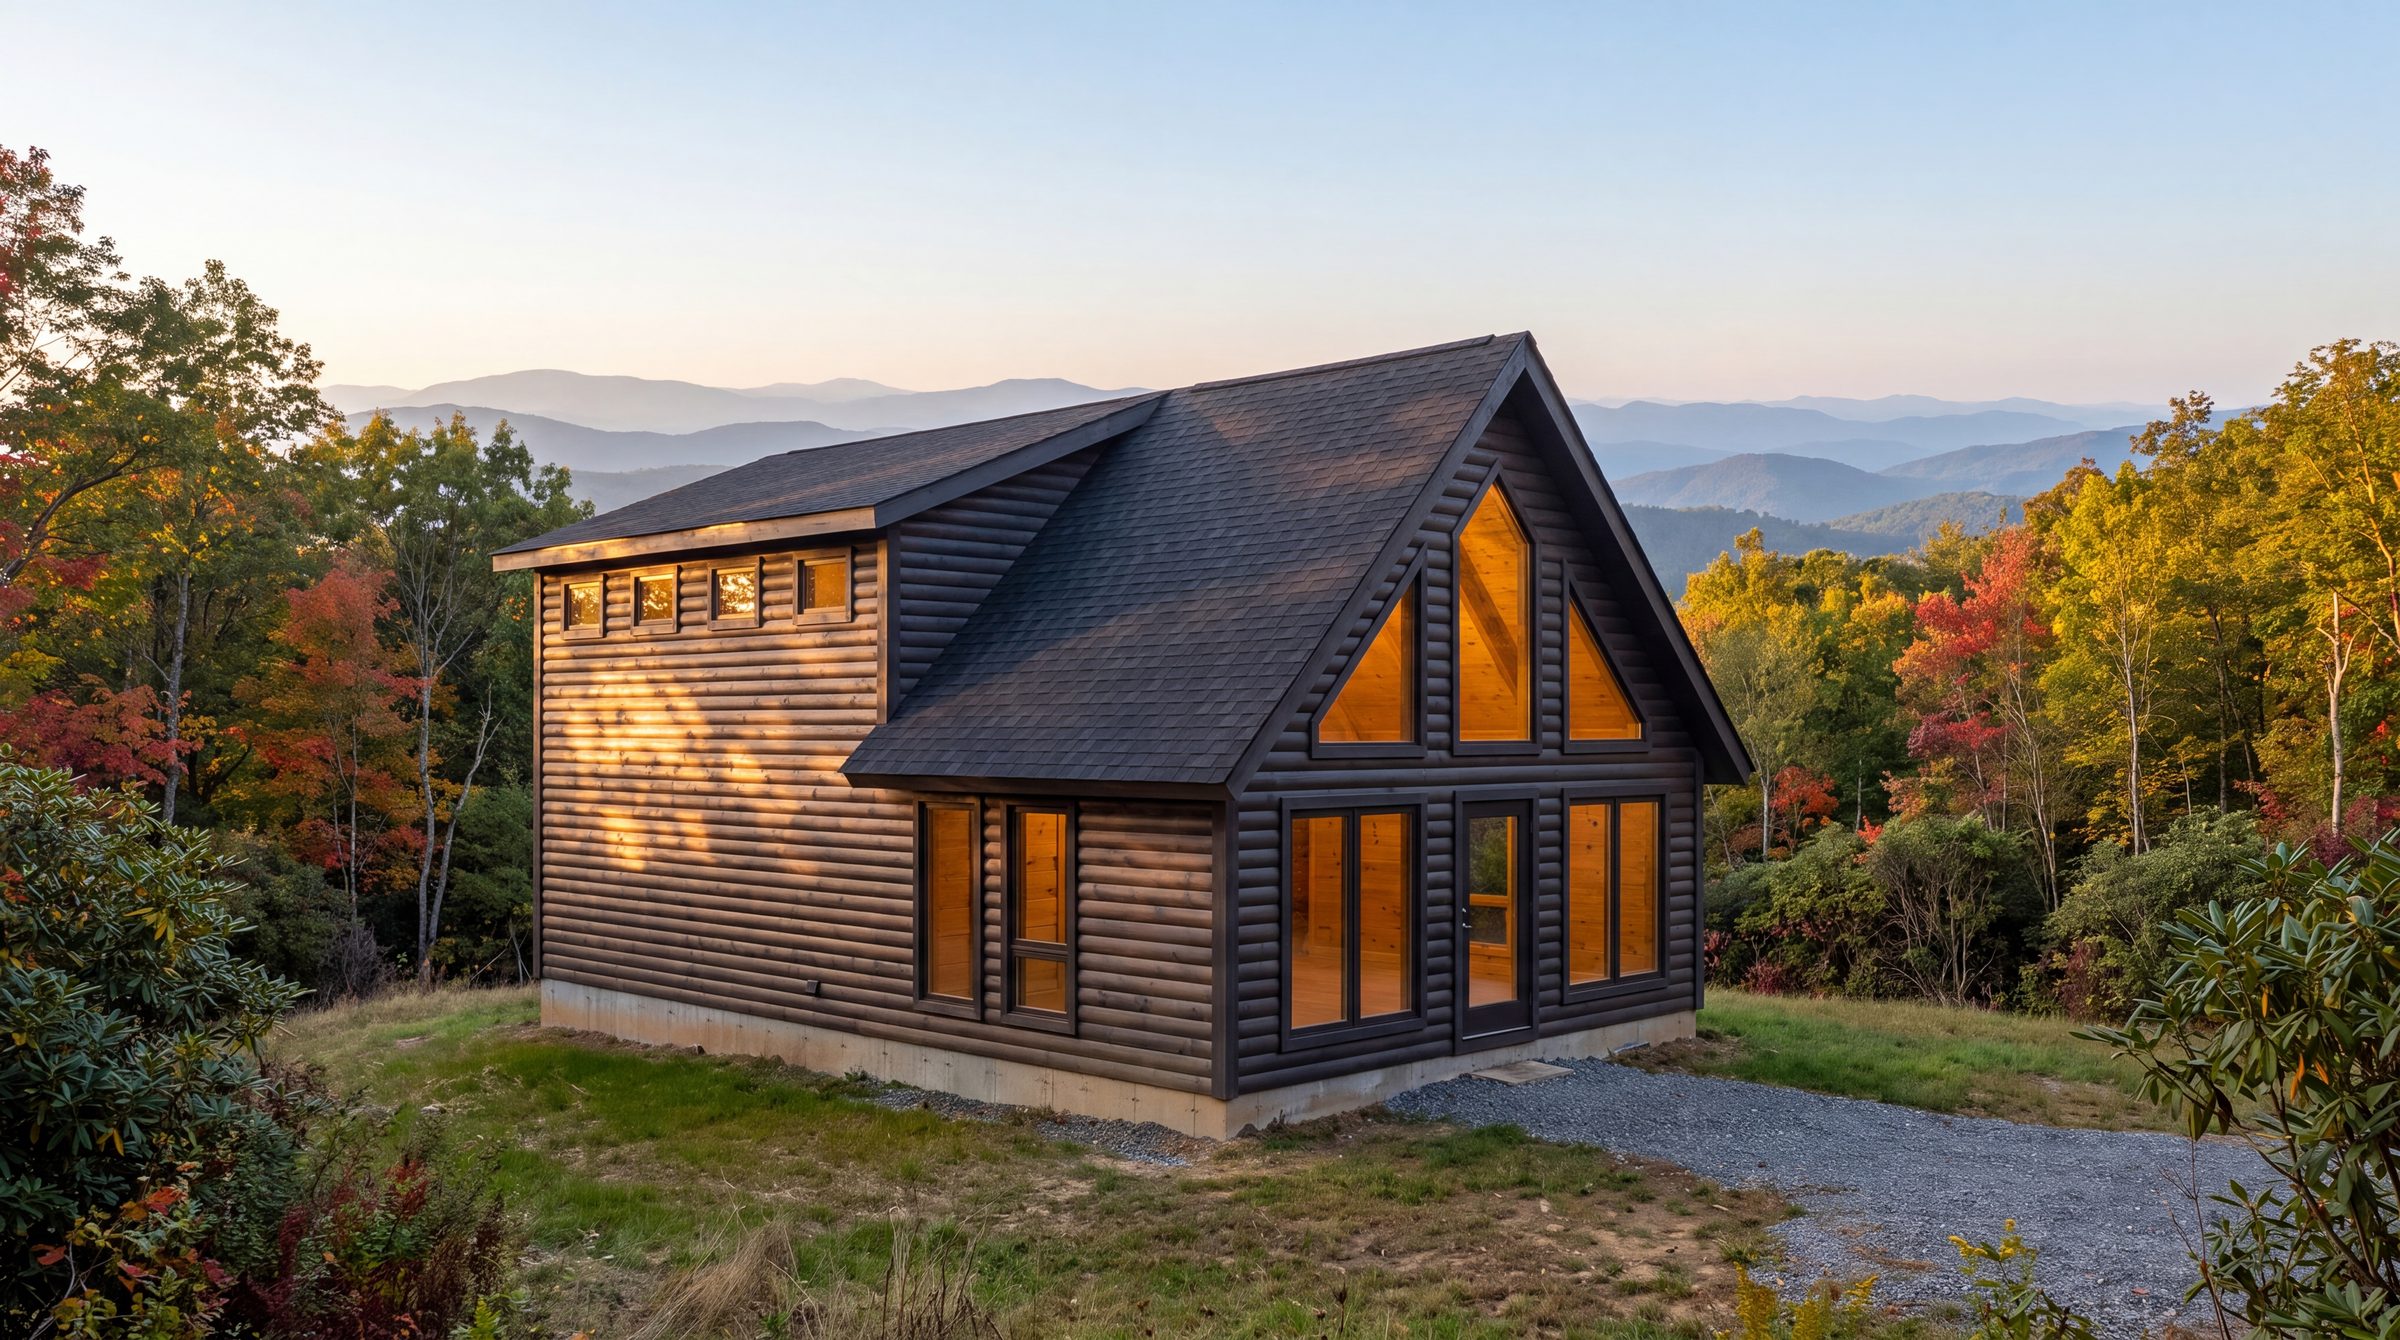
1160 Cedar Log
Solid 6×6 cedar logs on a 20′×38′ footprint, with a log shed dormer that turns most of the length into a true second floor.
- 760 sq ft
- +400 upper
- Sleeps 6
- 2–3 bed
- 2–3 bath
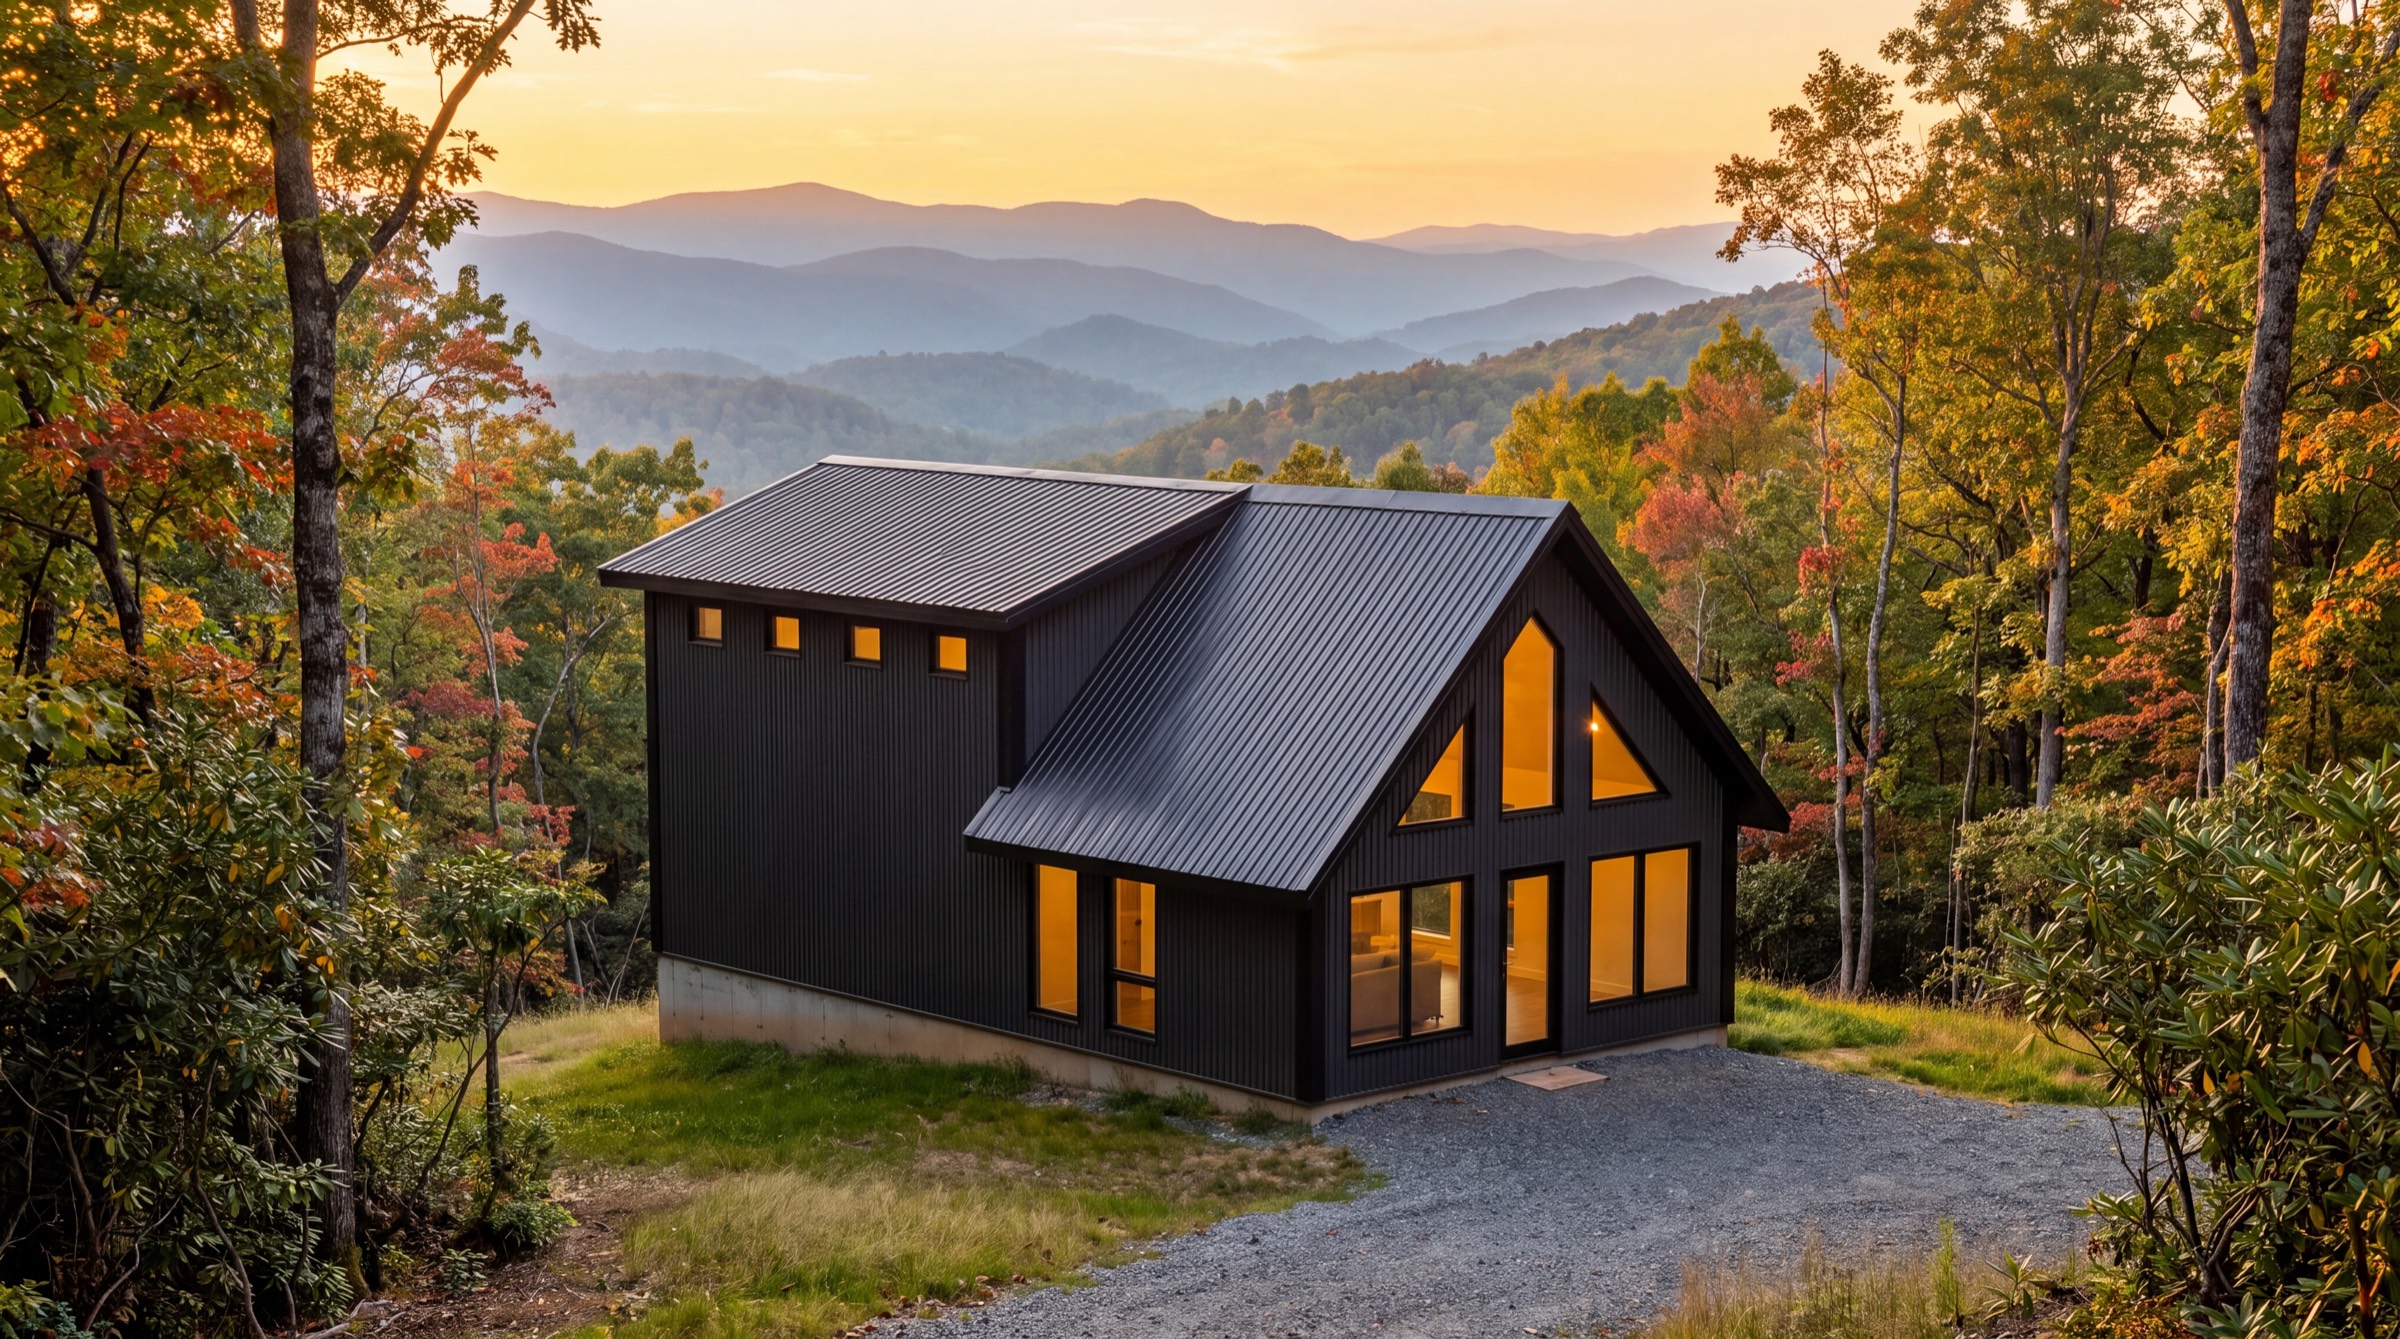
SIP Collection
1160 SIP
The 1160 plan in structural insulated panels, with a shed dormer that turns most of the length into a true second floor and R-40 overhead.
- 760 sq ft
- +400 upper
- Sleeps 6
- 2–3 bed
- 2–3 bath
Before you commit
What to think about first.
We’d rather lose the sale than have you find these out in month four.
Freight staging is the hard part
Multiple 53′ flatbeds need somewhere to land and equipment ready to clear them.
Density is a local fight
Cottage courts and workforce housing live or die on zoning. Bring us in early.
Deposits scale too
50% at signing is 50% at signing, whether it’s one unit or twenty.
Know your cost per door.
Bring us your site plan and your unit count — a 20-minute call gets you a per-unit number with multi-unit pricing, freight staging, and production slots.
All usage ideas