Usage idea
The Hunt Camp
Camp is the one building where comfort and lock-up-and-leave matter more than square footage. Four hundred feet, a loft that sleeps the whole party, a real door, and walls that hold heat through a November morning.
Why a kit works here
What you get out of it.
Warm on a cold morning
Solid cedar or an R-26 SIP shell — either beats canvas, and neither needs a generator running all night.
Sleeps the party
400 sq ft plus a 200 sq ft loft handles four comfortably and more when everyone’s tired enough.
Locks up for the off-season
A real shell with real doors and Andersen windows. Close it in December, open it in October.
Works off the grid
Slab or pilings, no utility hookups required to raise the shell. Solar and a stove are your call.
Every kit
Every kit, best fit first.
 Best fit
SIP Collection
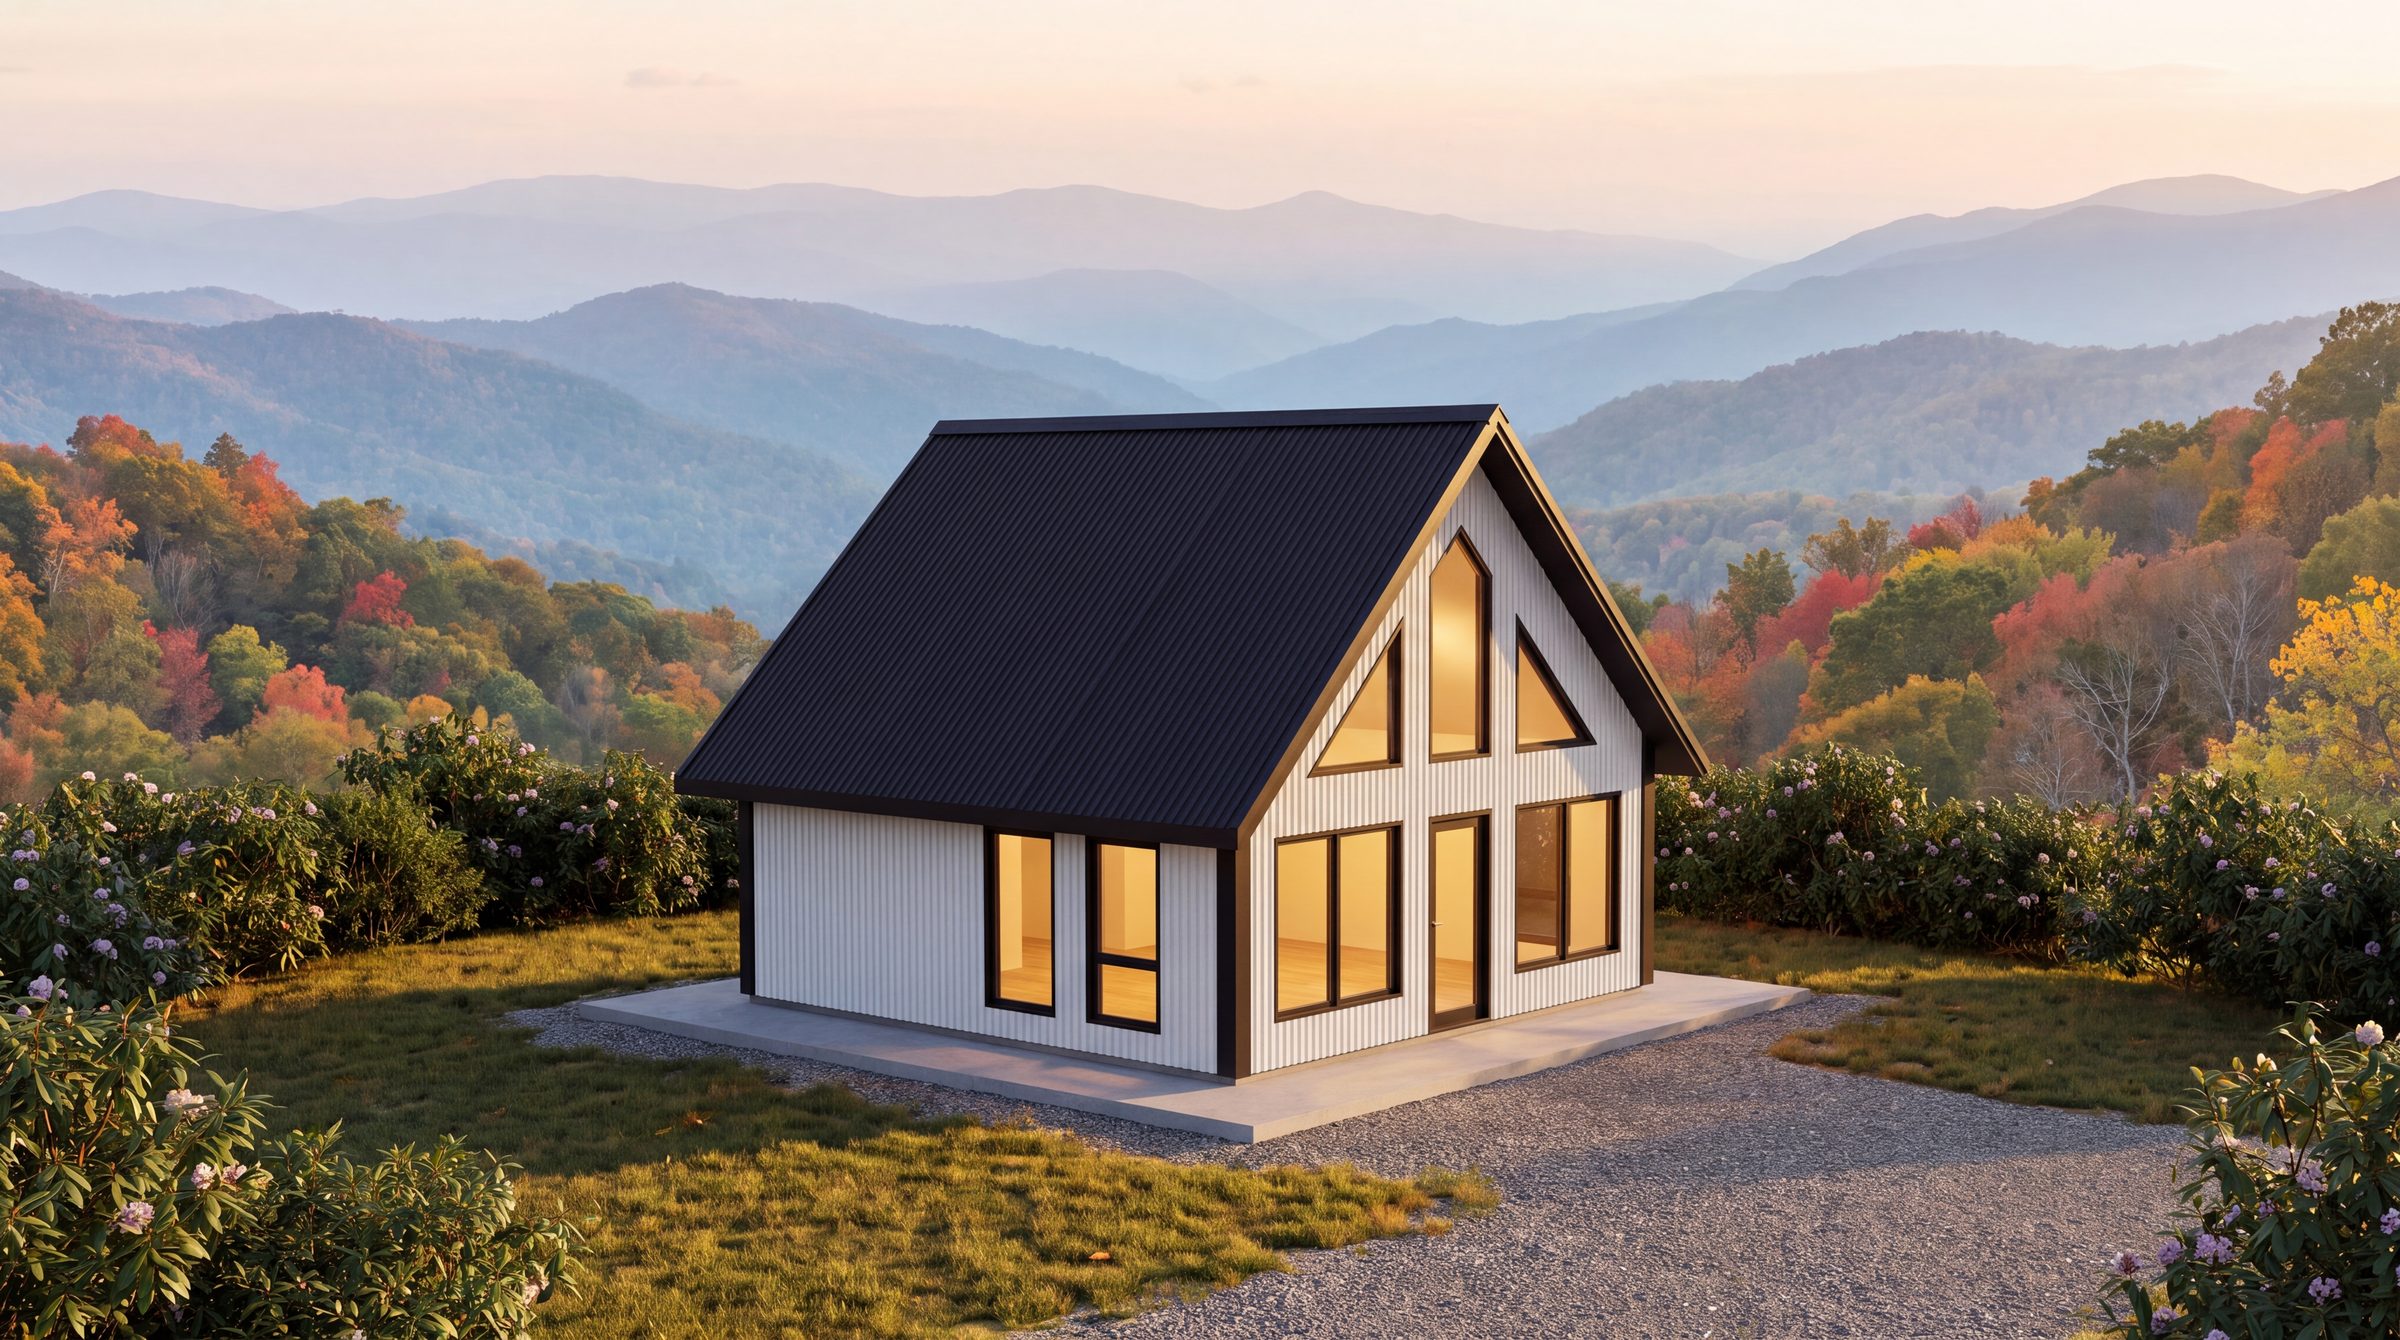
400 SIP
Our best seller. The same 20′×20′ plan in structural insulated panels — faster to raise, cheaper to heat, and $7,400 less than the cedar.
- 400 sq ft
- +200 loft
- Sleeps 4
- 1 bed
- 1 bath
Cedar Log Collection
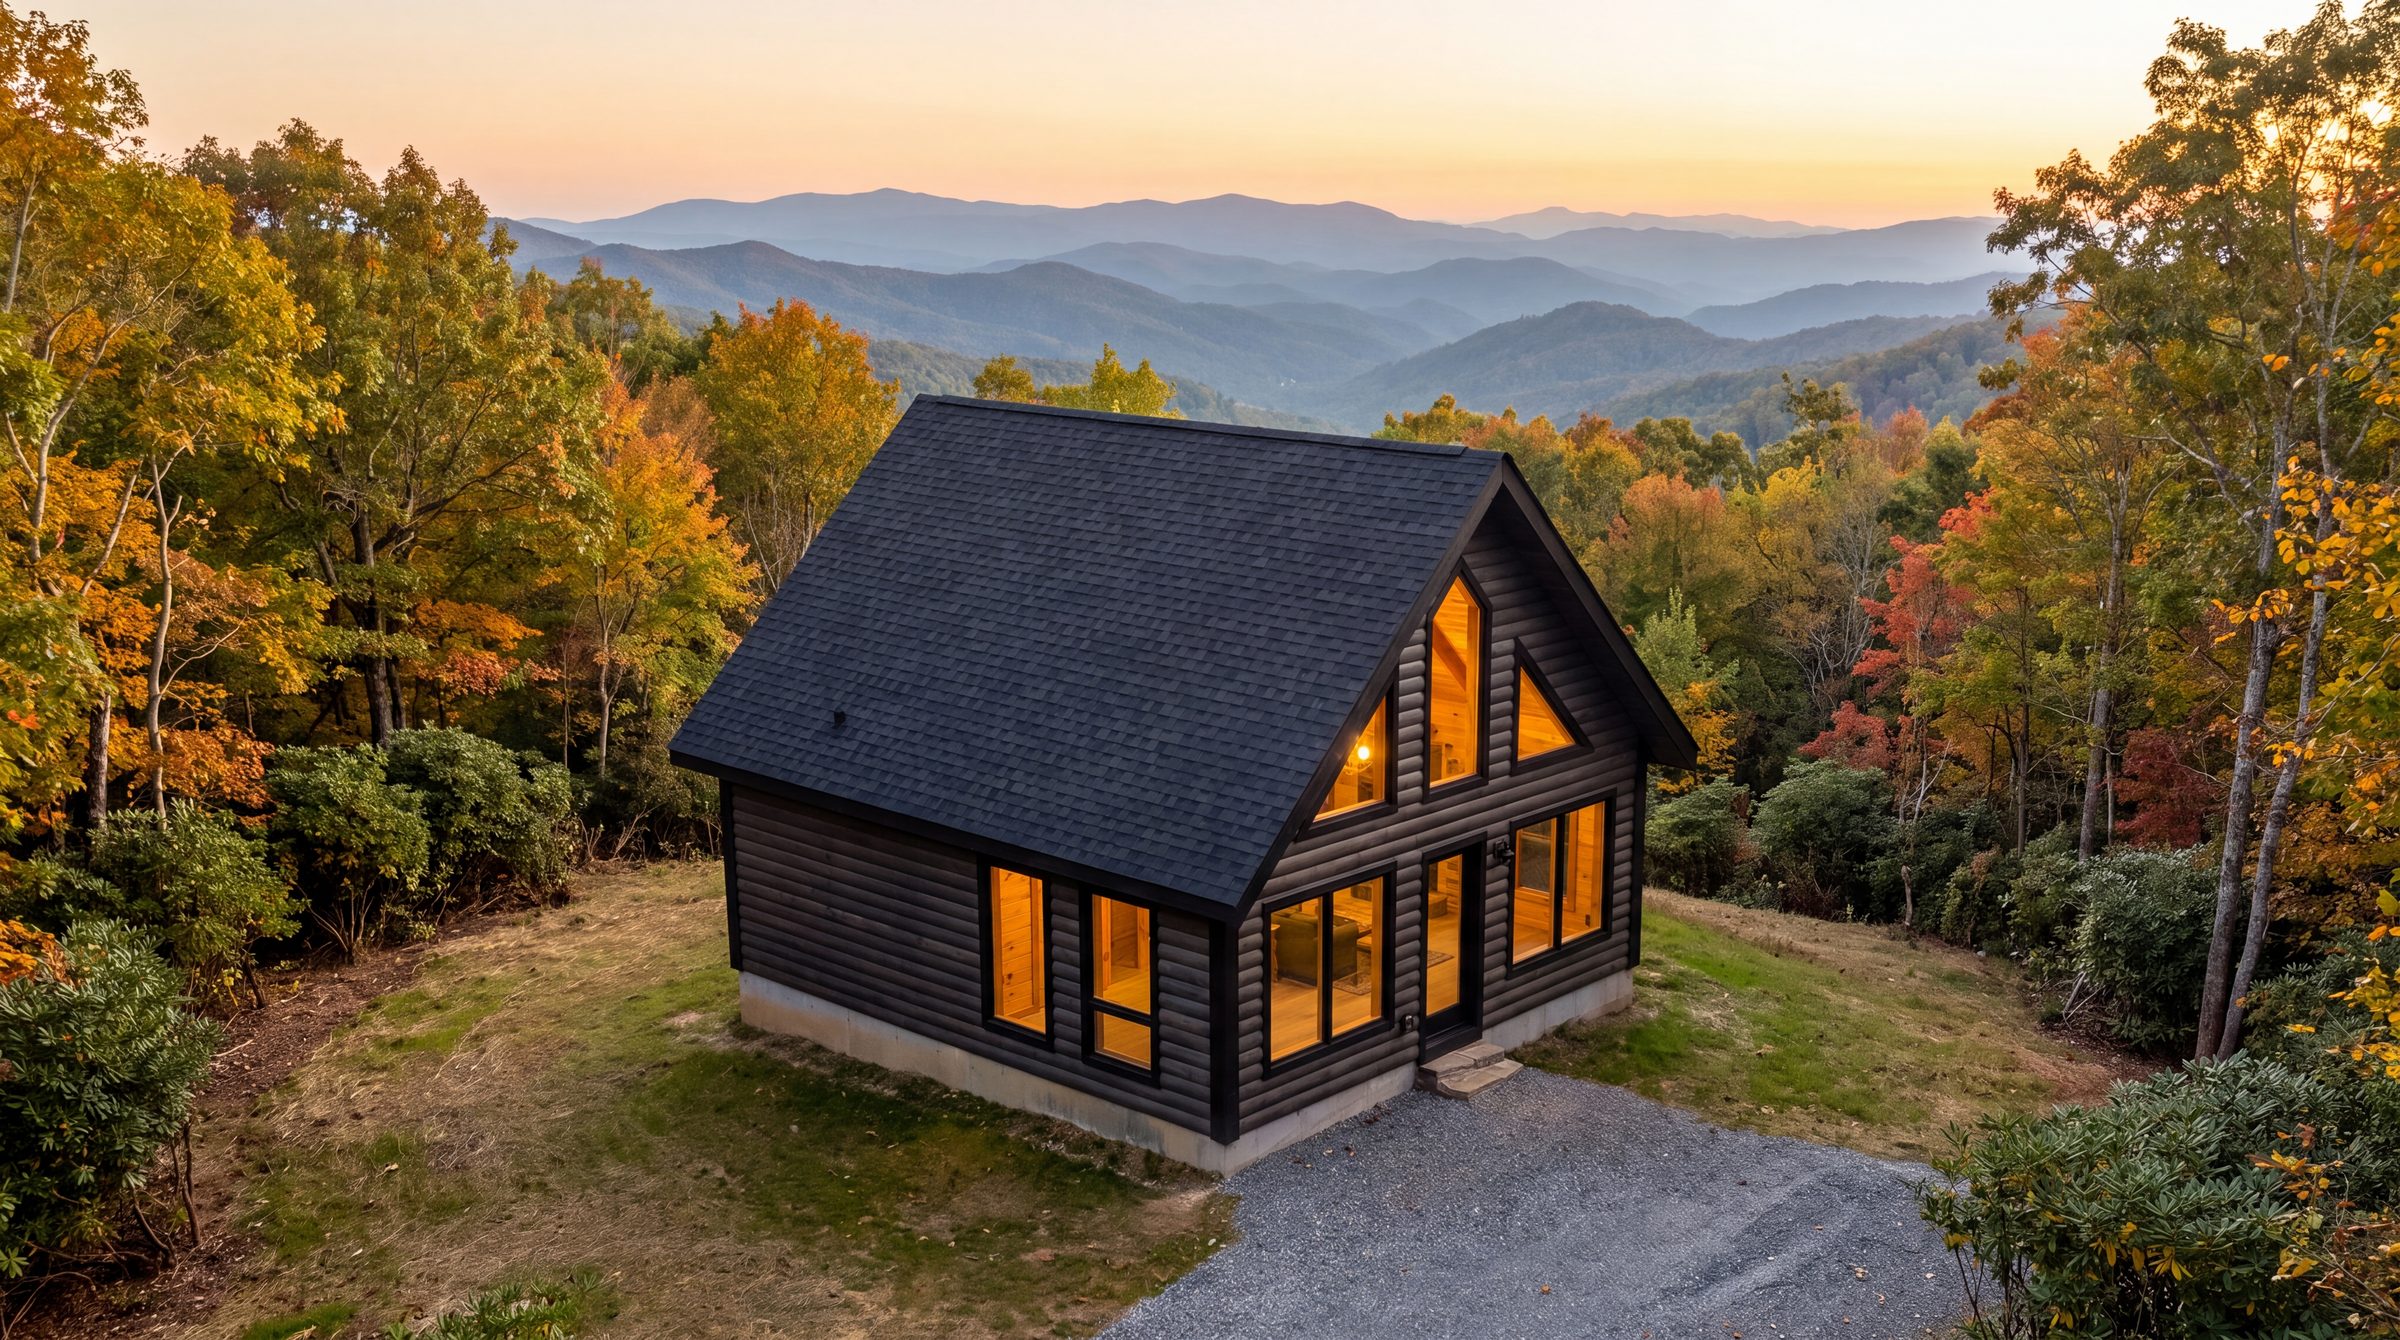
400 Cedar Log
Solid 6×6 cedar logs on a 20′×20′ footprint. One bedroom, a full bath, and a 200 sq ft loft — the classic cabin, pre-cut.
- 400 sq ft
- +200 loft
- Sleeps 4
- 1 bed
- 1 bath
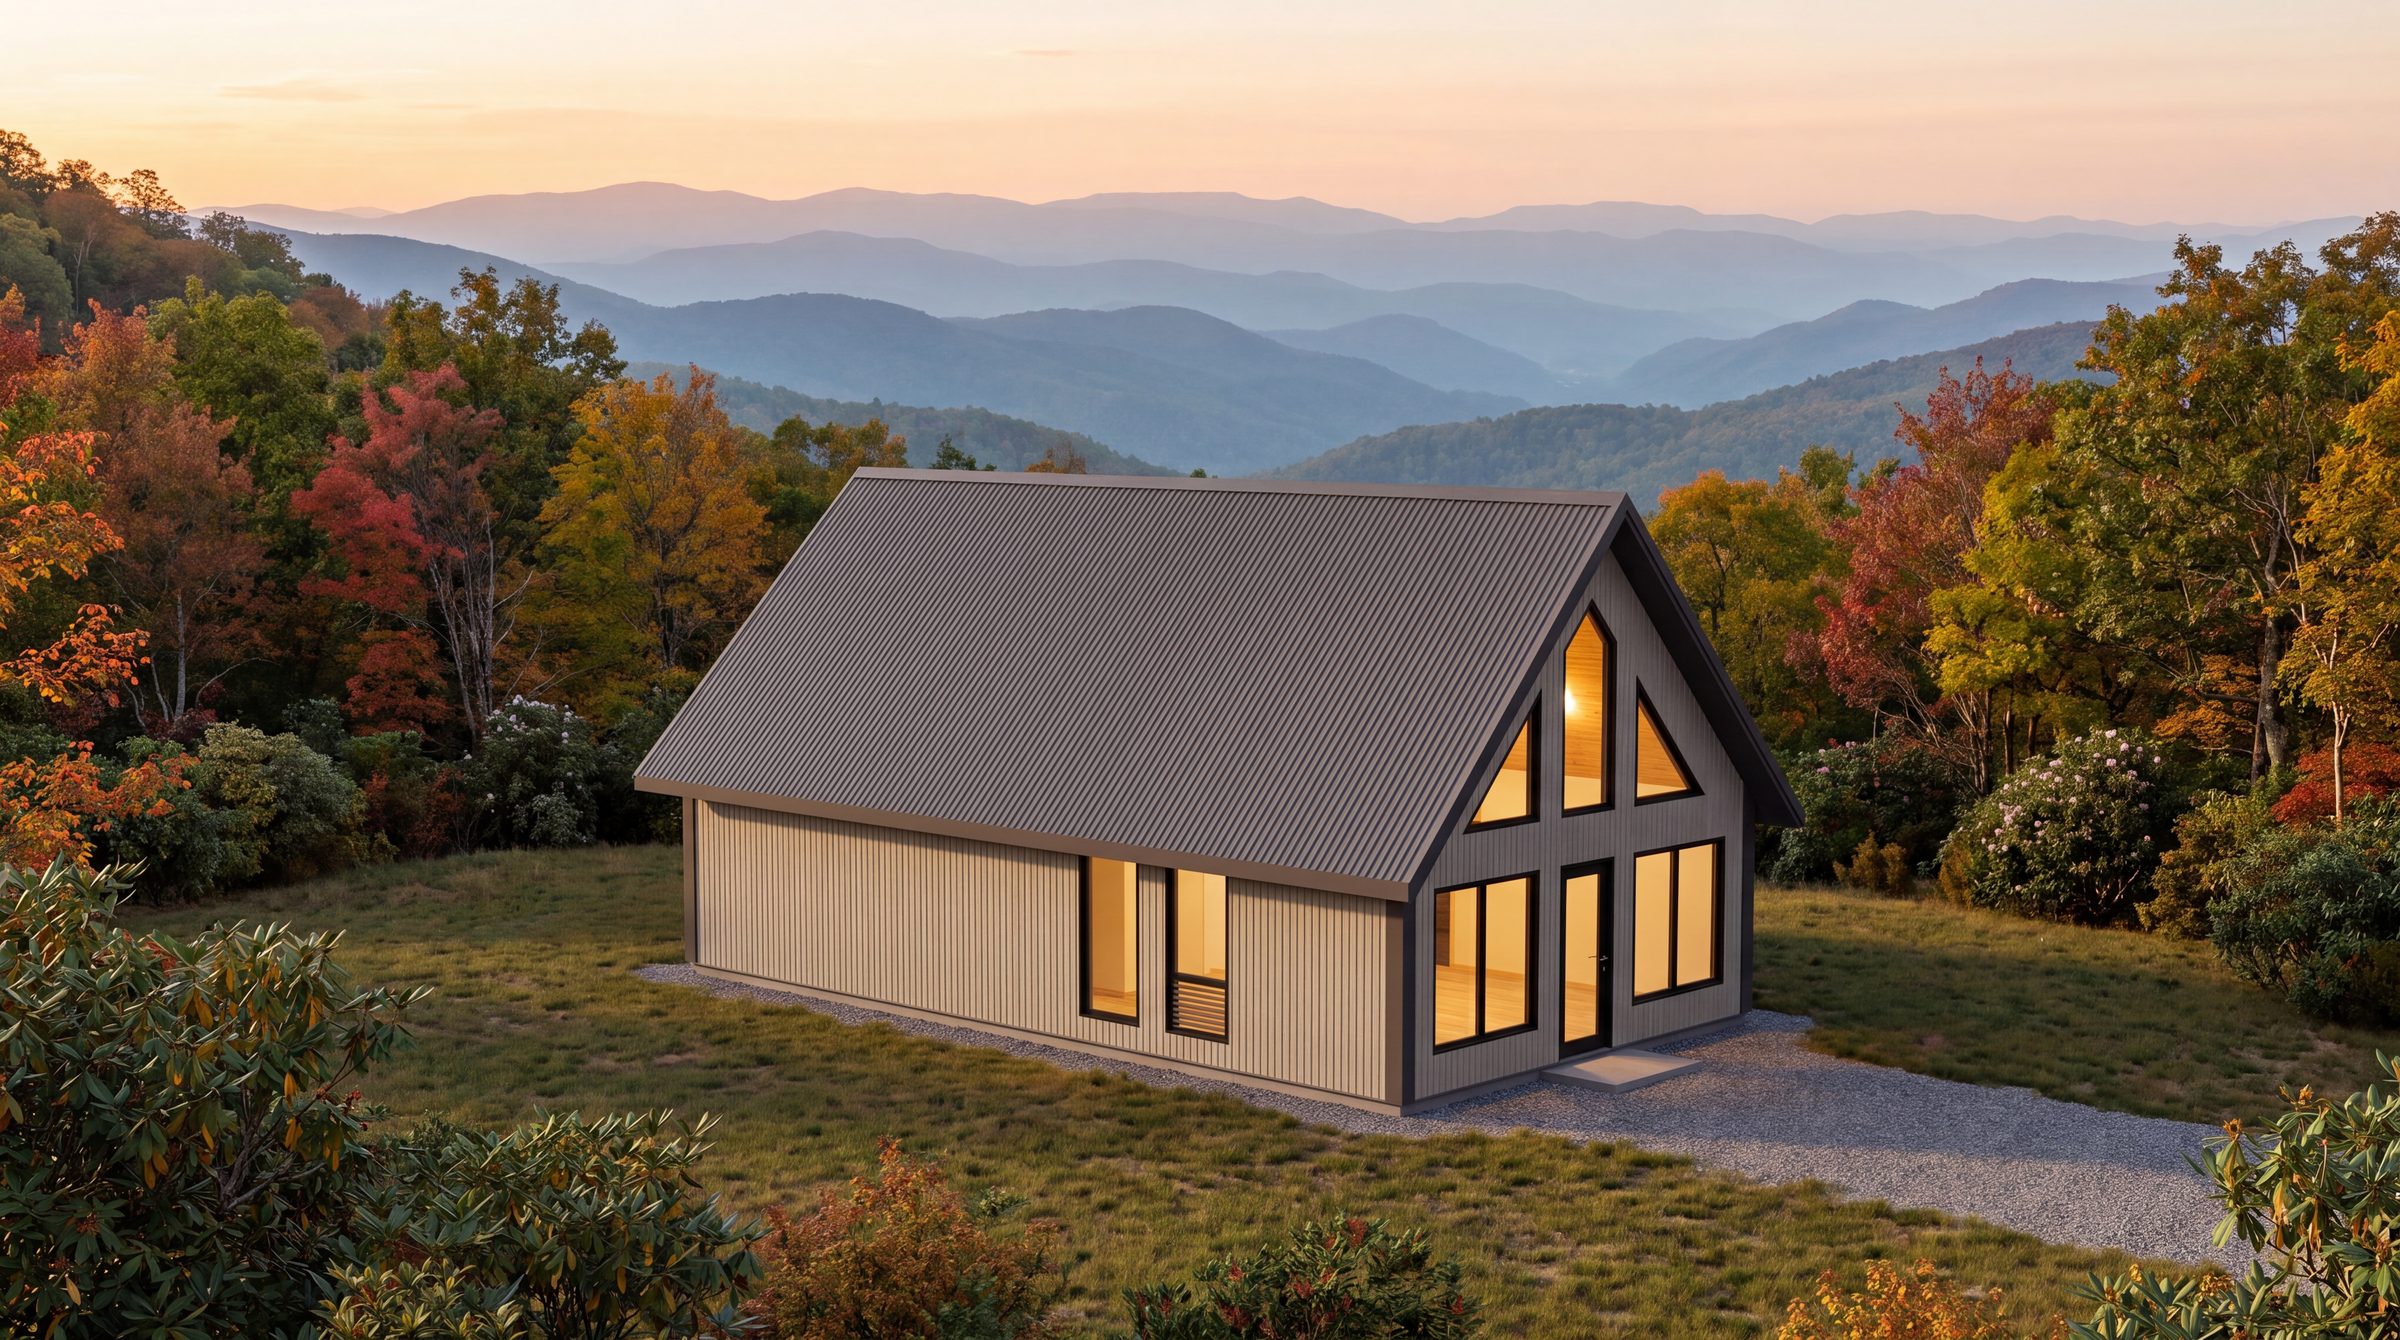
SIP Collection
950 SIP
The 950 plan in SIP panels, with an optional second bedroom and stair framing to the loft.
- 720 sq ft
- +230 loft
- Sleeps 6
- 1–2 bed
- 1–2 bath
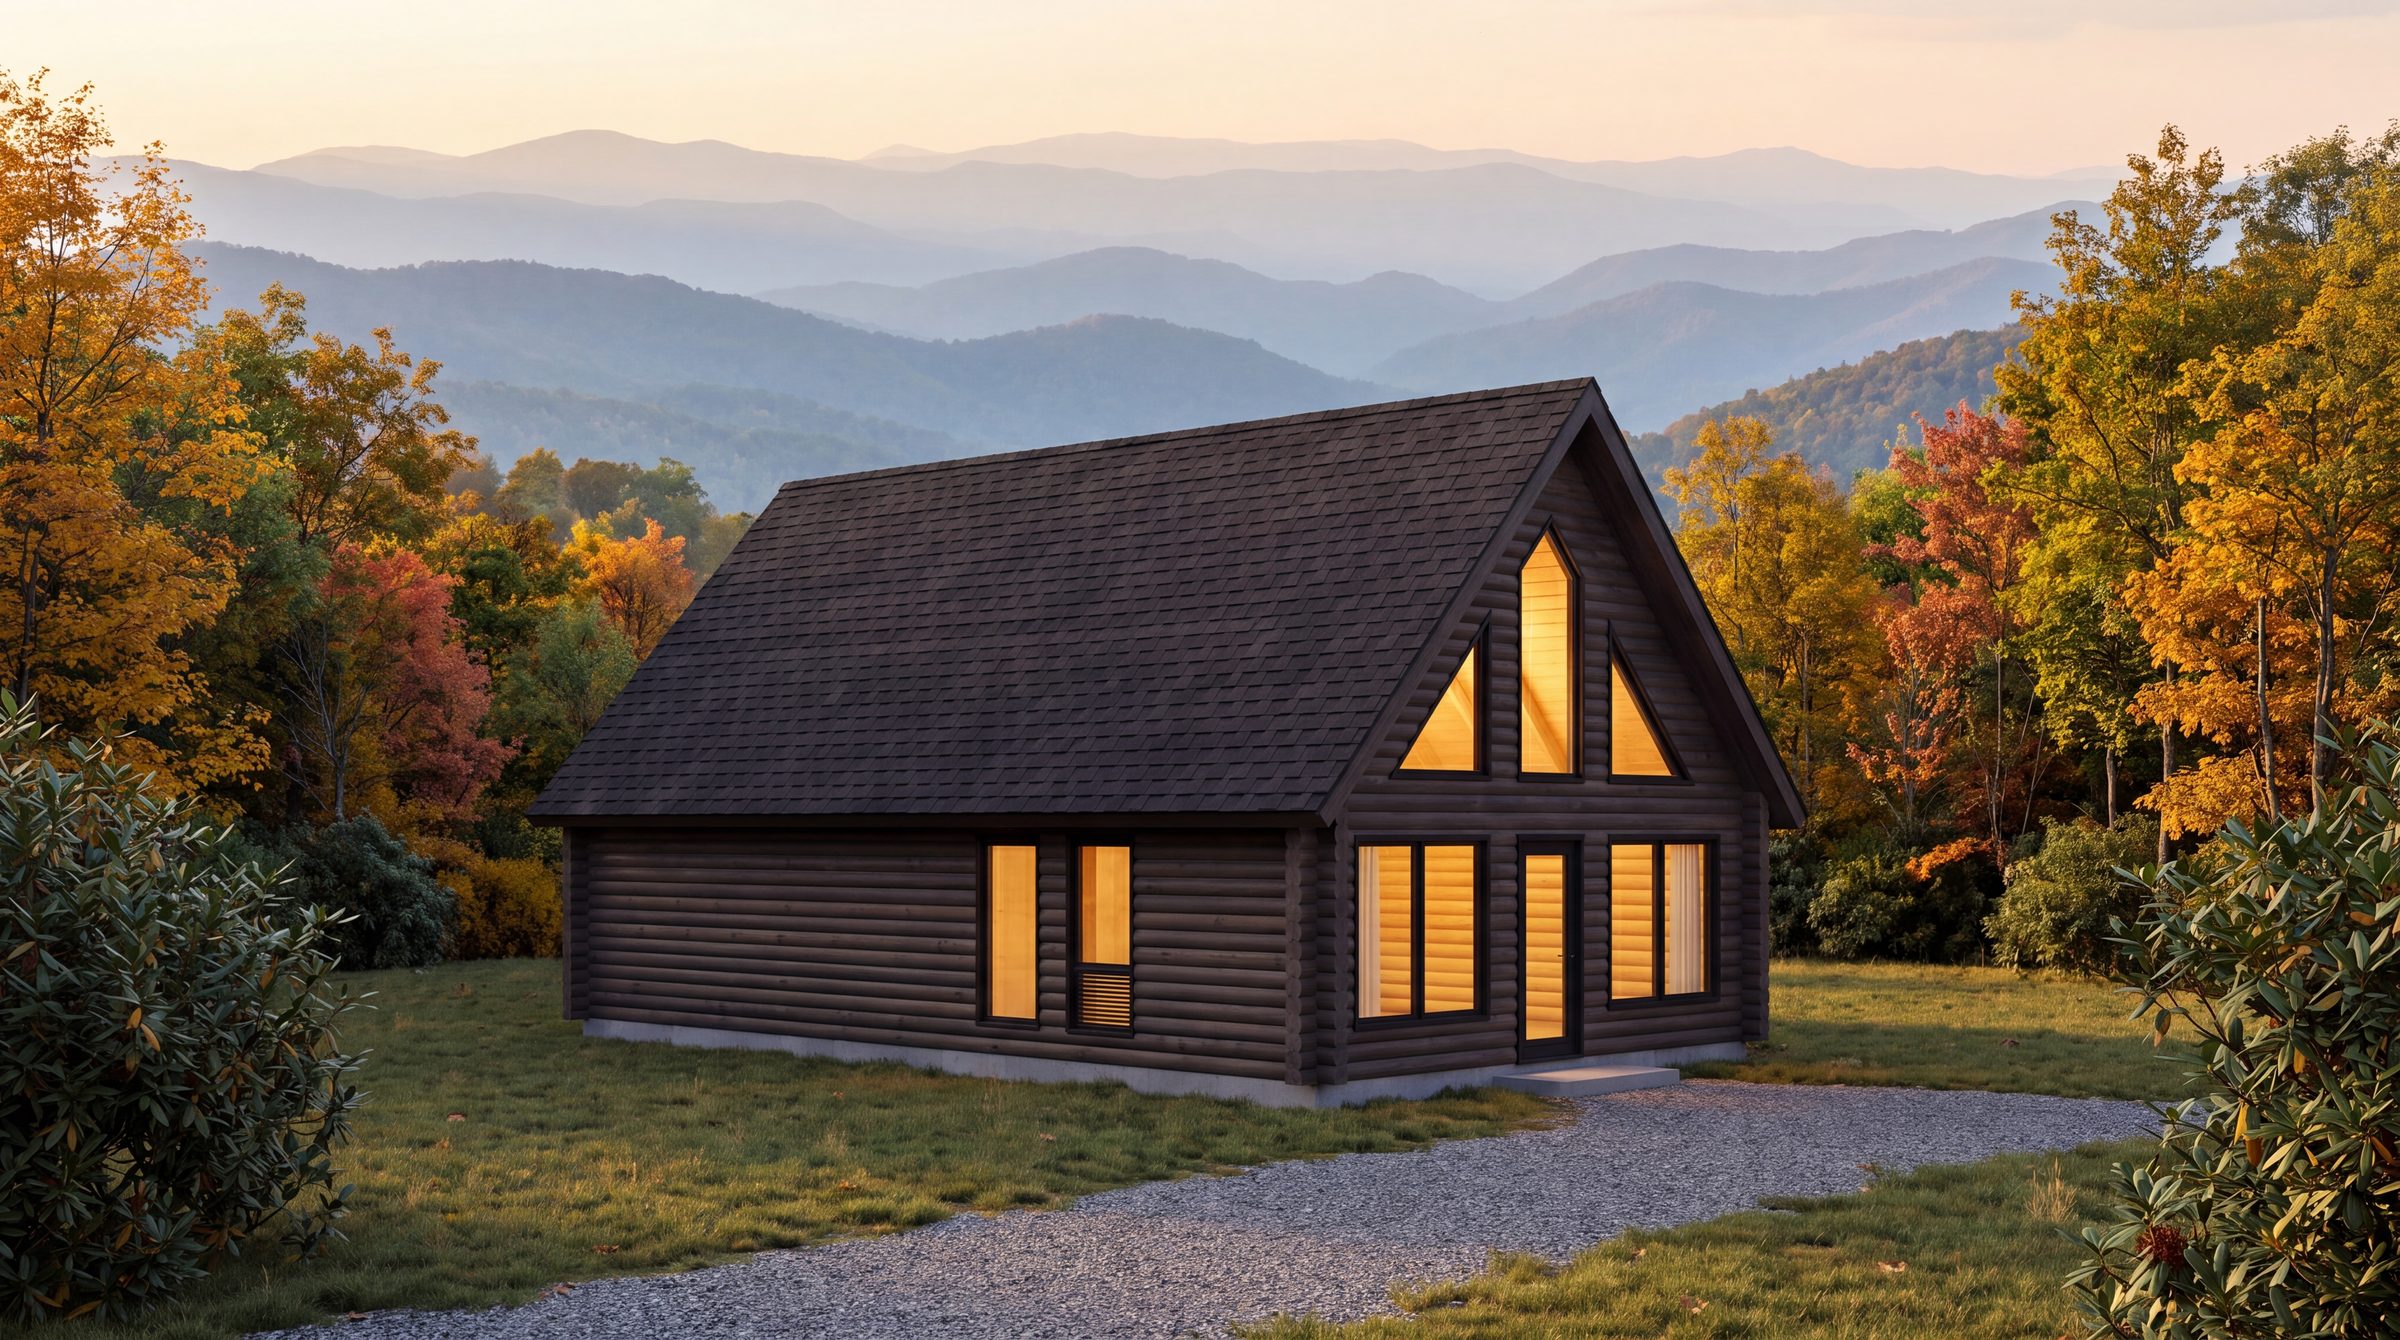
Cedar Log Collection
950 Cedar Log
Everything the 400 is, with 550 more square feet, an optional second bedroom, and a proper staircase instead of a ladder.
- 720 sq ft
- +230 loft
- Sleeps 6
- 1–2 bed
- 1–2 bath
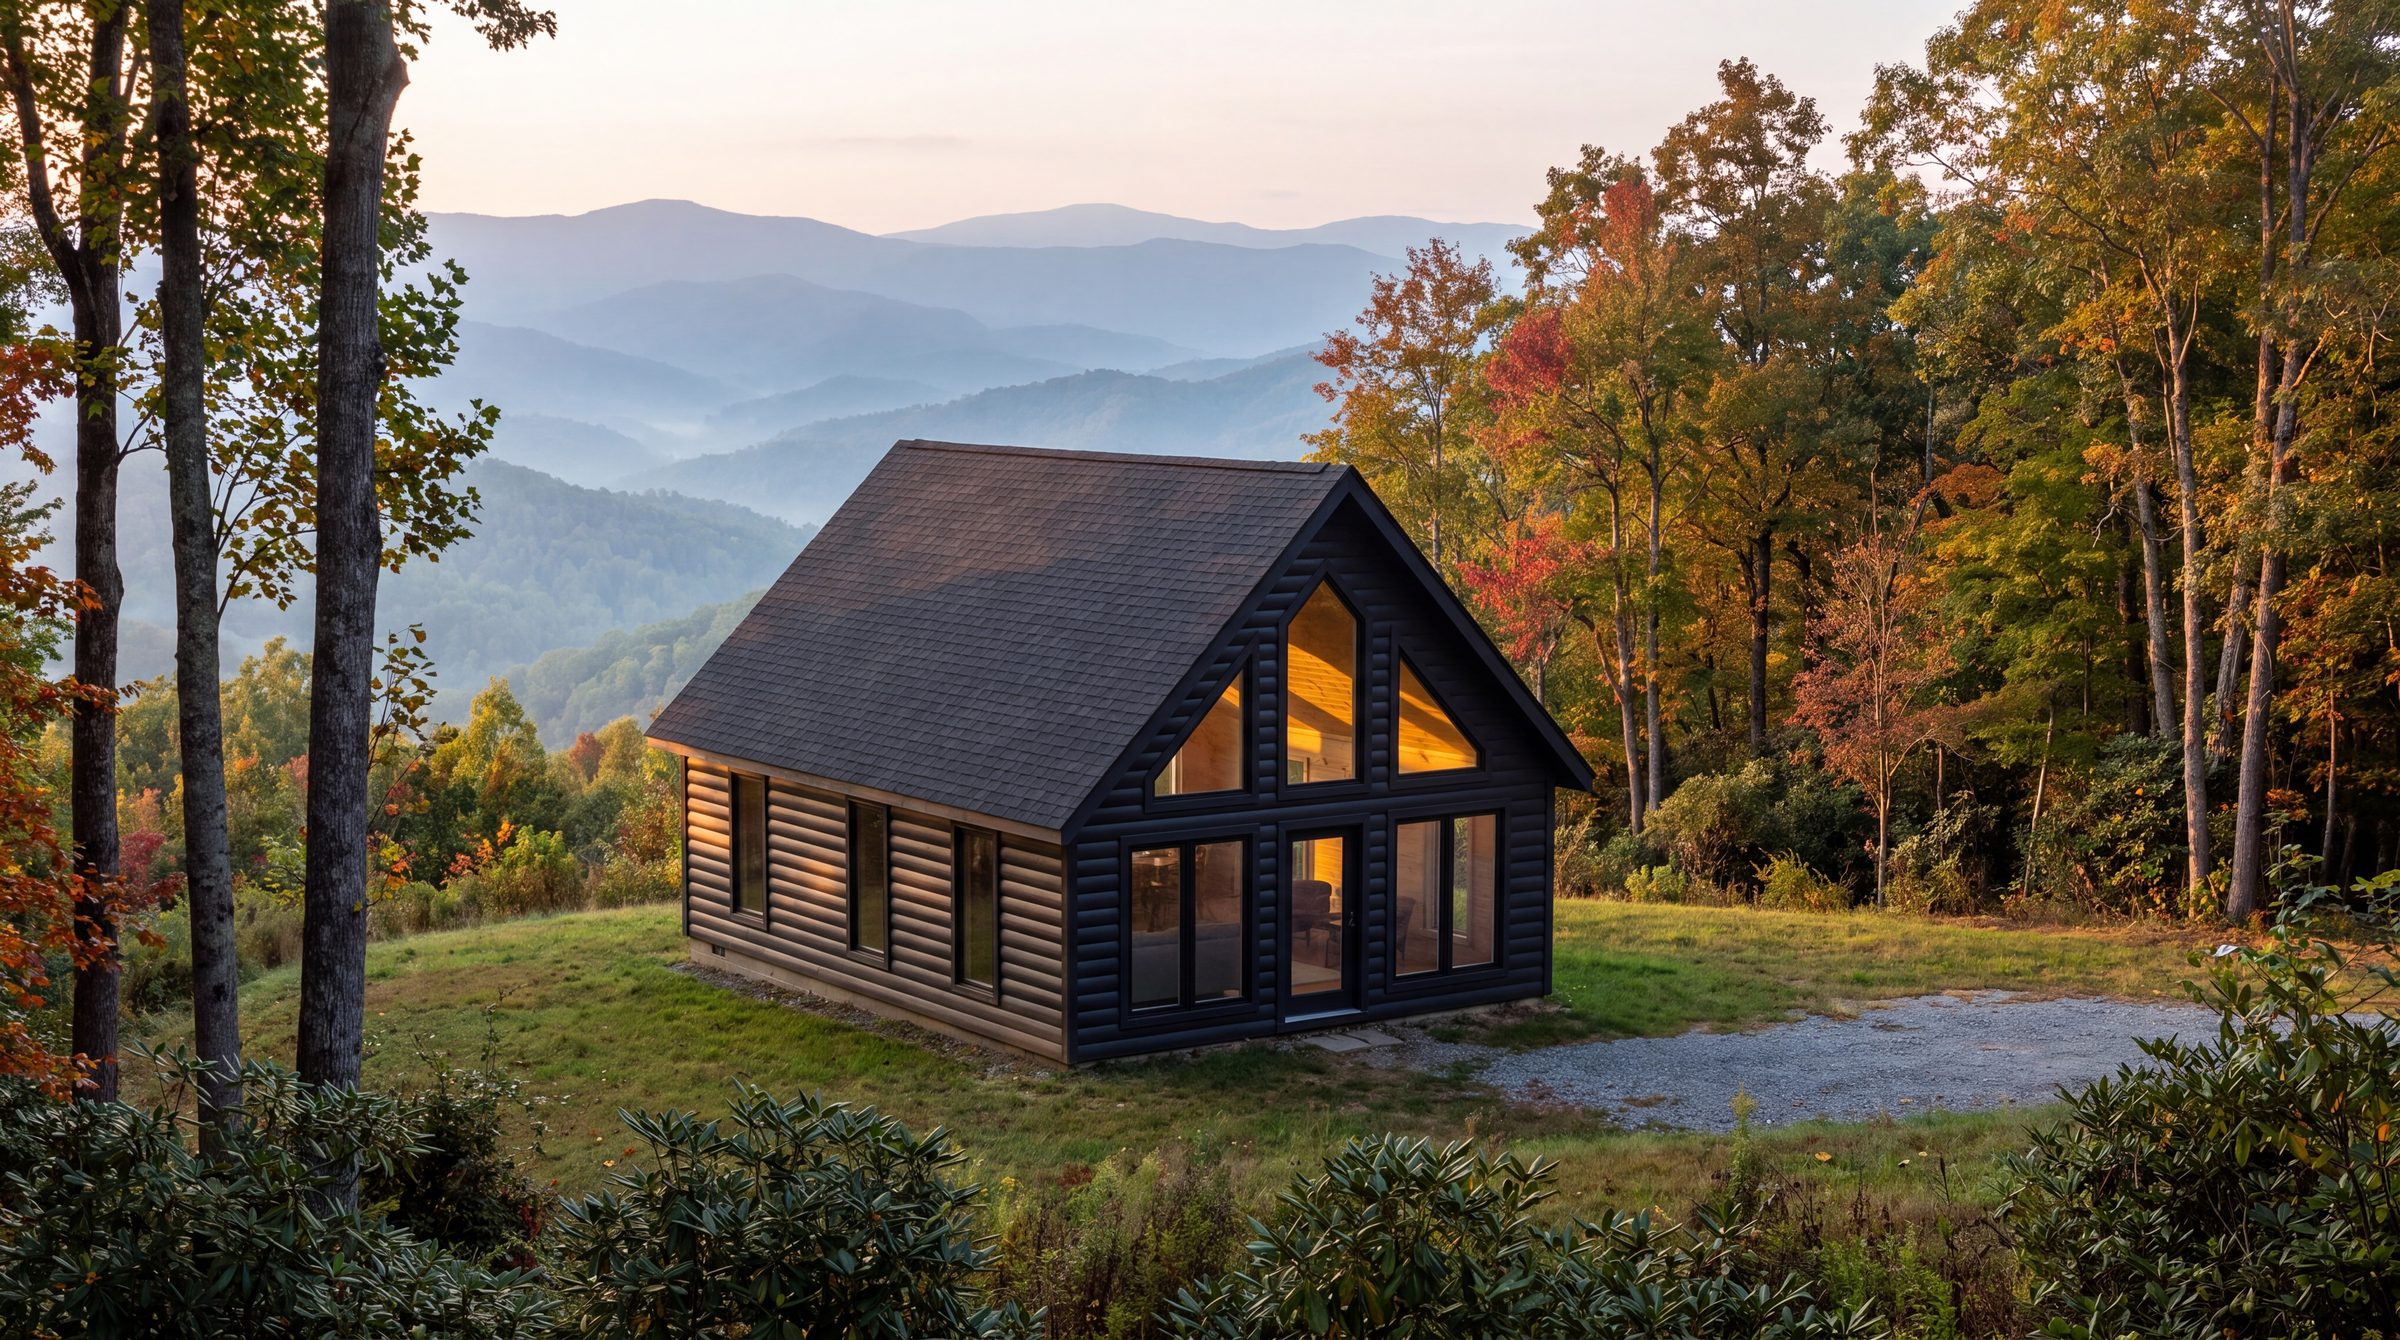
Cedar Log Collection
480 Cedar Log
Solid 6×6 cedar logs on a 20′×24′ footprint. One bedroom with a walk-in closet, a full bath, and every room on the ground floor.
- 480 sq ft
- Sleeps 4
- 1 bed
- 1 bath
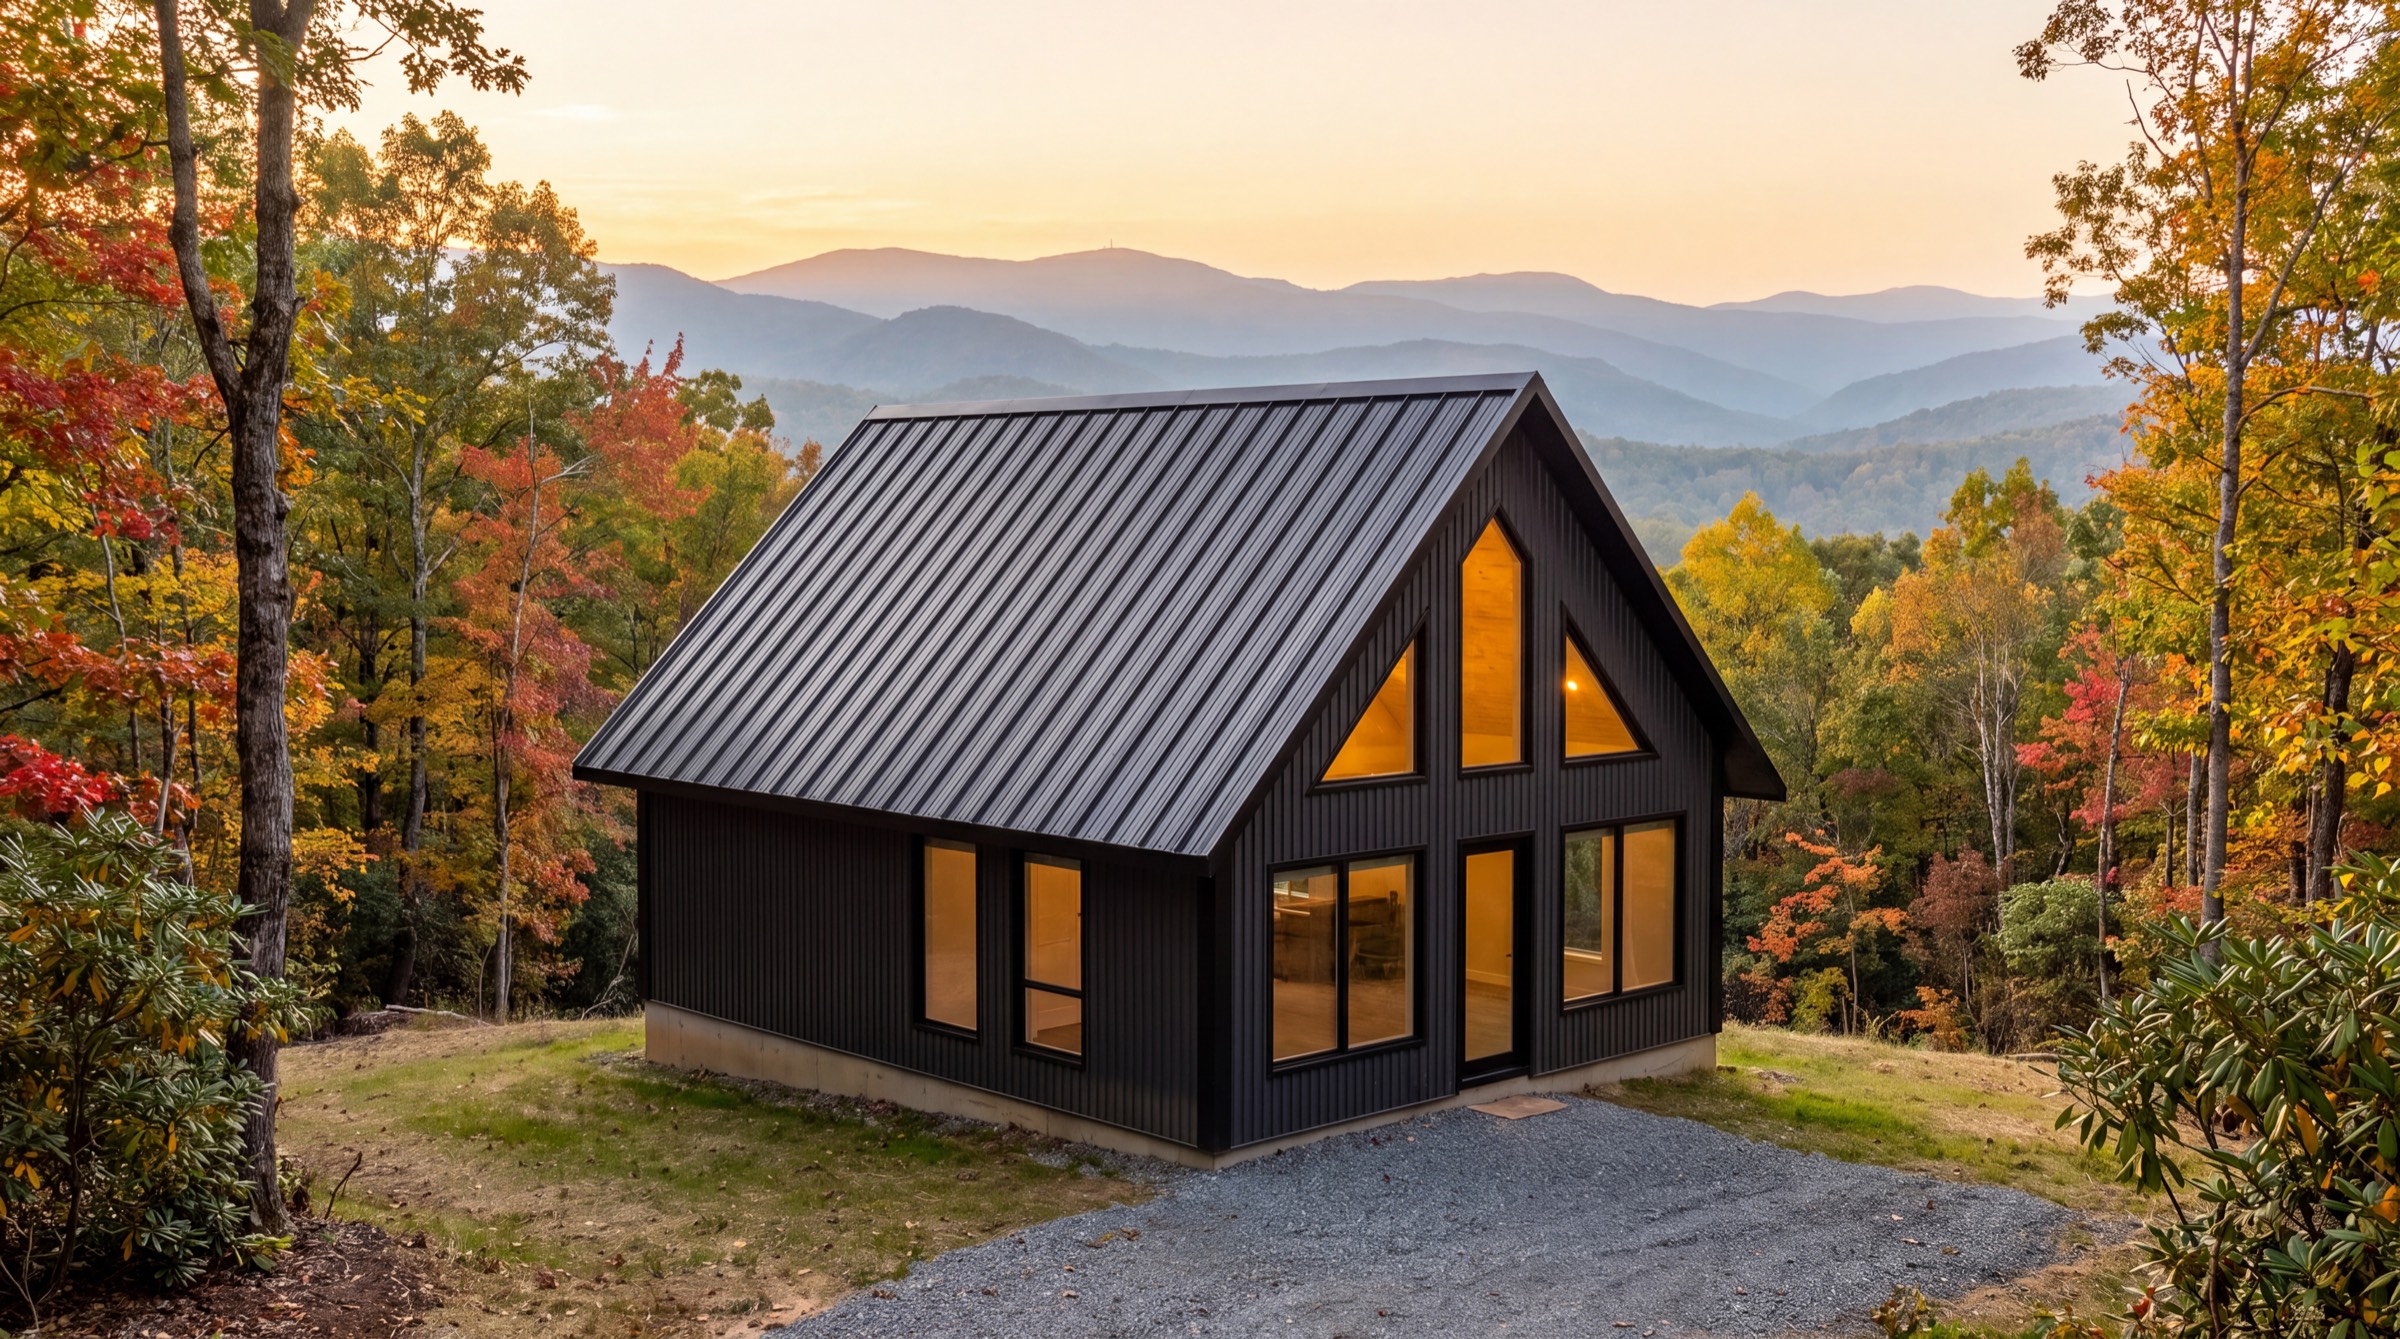
SIP Collection
480 SIP
The 480 plan in structural insulated panels: one bedroom with a walk-in closet, a full bath, and every room on the ground floor, under a vaulted metal roof.
- 480 sq ft
- Sleeps 4
- 1 bed
- 1 bath
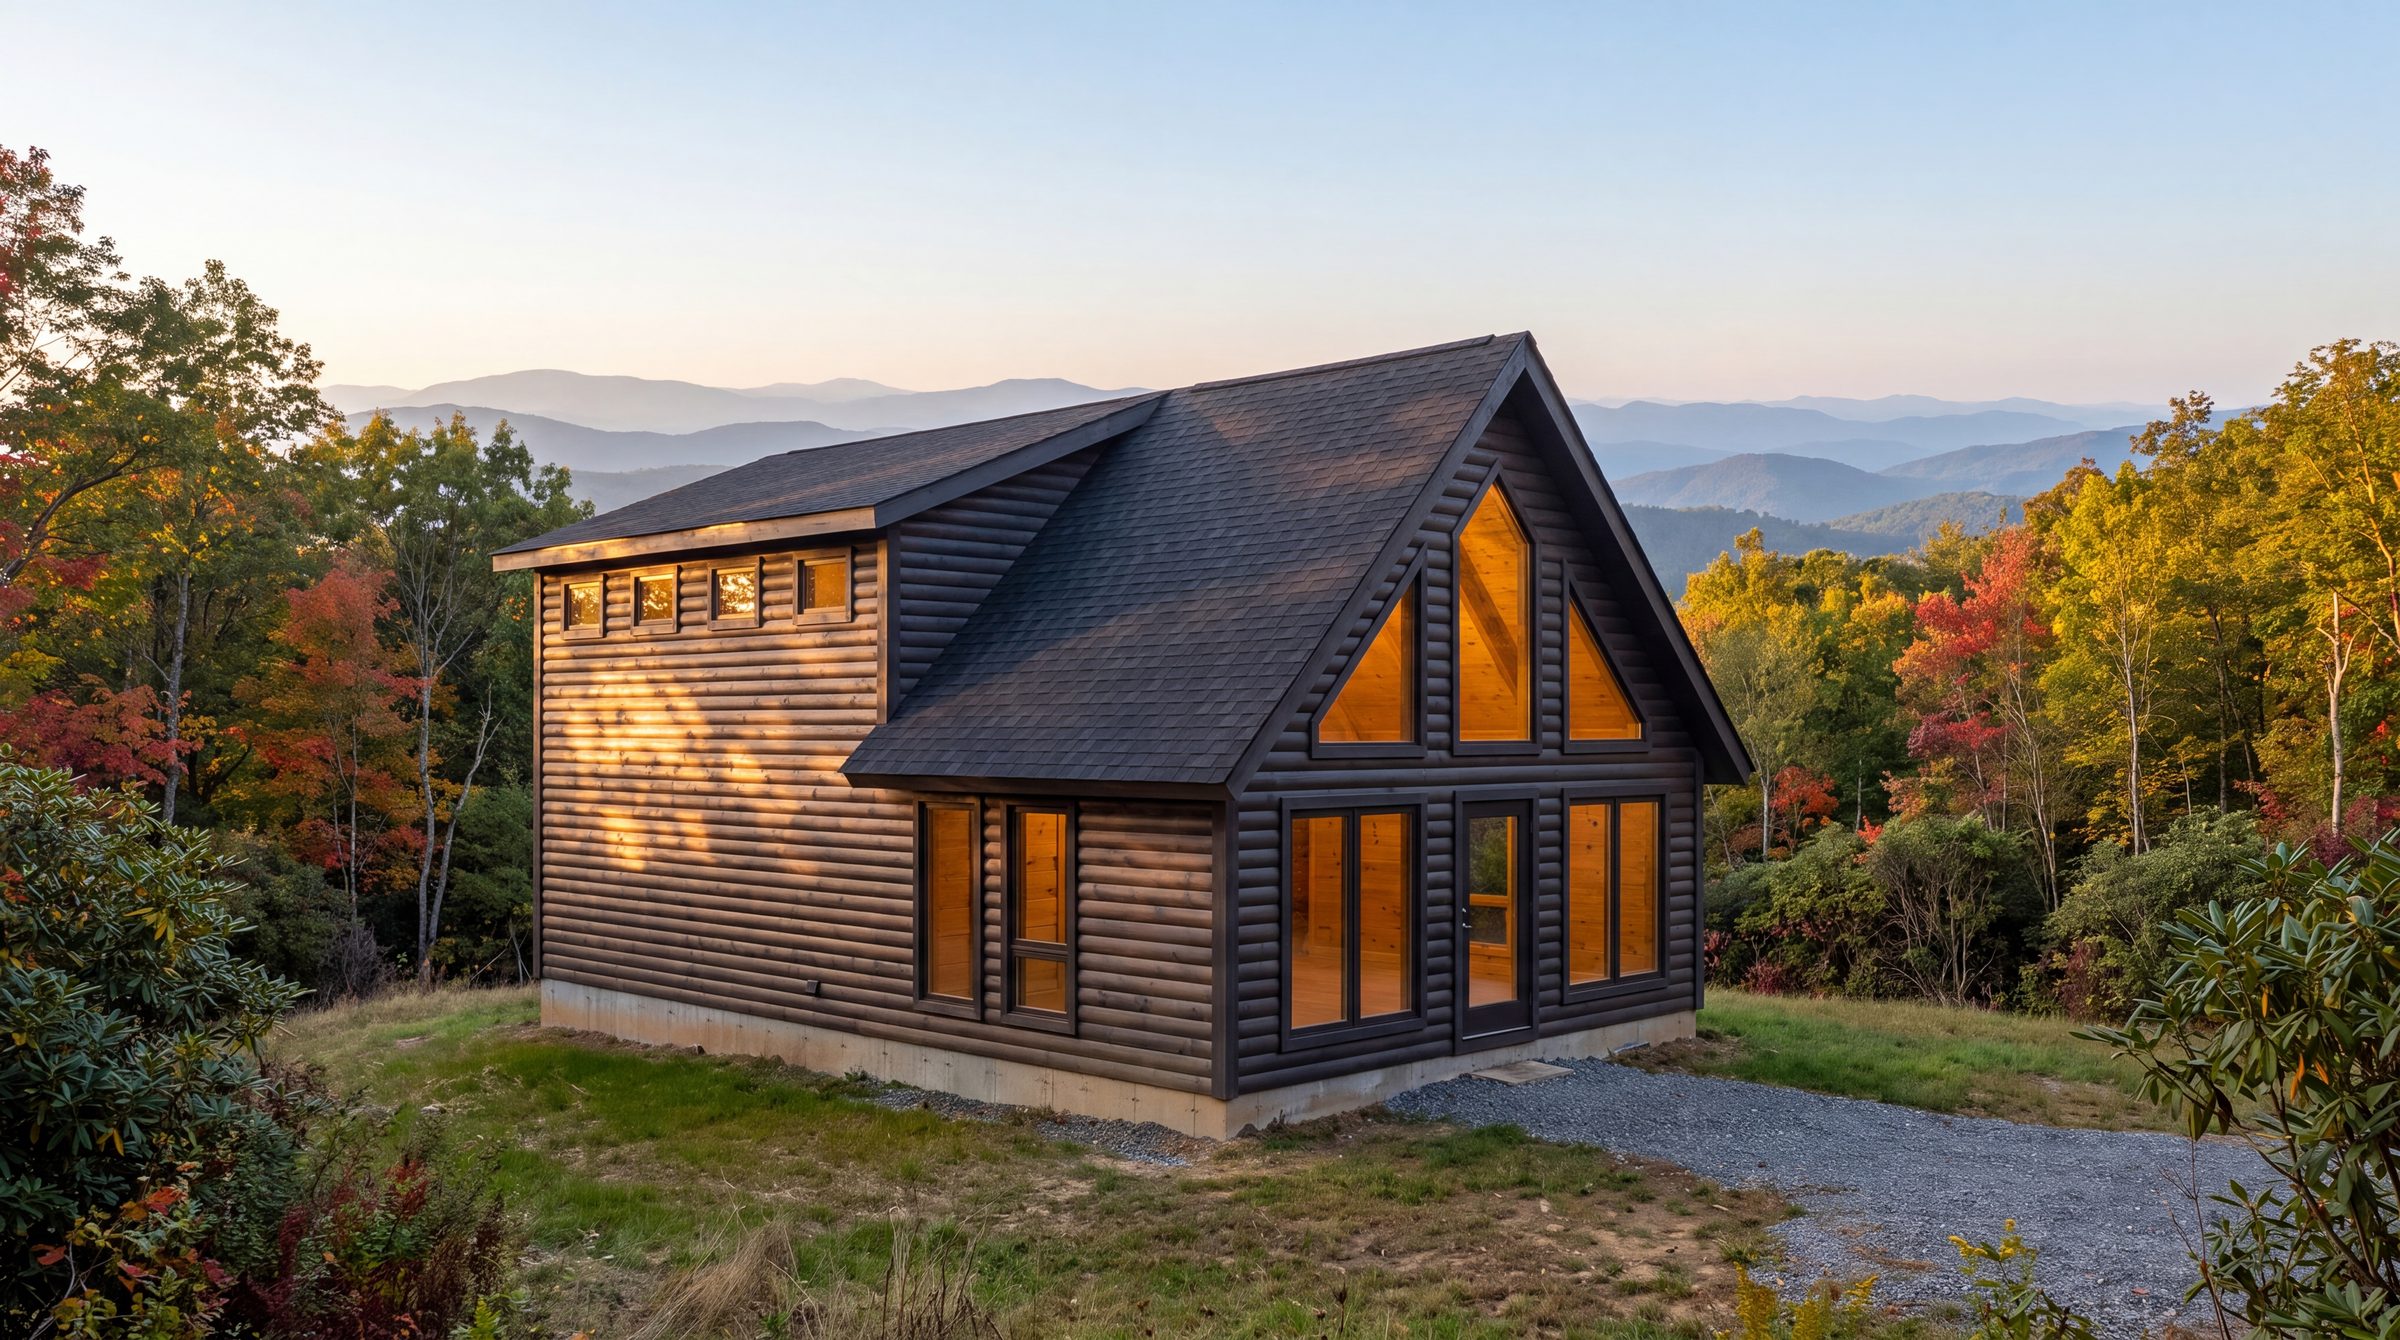
Cedar Log Collection
1160 Cedar Log
Solid 6×6 cedar logs on a 20′×38′ footprint, with a log shed dormer that turns most of the length into a true second floor.
- 760 sq ft
- +400 upper
- Sleeps 6
- 2–3 bed
- 2–3 bath
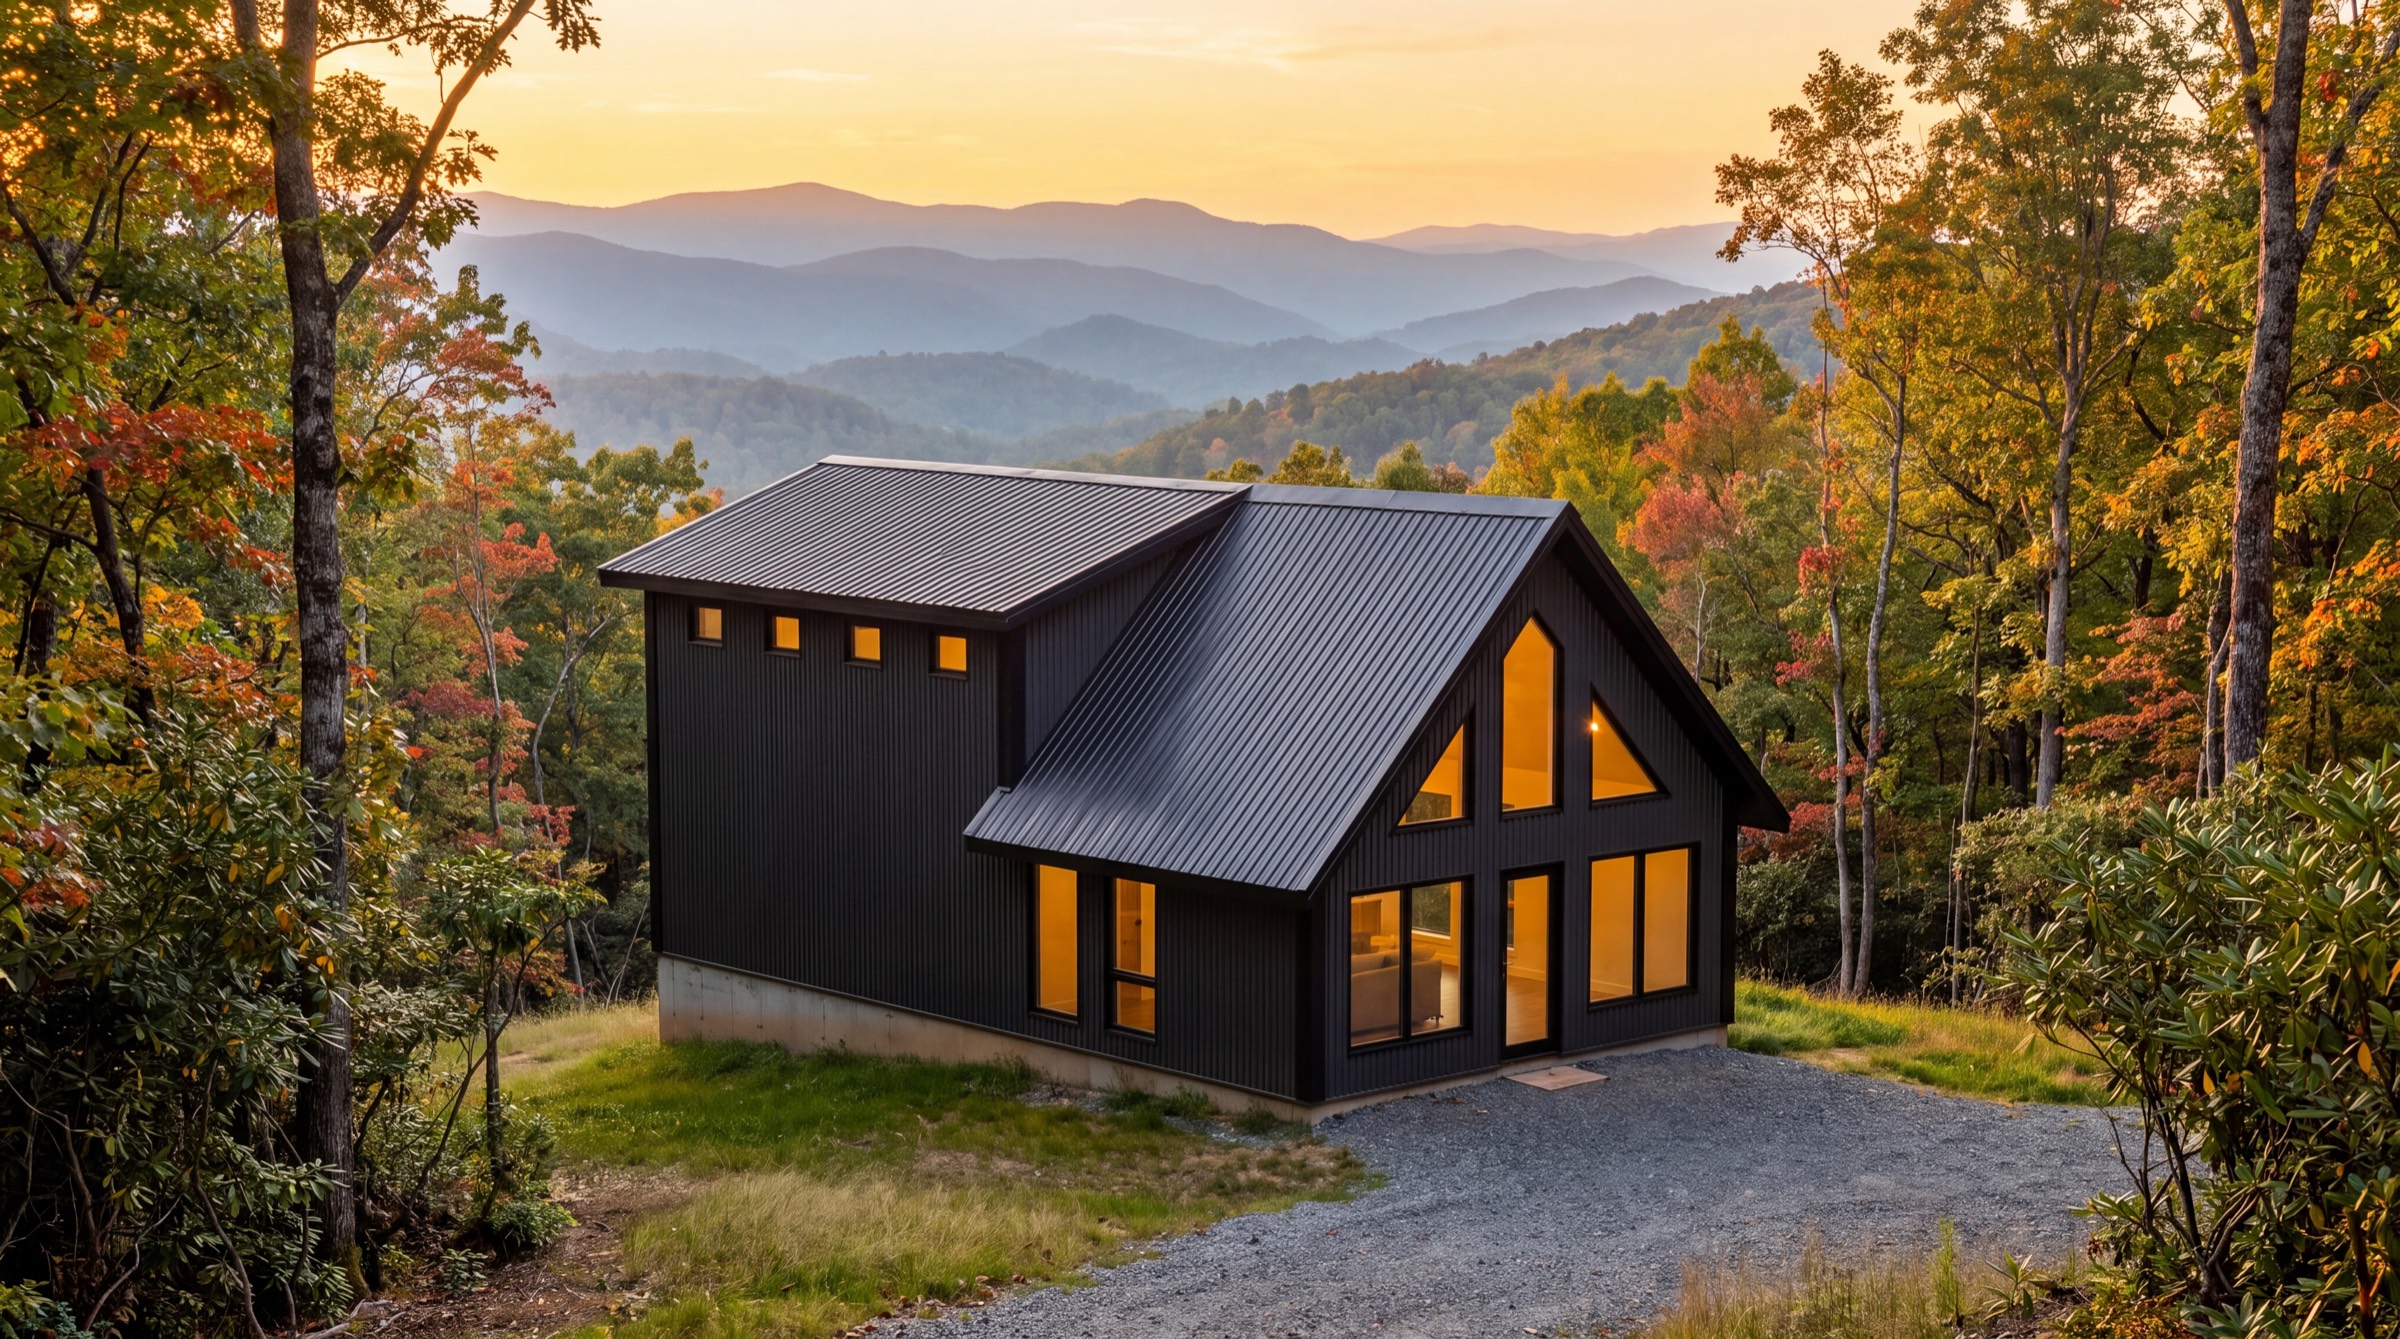
SIP Collection
1160 SIP
The 1160 plan in structural insulated panels, with a shed dormer that turns most of the length into a true second floor and R-40 overhead.
- 760 sq ft
- +400 upper
- Sleeps 6
- 2–3 bed
- 2–3 bath
Before you commit
What to think about first.
We’d rather lose the sale than have you find these out in month four.
Remote land is hard to reach
The 53′ flatbed and the offload equipment are the real constraint on a back-forty parcel.
Roof insulation isn’t in the log kit
On the cedar kits you supply it. The SIP kits come with R-40 overhead.
Seasonal doesn’t mean unpermitted
Most counties treat a permanent camp as a dwelling. Ask first.
Know what your camp costs.
Tell us where the parcel is — including how a flatbed reaches it — and we’ll price the shell delivered, with your $1,000 credit applied.
All usage ideas