Usage idea
The Income Property
A rental only works if the math works, and the math only works if the build cost holds. That’s the argument for a kit: you know the shell number before you break ground, and a cedar cabin photographs like nothing else on the listing site.
Why a kit works here
What you get out of it.
A known number
The kit is a fixed line in your pro forma, locked for 60 days at signing. Estimate the rest around it.
It photographs well
Cedar logs and a prow front do more for a listing than any amount of ad spend.
Two sizes, two yields
A 400 is a couple’s cabin. A 950 sleeps six and books at a different rate — same land, different revenue.
Cheap to run
On the SIP kits, R-26/R-40 means the utilities don’t eat the nightly rate in January.
Every kit
Every kit, best fit first.
 Best fit
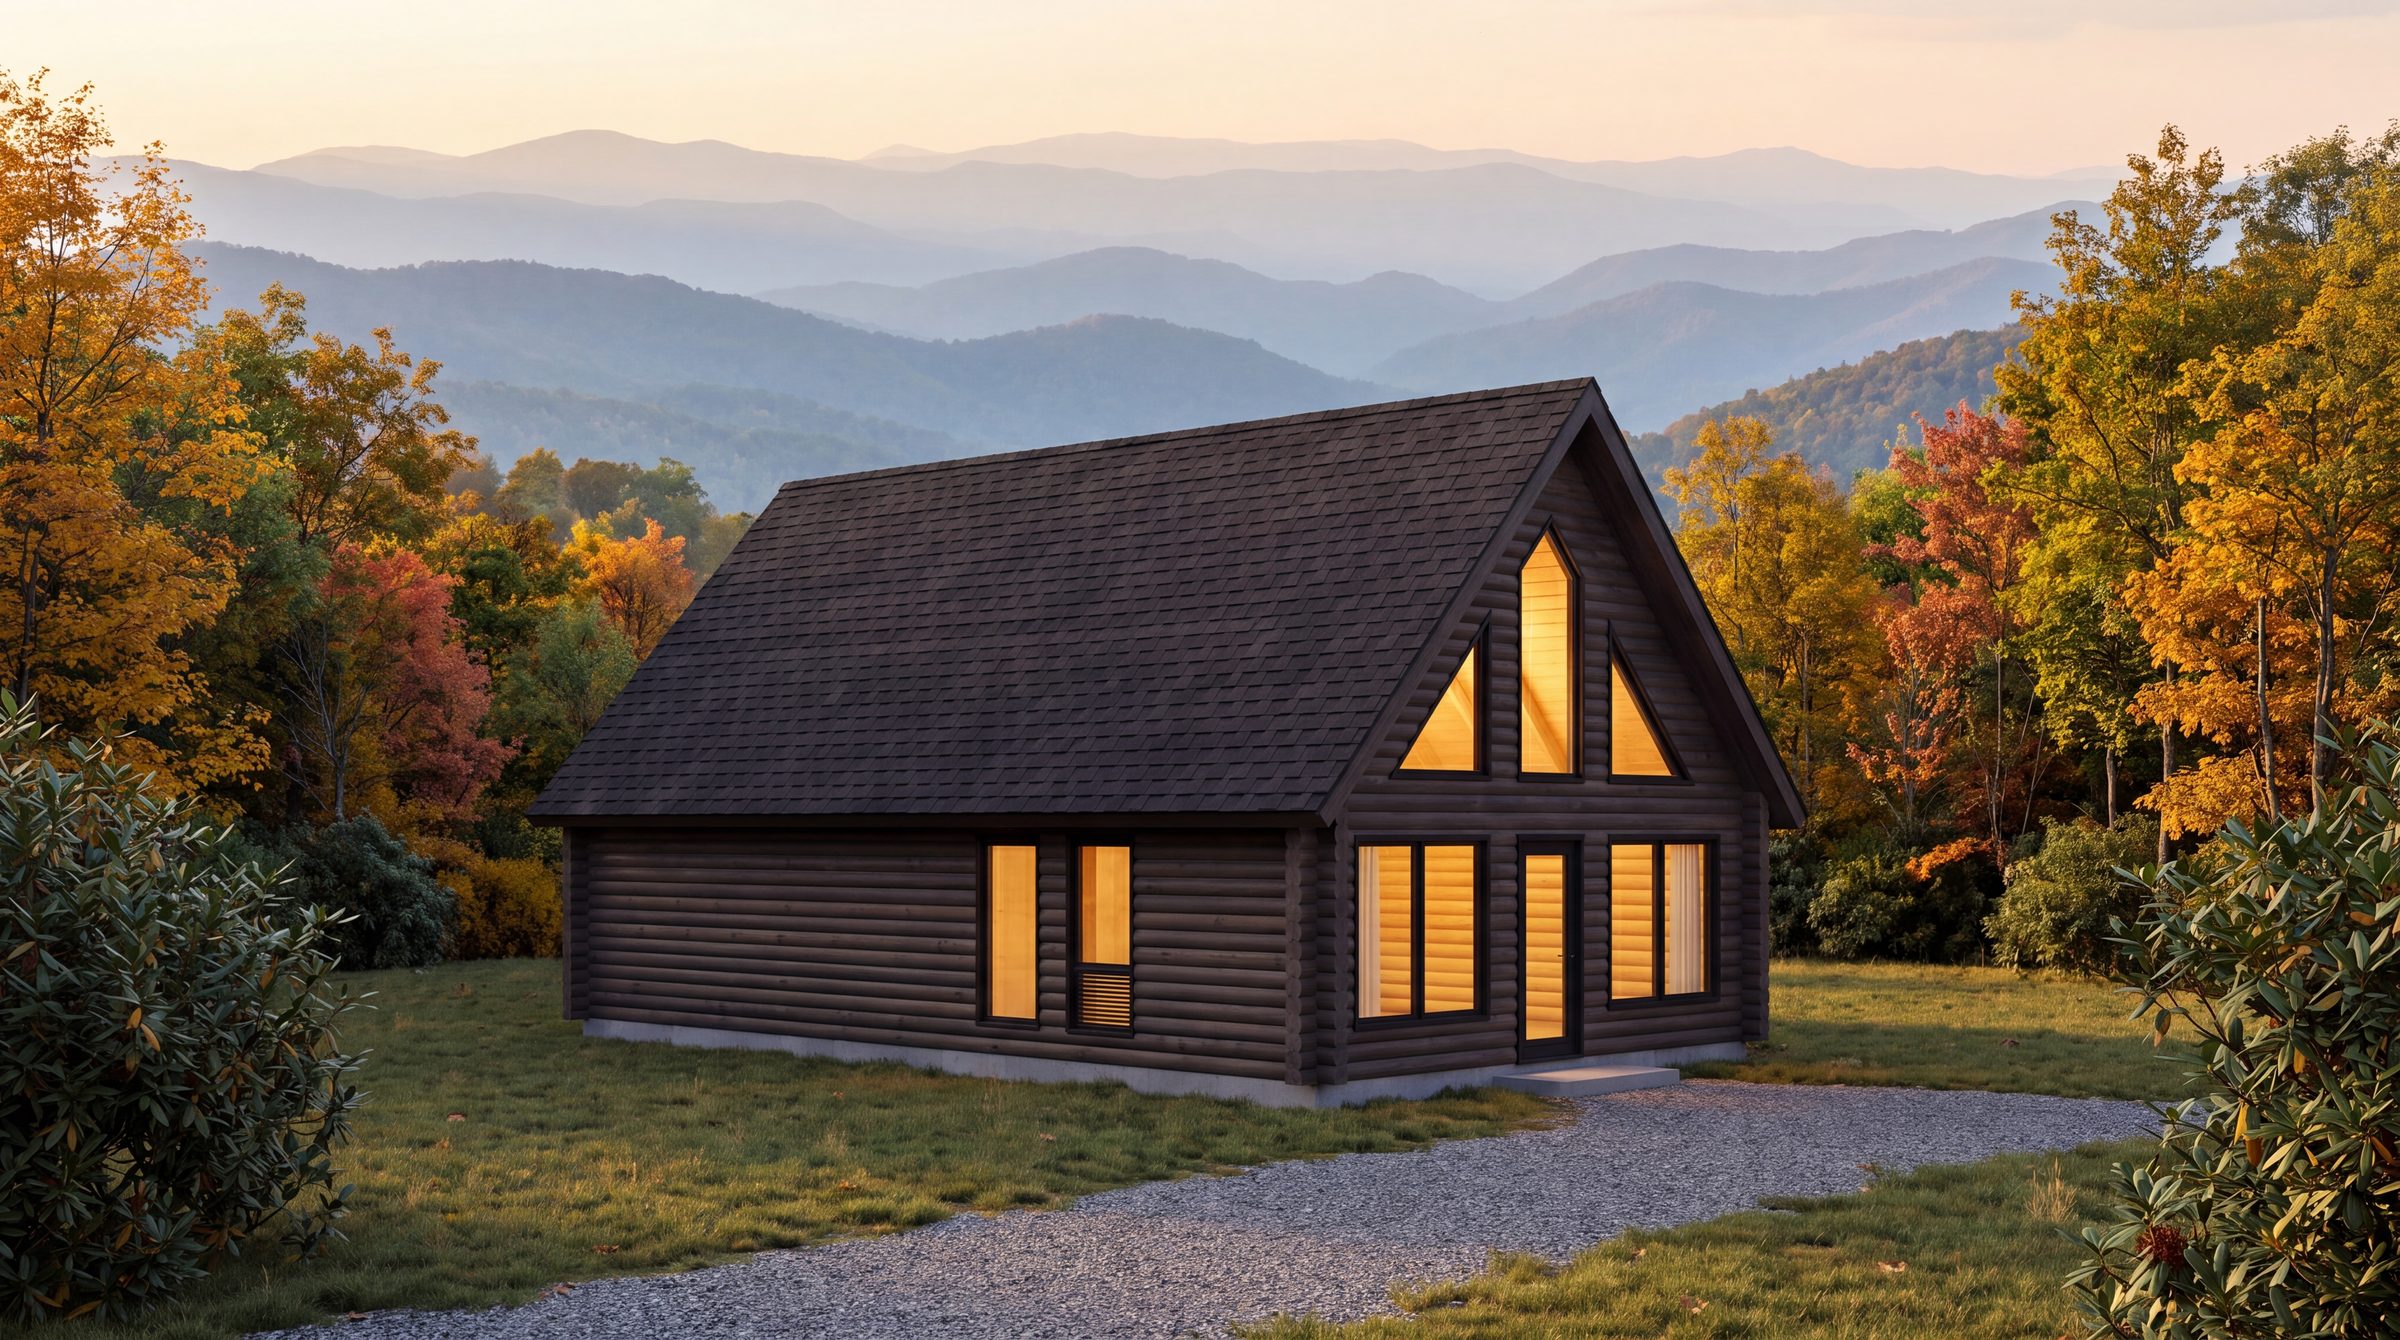
Cedar Log Collection
950 Cedar Log
Everything the 400 is, with 550 more square feet, an optional second bedroom, and a proper staircase instead of a ladder.
- 720 sq ft
- +230 loft
- Sleeps 6
- 1–2 bed
- 1–2 bath
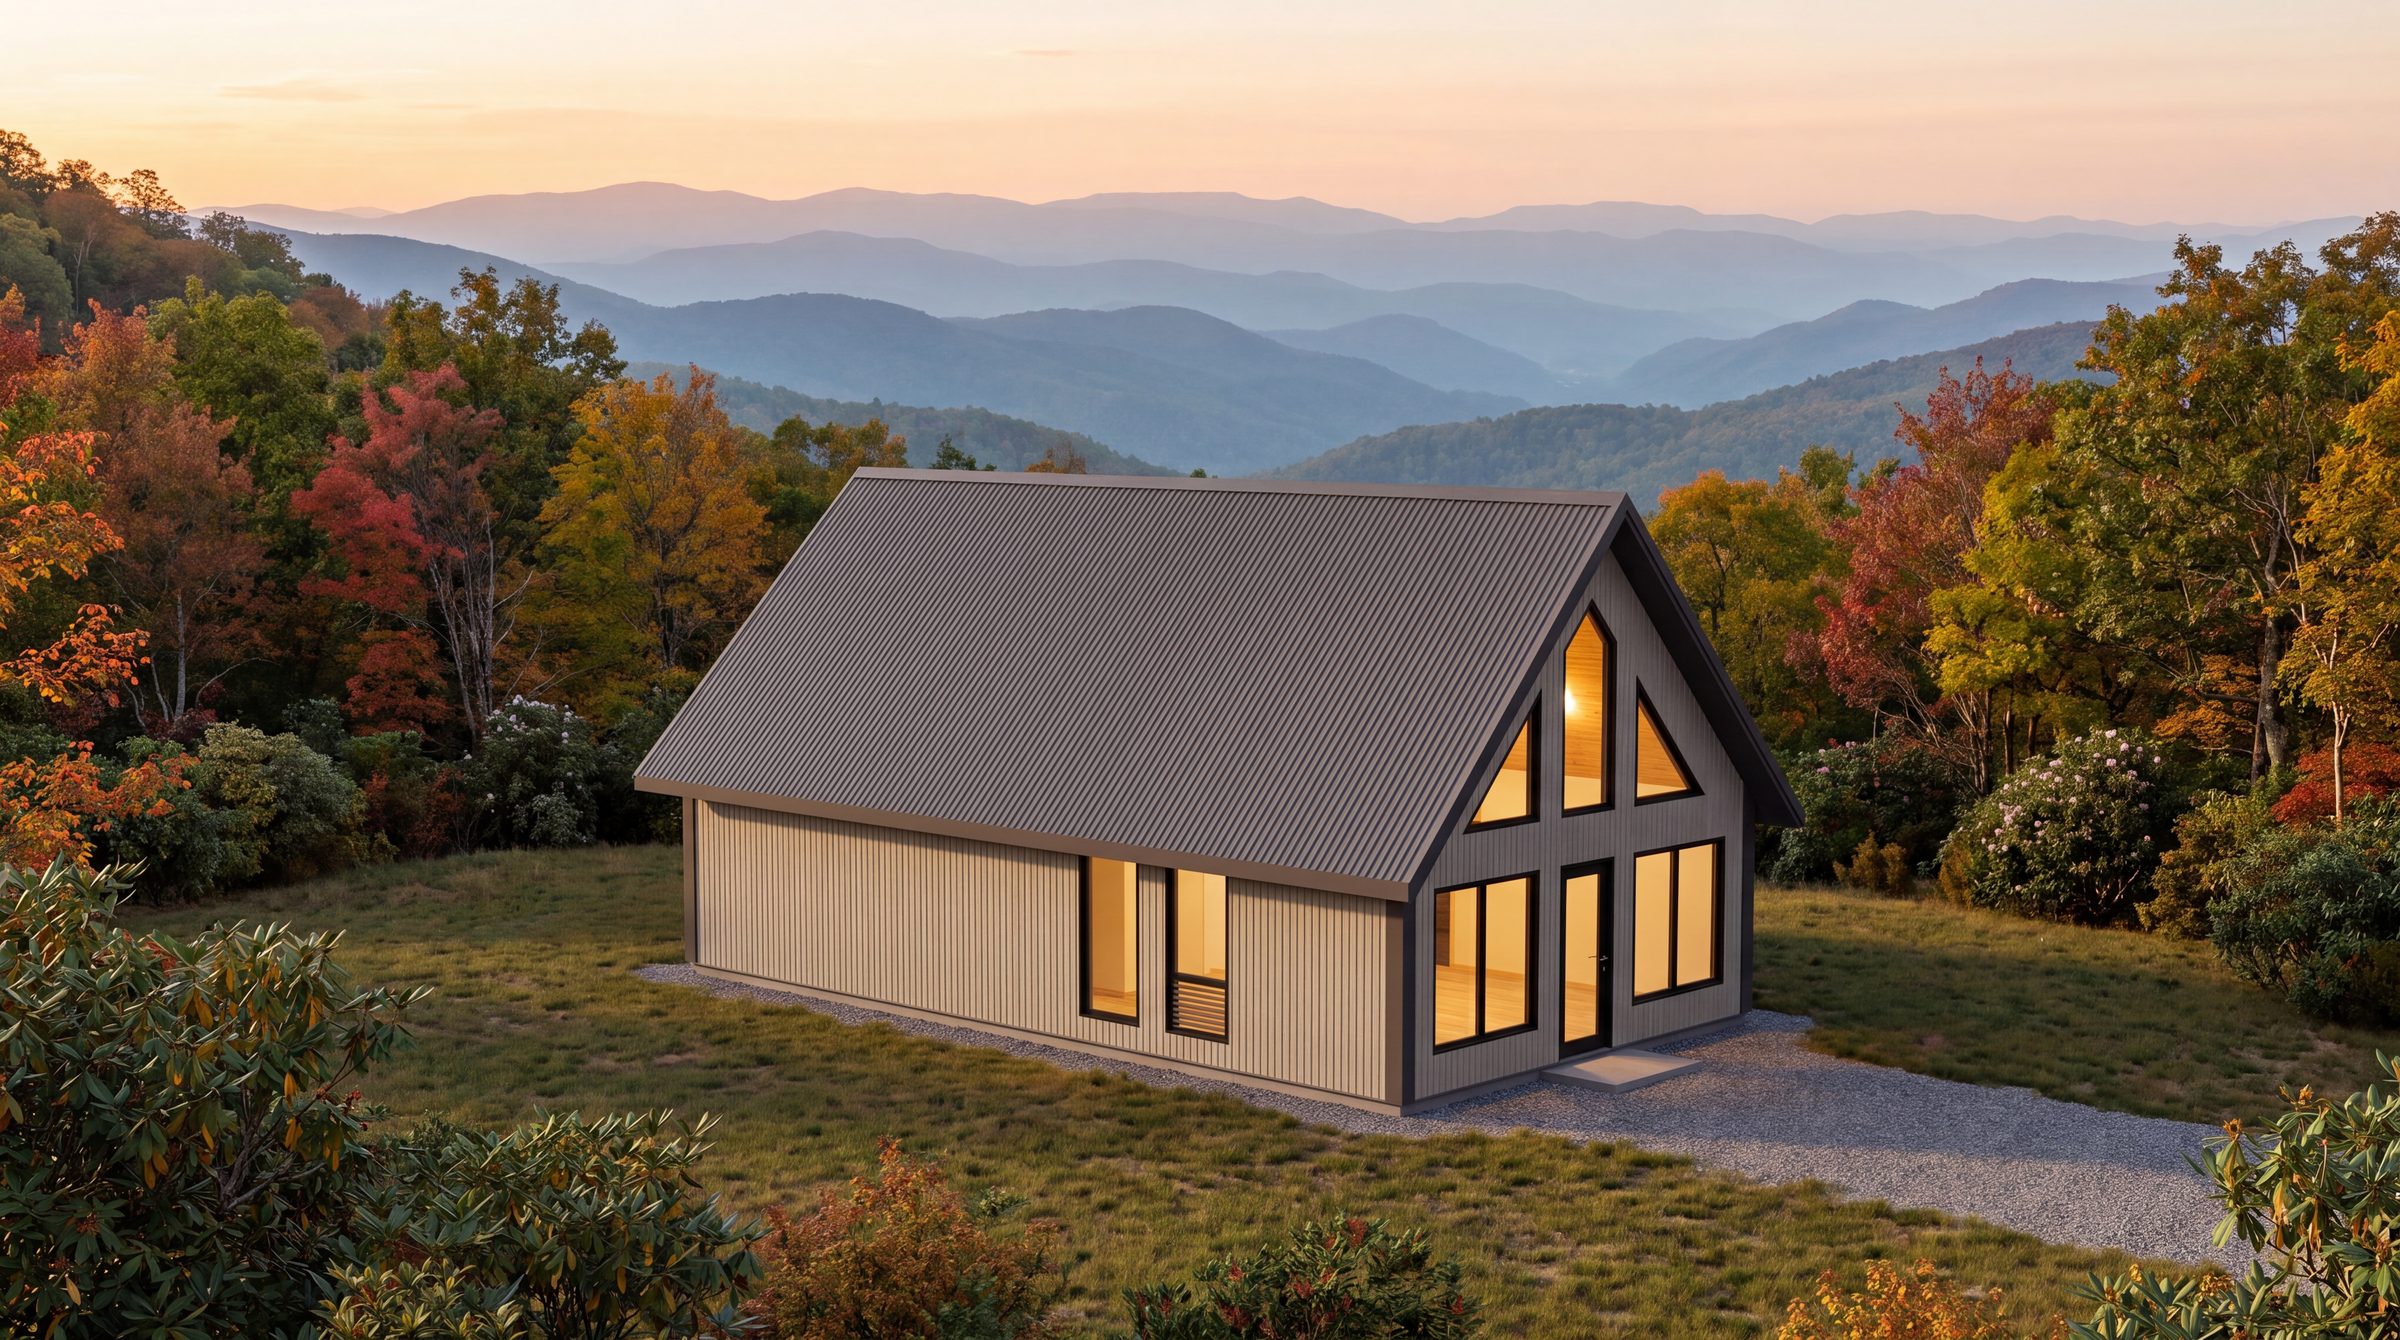
SIP Collection
950 SIP
The 950 plan in SIP panels, with an optional second bedroom and stair framing to the loft.
- 720 sq ft
- +230 loft
- Sleeps 6
- 1–2 bed
- 1–2 bath
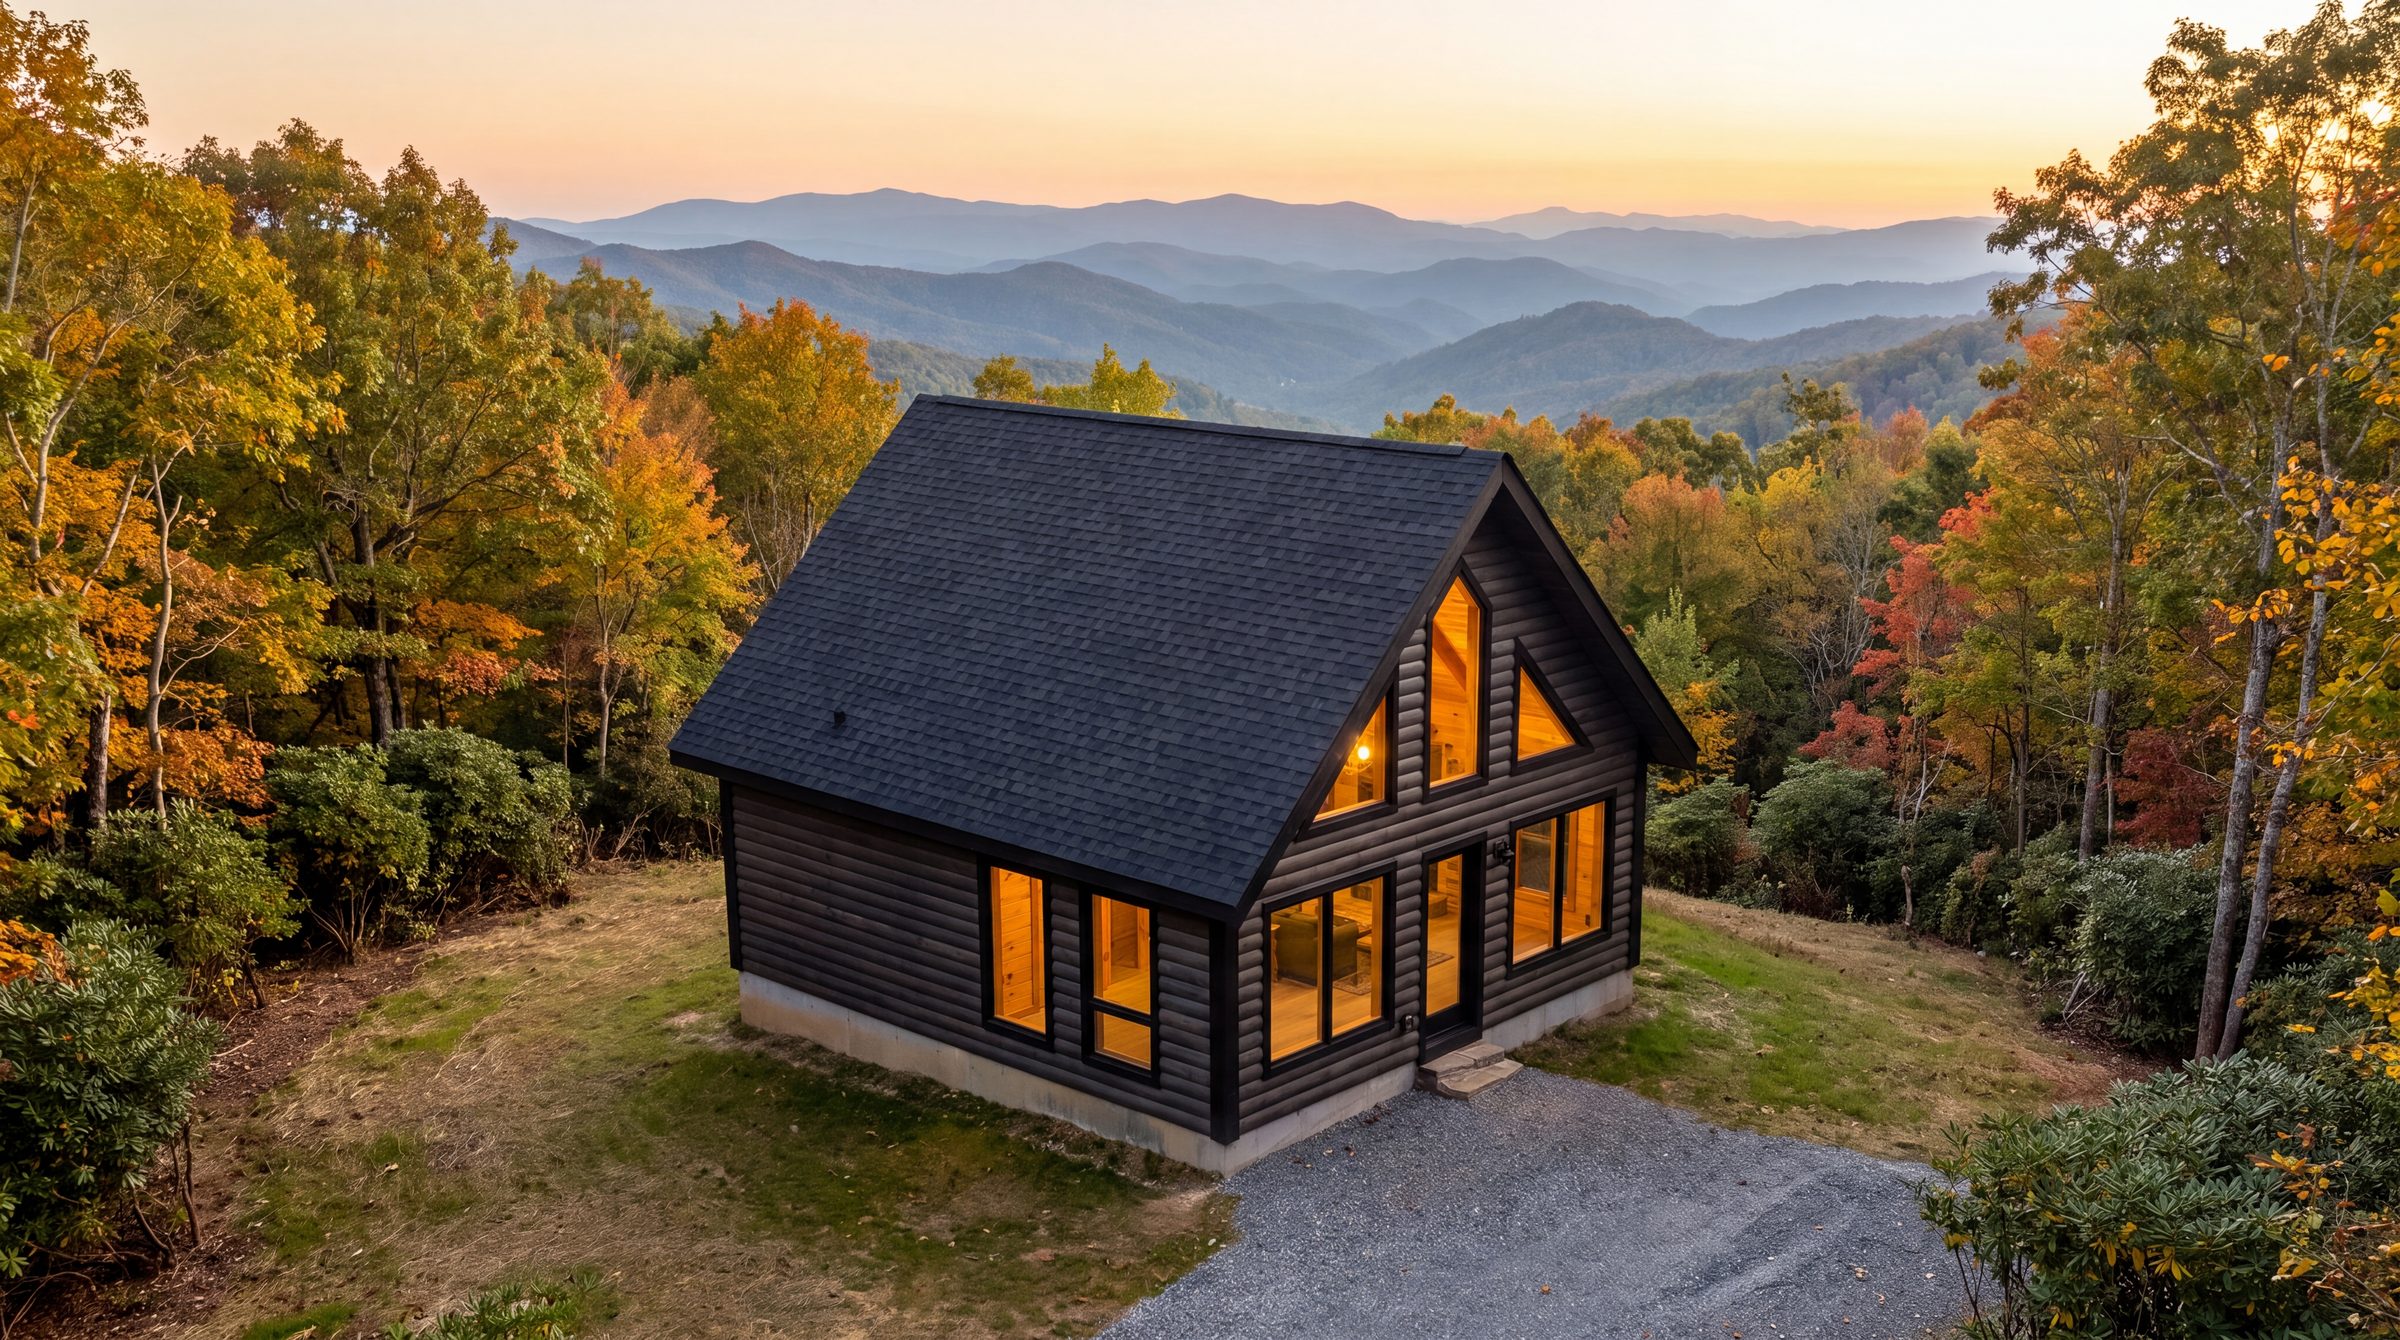
Cedar Log Collection
400 Cedar Log
Solid 6×6 cedar logs on a 20′×20′ footprint. One bedroom, a full bath, and a 200 sq ft loft — the classic cabin, pre-cut.
- 400 sq ft
- +200 loft
- Sleeps 4
- 1 bed
- 1 bath
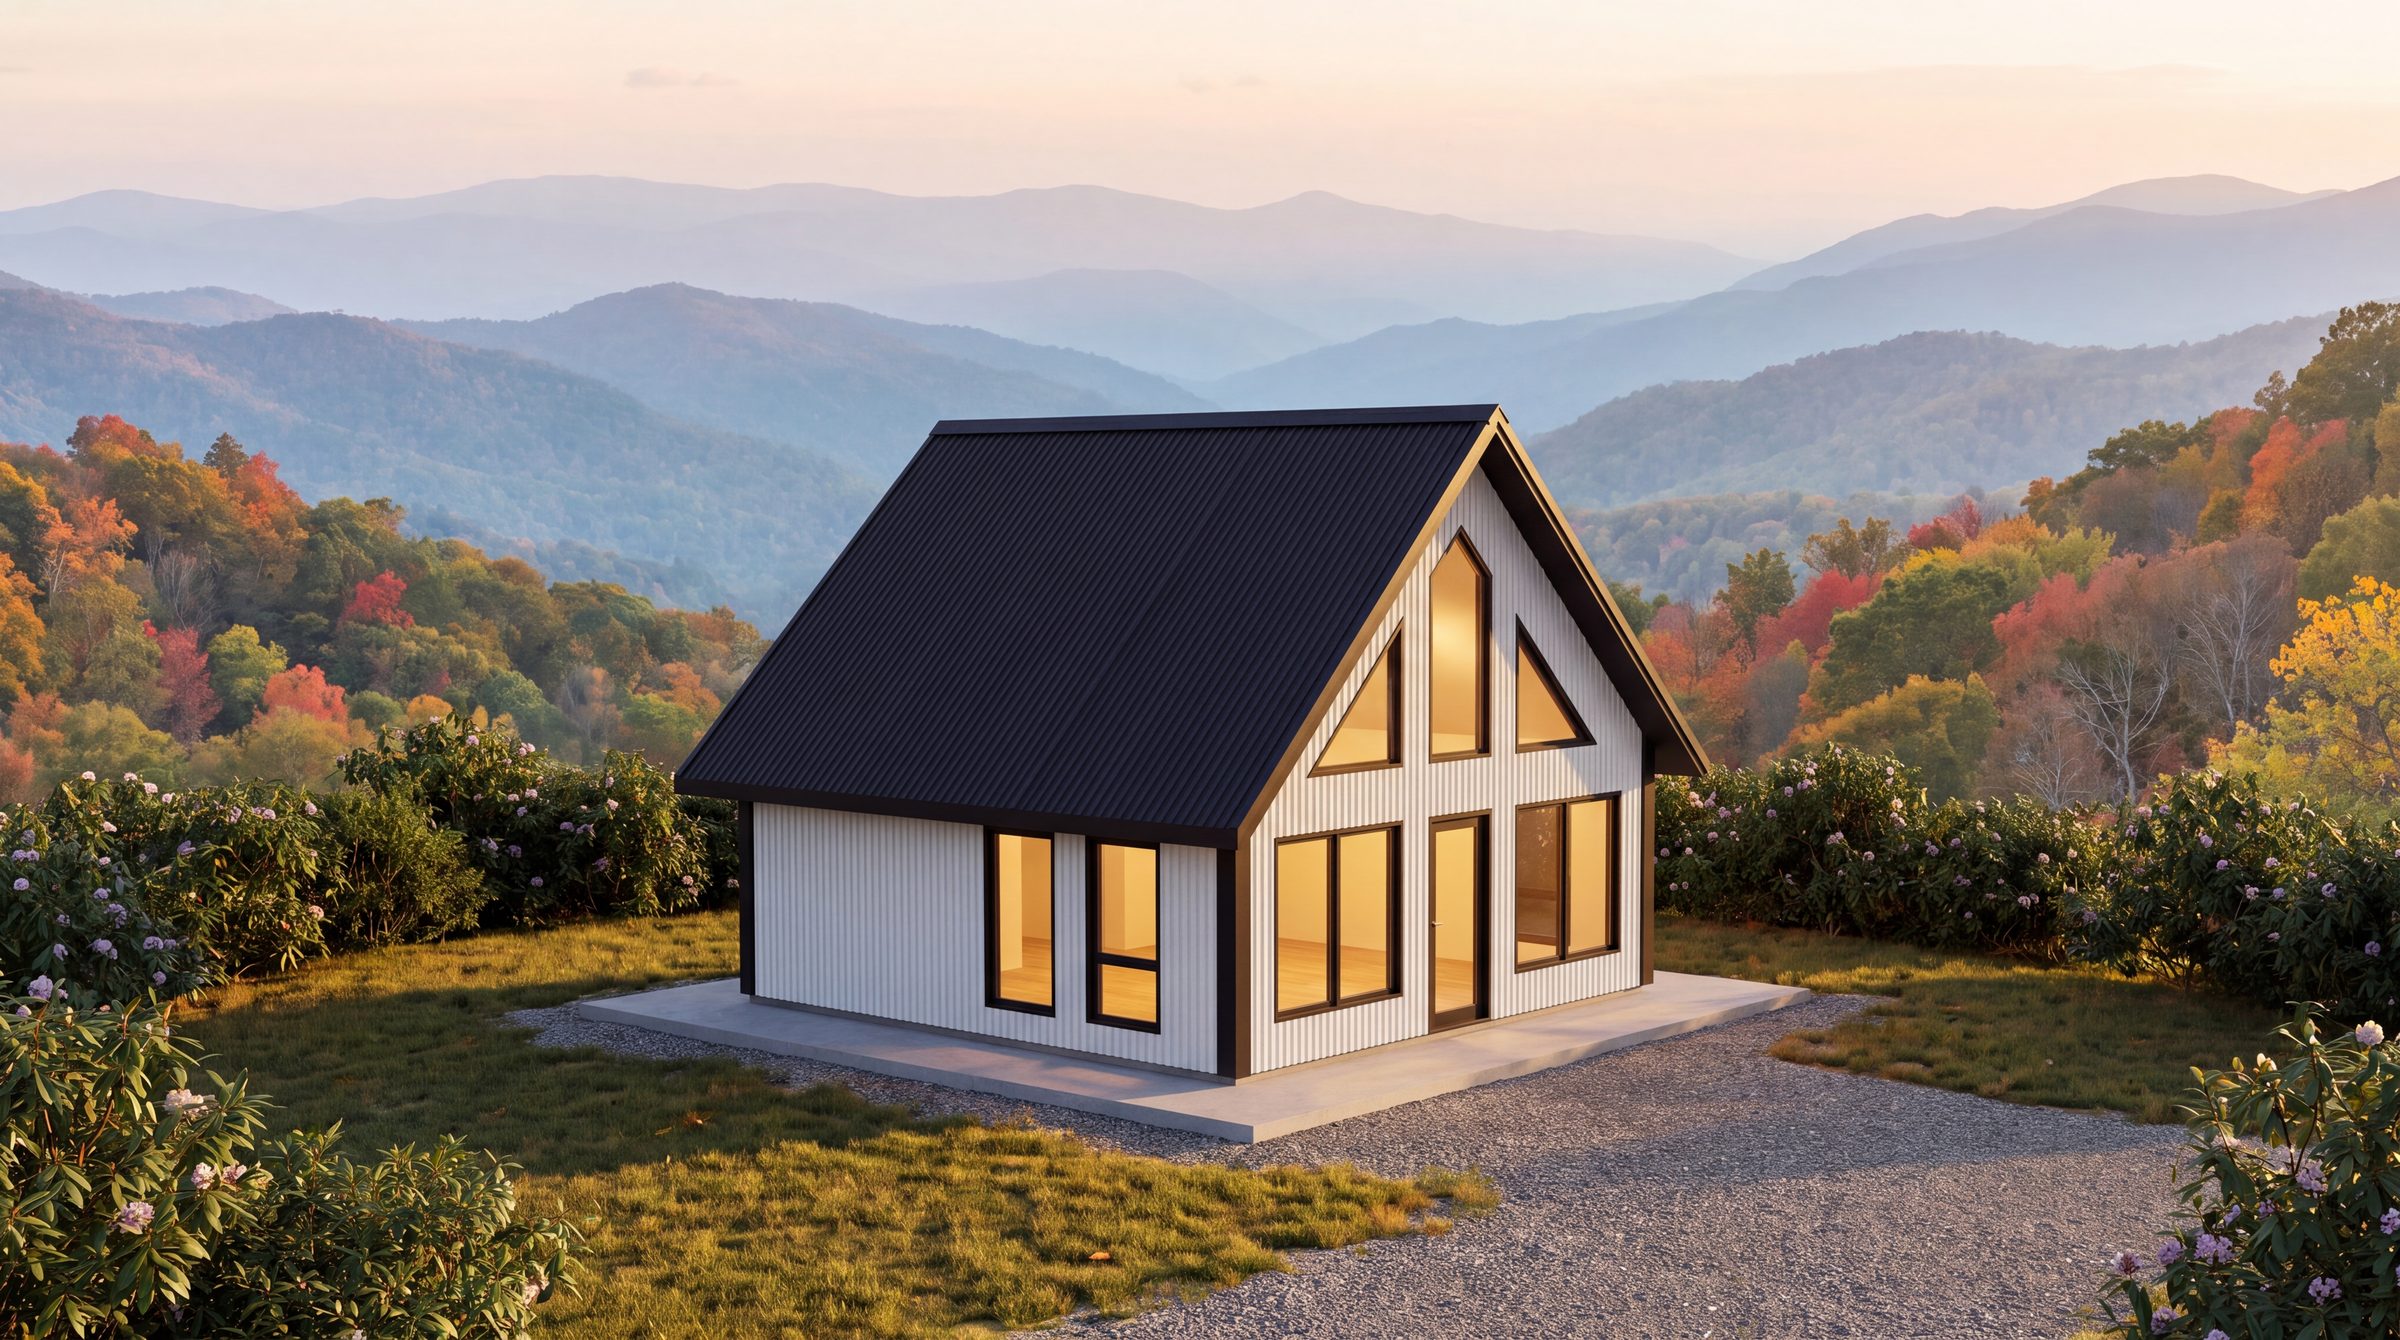
SIP Collection
400 SIP
Our best seller. The same 20′×20′ plan in structural insulated panels — faster to raise, cheaper to heat, and $7,400 less than the cedar.
- 400 sq ft
- +200 loft
- Sleeps 4
- 1 bed
- 1 bath
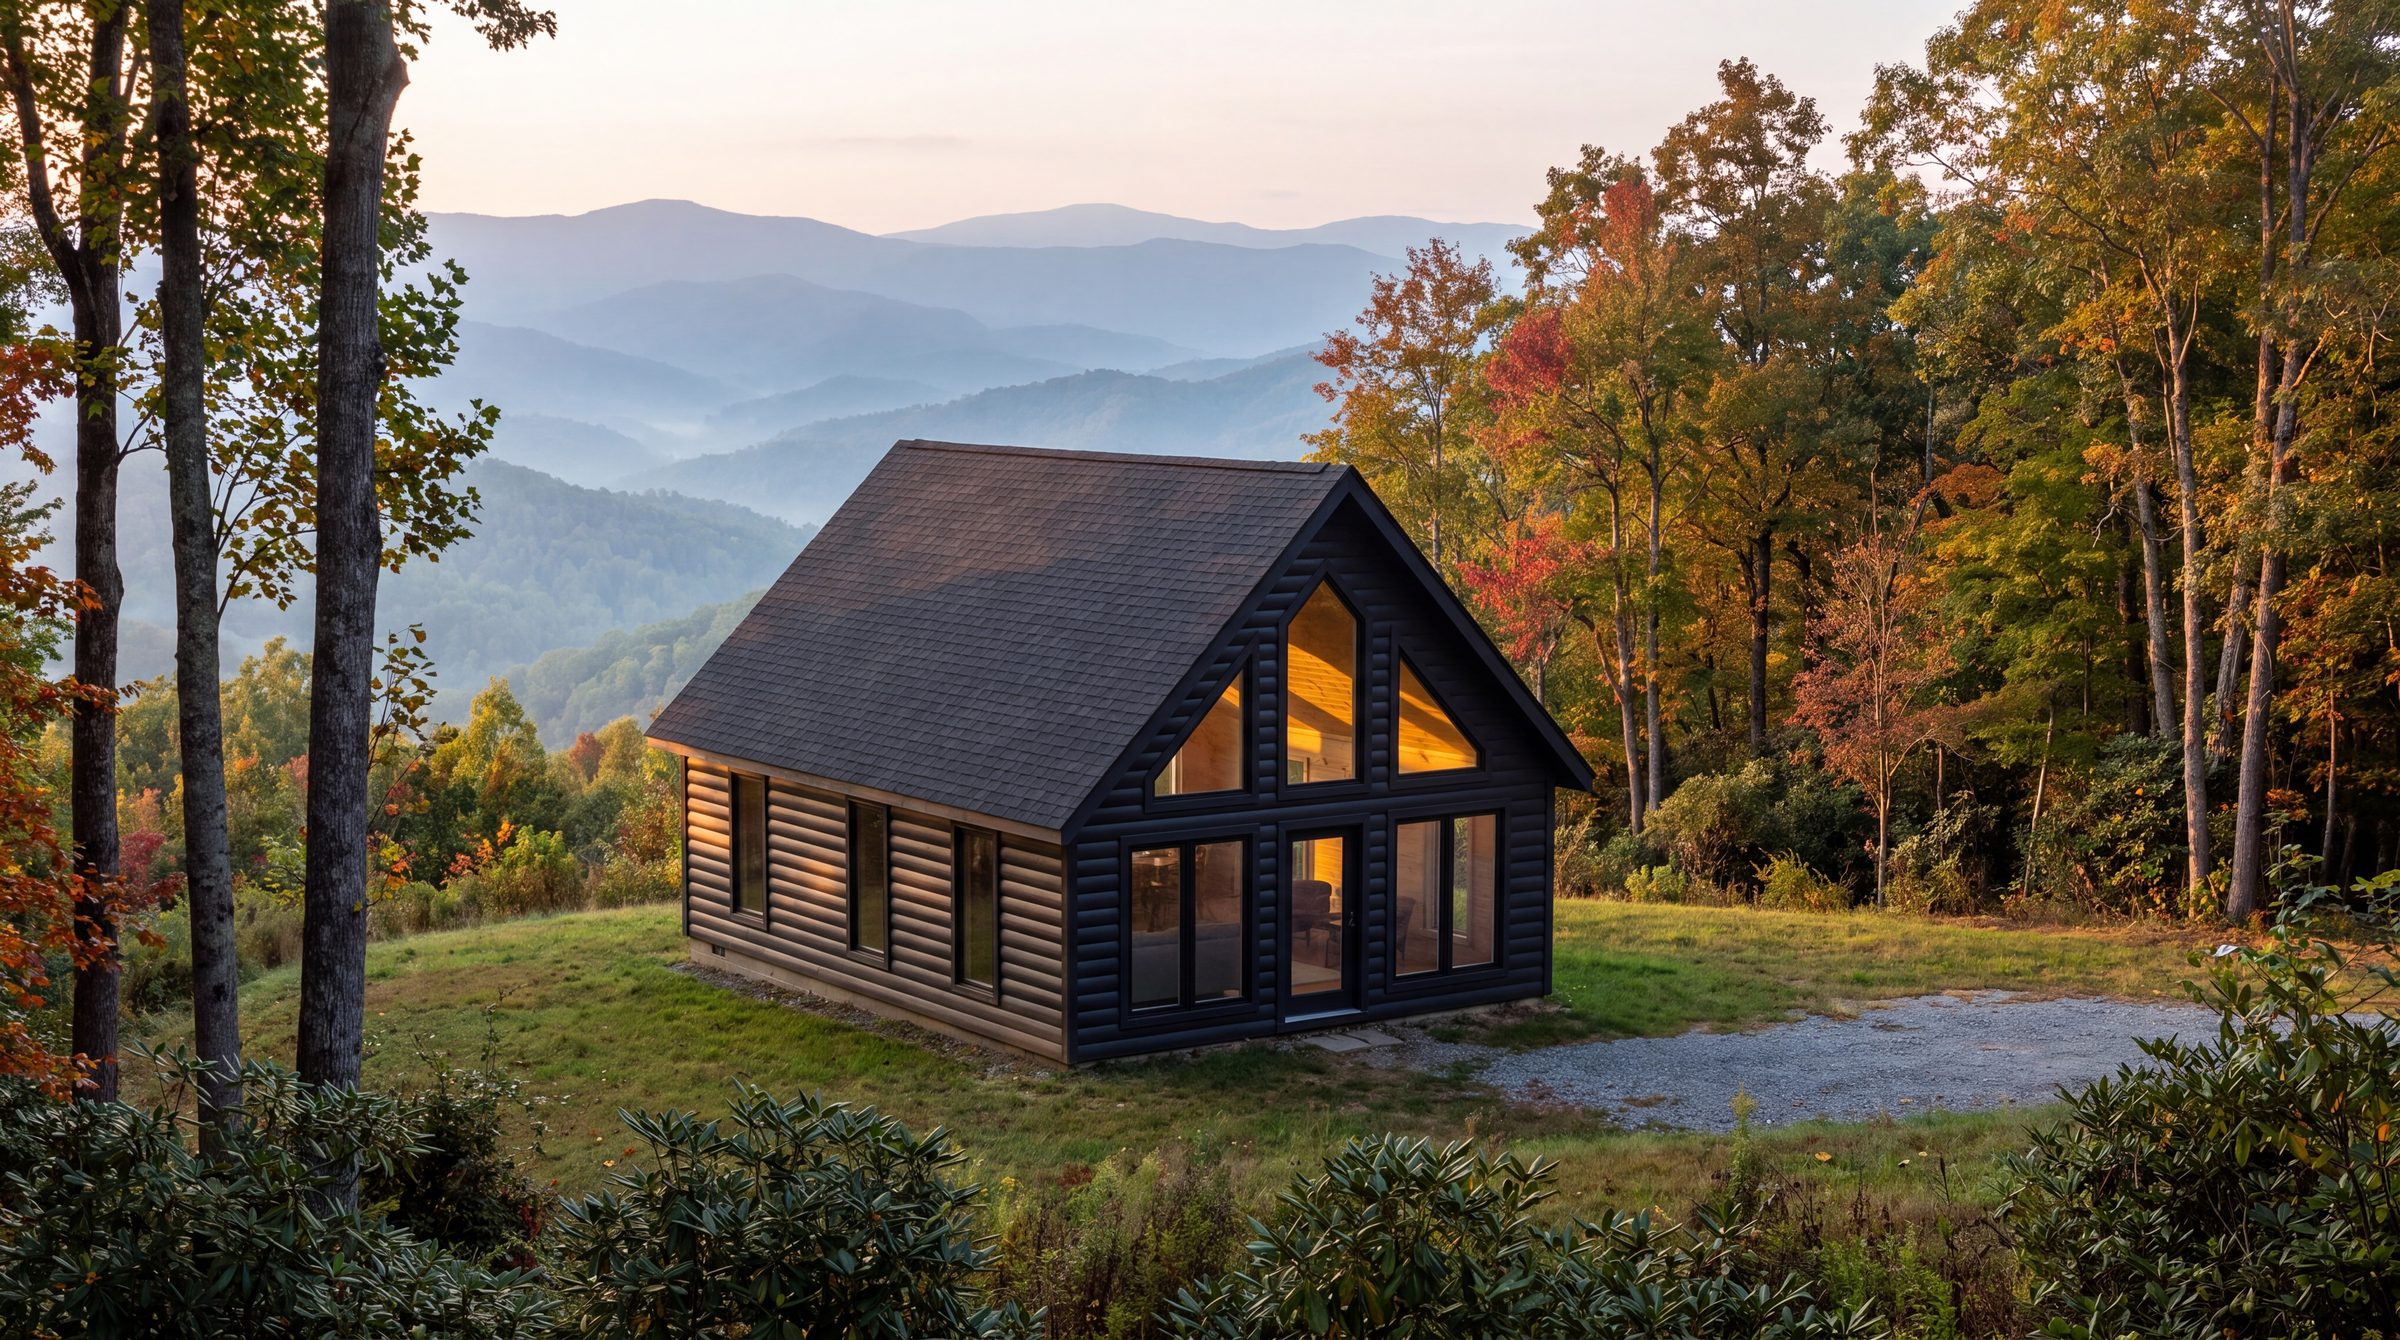
Cedar Log Collection
480 Cedar Log
Solid 6×6 cedar logs on a 20′×24′ footprint. One bedroom with a walk-in closet, a full bath, and every room on the ground floor.
- 480 sq ft
- Sleeps 4
- 1 bed
- 1 bath
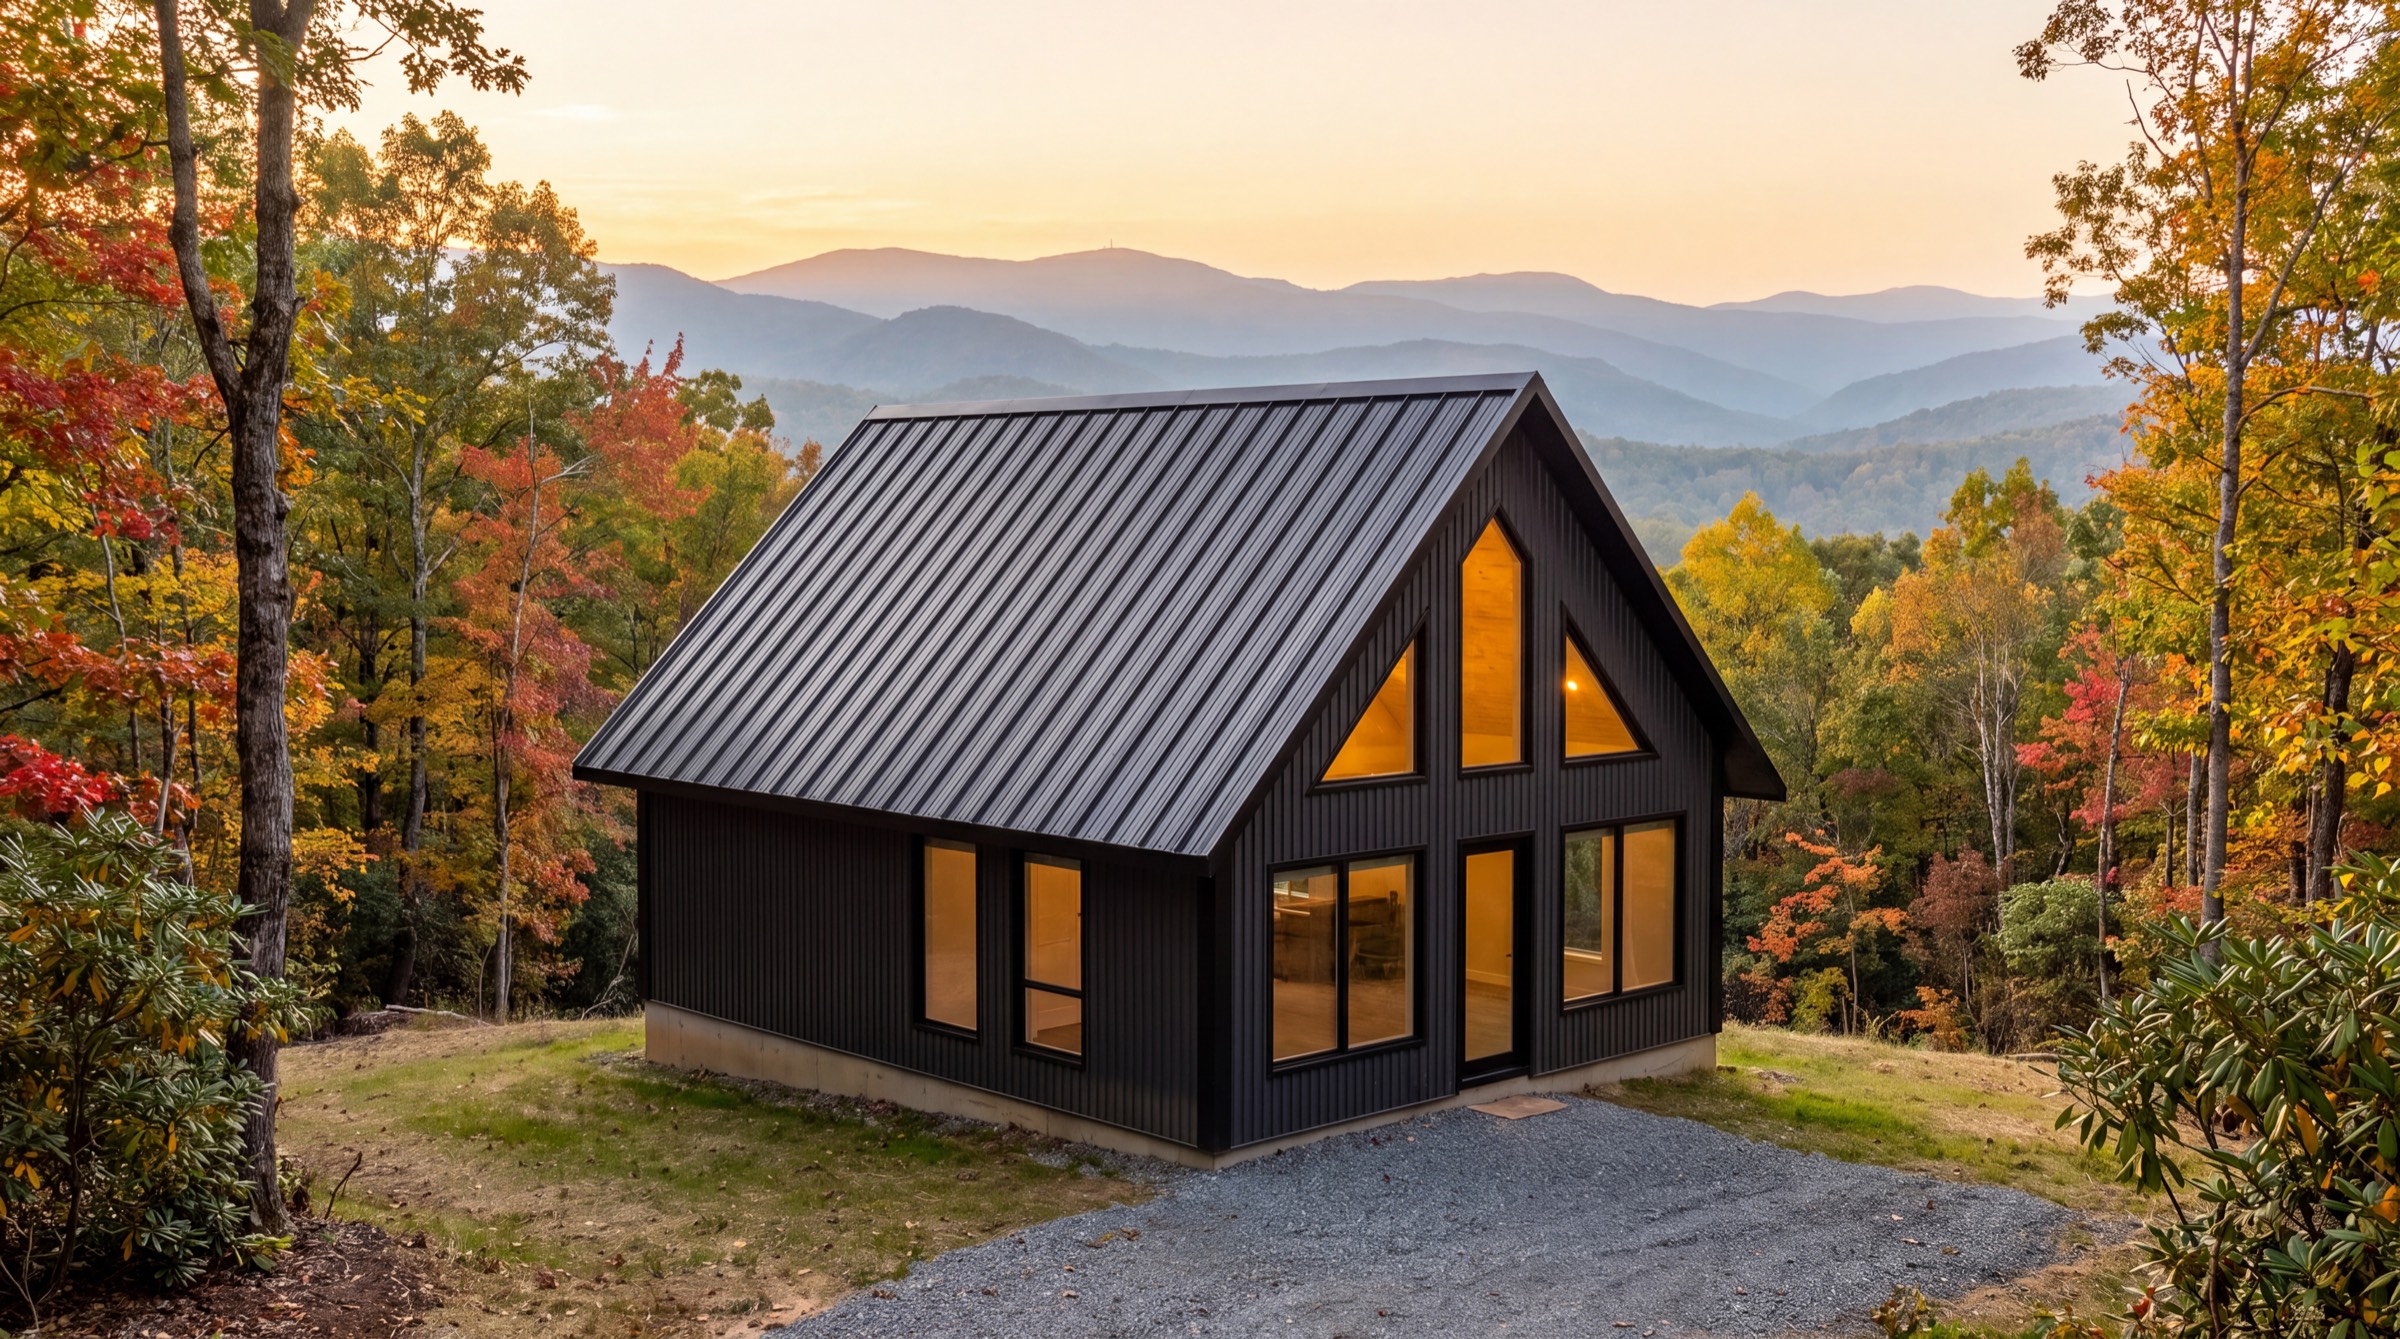
SIP Collection
480 SIP
The 480 plan in structural insulated panels: one bedroom with a walk-in closet, a full bath, and every room on the ground floor, under a vaulted metal roof.
- 480 sq ft
- Sleeps 4
- 1 bed
- 1 bath
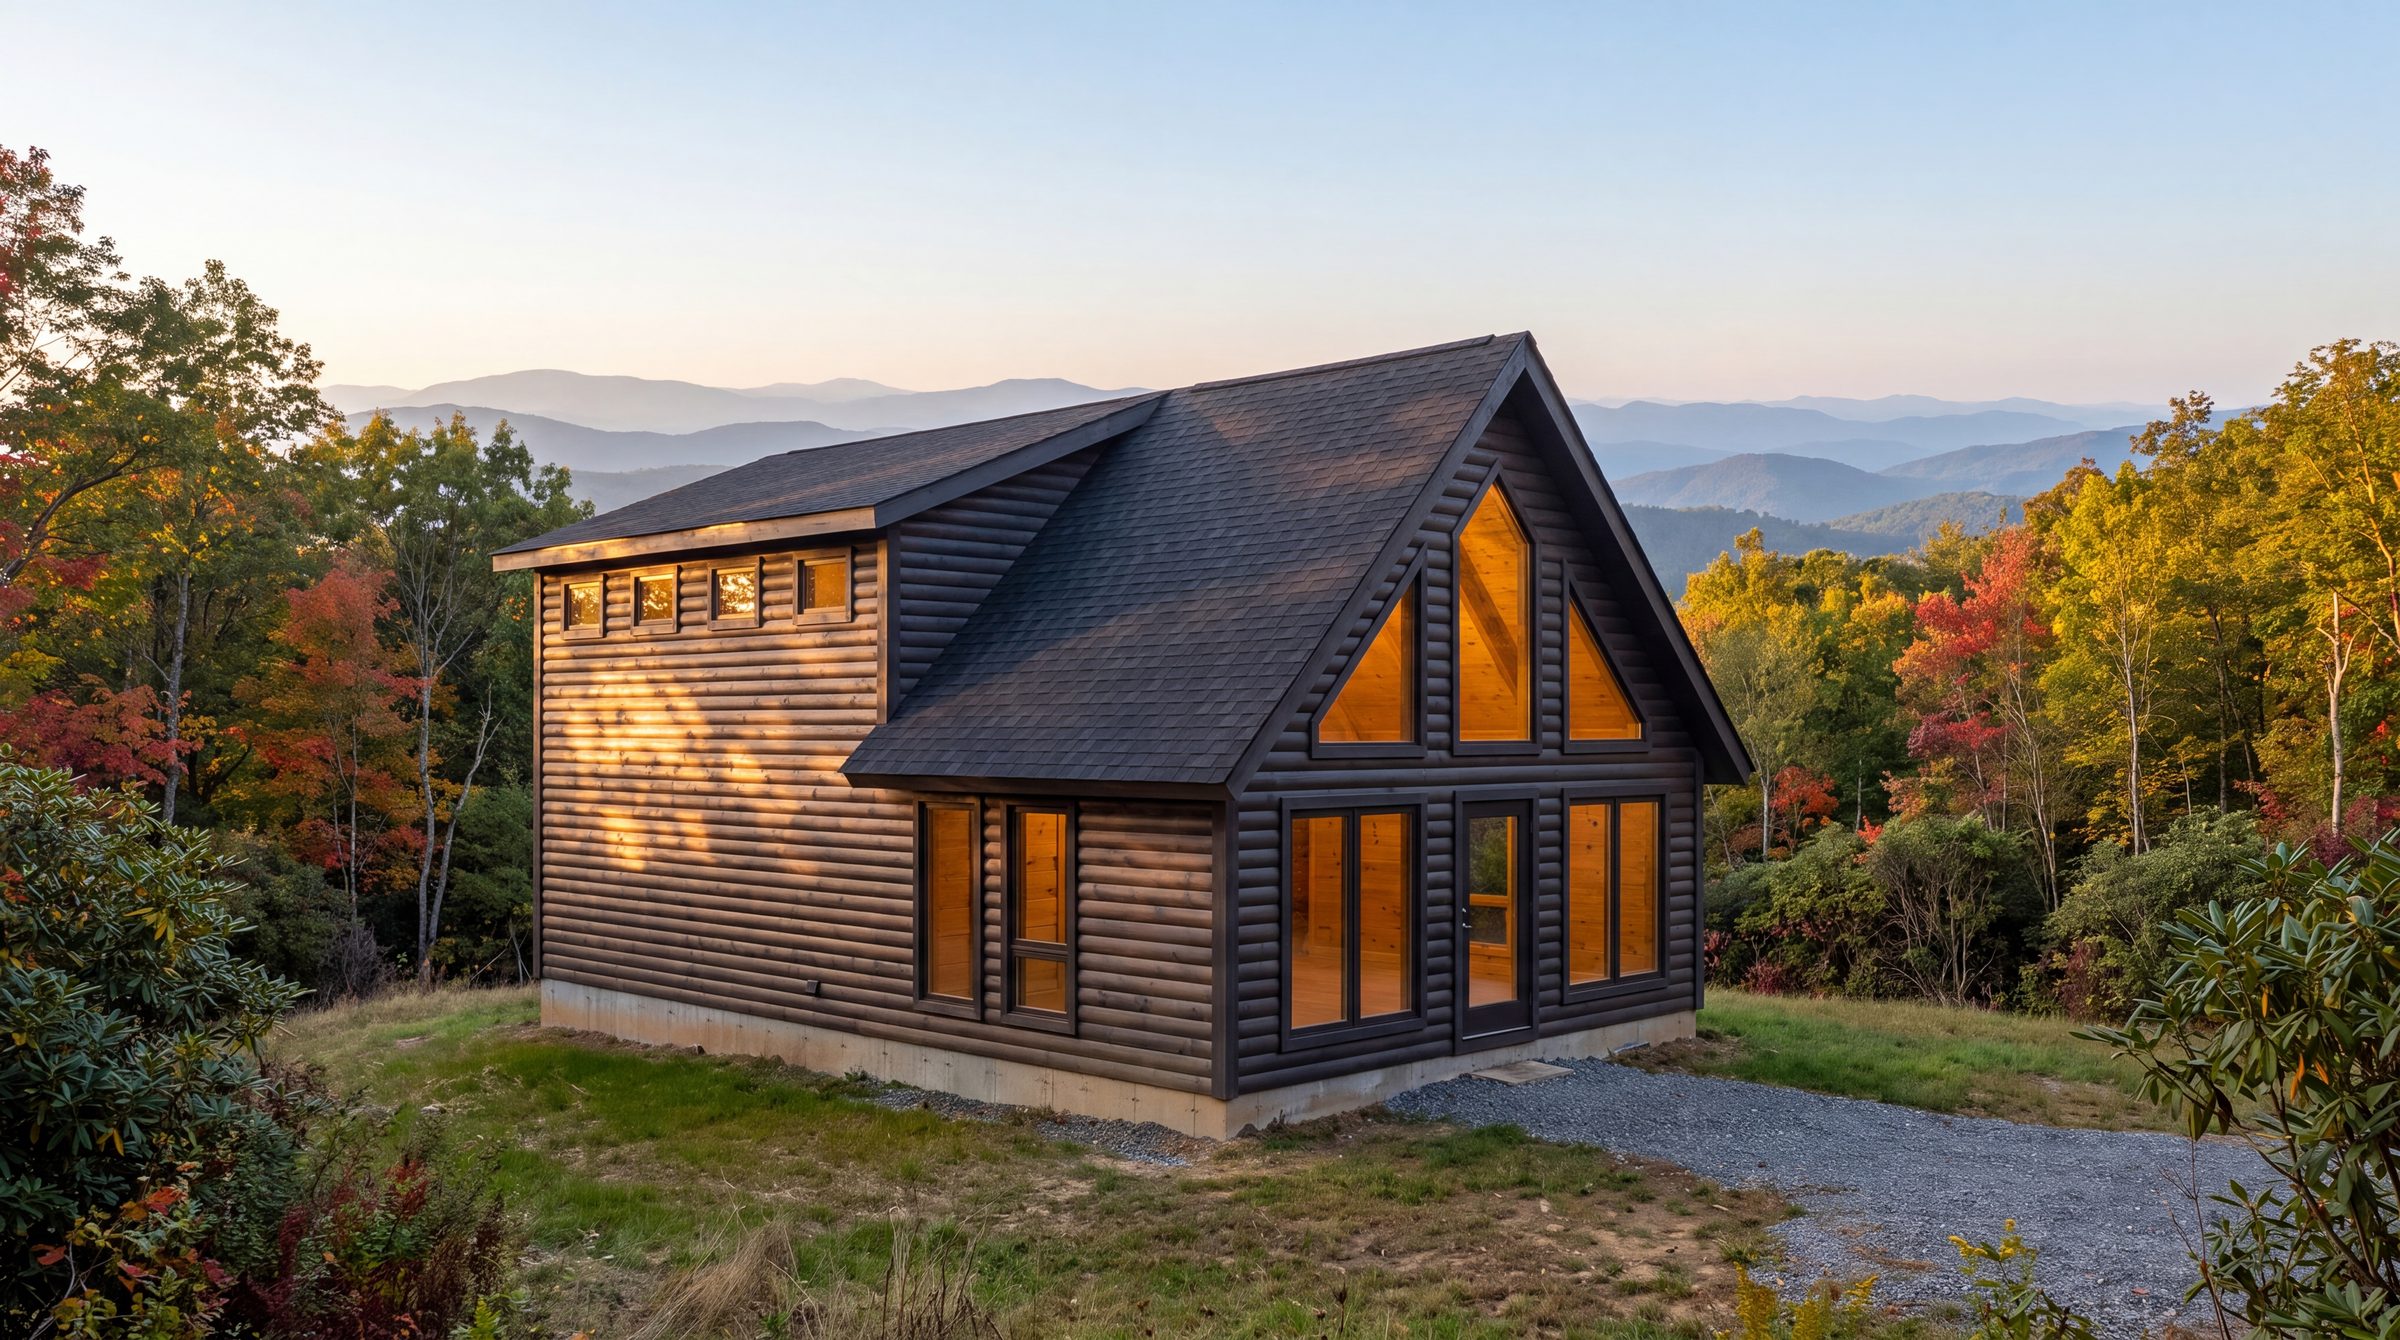
Cedar Log Collection
1160 Cedar Log
Solid 6×6 cedar logs on a 20′×38′ footprint, with a log shed dormer that turns most of the length into a true second floor.
- 760 sq ft
- +400 upper
- Sleeps 6
- 2–3 bed
- 2–3 bath
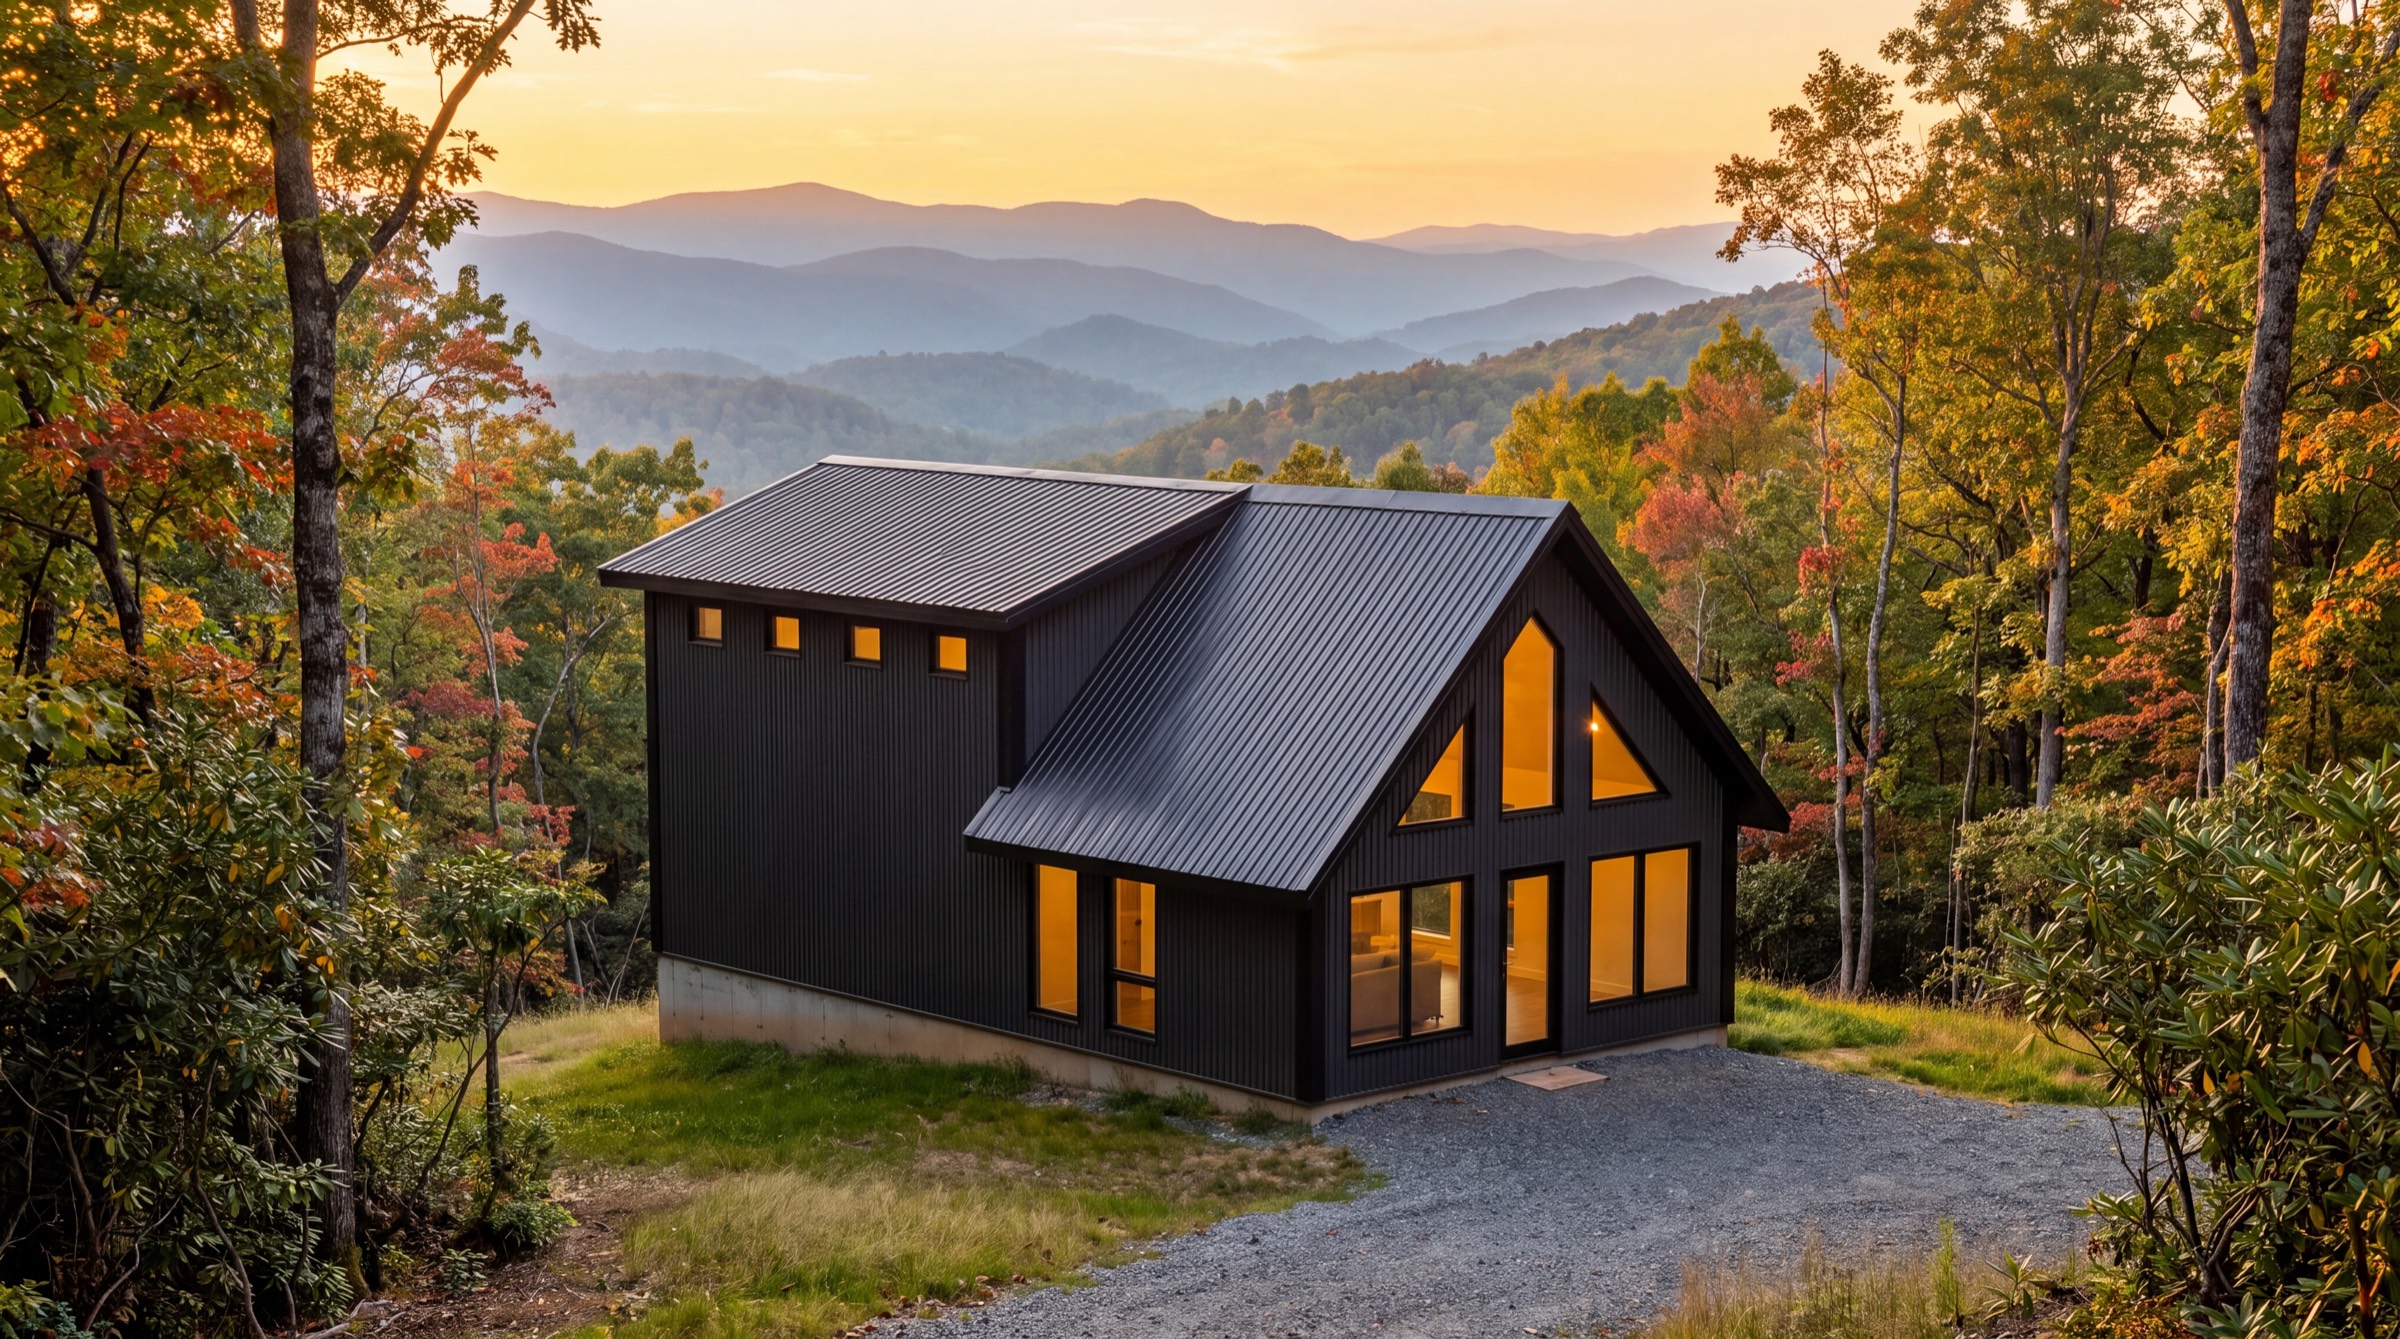
SIP Collection
1160 SIP
The 1160 plan in structural insulated panels, with a shed dormer that turns most of the length into a true second floor and R-40 overhead.
- 760 sq ft
- +400 upper
- Sleeps 6
- 2–3 bed
- 2–3 bath
Before you commit
What to think about first.
We’d rather lose the sale than have you find these out in month four.
STR rules change
Counties add permit caps and occupancy limits with little notice. Underwrite for LTR as a fallback.
Furnishing isn’t in the kit
Neither is the foundation, the utilities, or the hot tub in the render. Budget the whole picture.
Time to revenue
Weeks to a dry shell, but months to a finished, licensed, listed unit. Plan the season you’re aiming for.
Know what your numbers look like.
A pro forma needs a real figure, not a range. Tell us where the site is and we’ll price the shell delivered — freight, tax, and your $1,000 credit.
All usage ideas