Usage idea
The Primary Home
Nine hundred and fifty square feet is a real house — one or two bedrooms, a full bath, a kitchen you cook in, and a loft. What it isn’t is a thirty-year bet on a builder’s estimate. The shell cost is known on day one, and the rest is yours to pace.
Why a kit works here
What you get out of it.
Cheap to heat, forever
SIP panels at R-26 walls / R-40 roof, with no thermal bridging. That’s a bill you pay every month for decades.
One or two bedrooms
The 950 comes in several layouts. Same exterior, different partitions — pick the one that fits your household.
Permit-ready
Stamped panel drawings ship with the SIP kits for most areas, which is usually the slowest part of a build.
Finish at your pace
Get weather-tight, then do the interior as budget allows. The shell isn’t waiting on your kitchen decisions.
Every kit
Every kit, best fit first.
 Best fit
SIP Collection
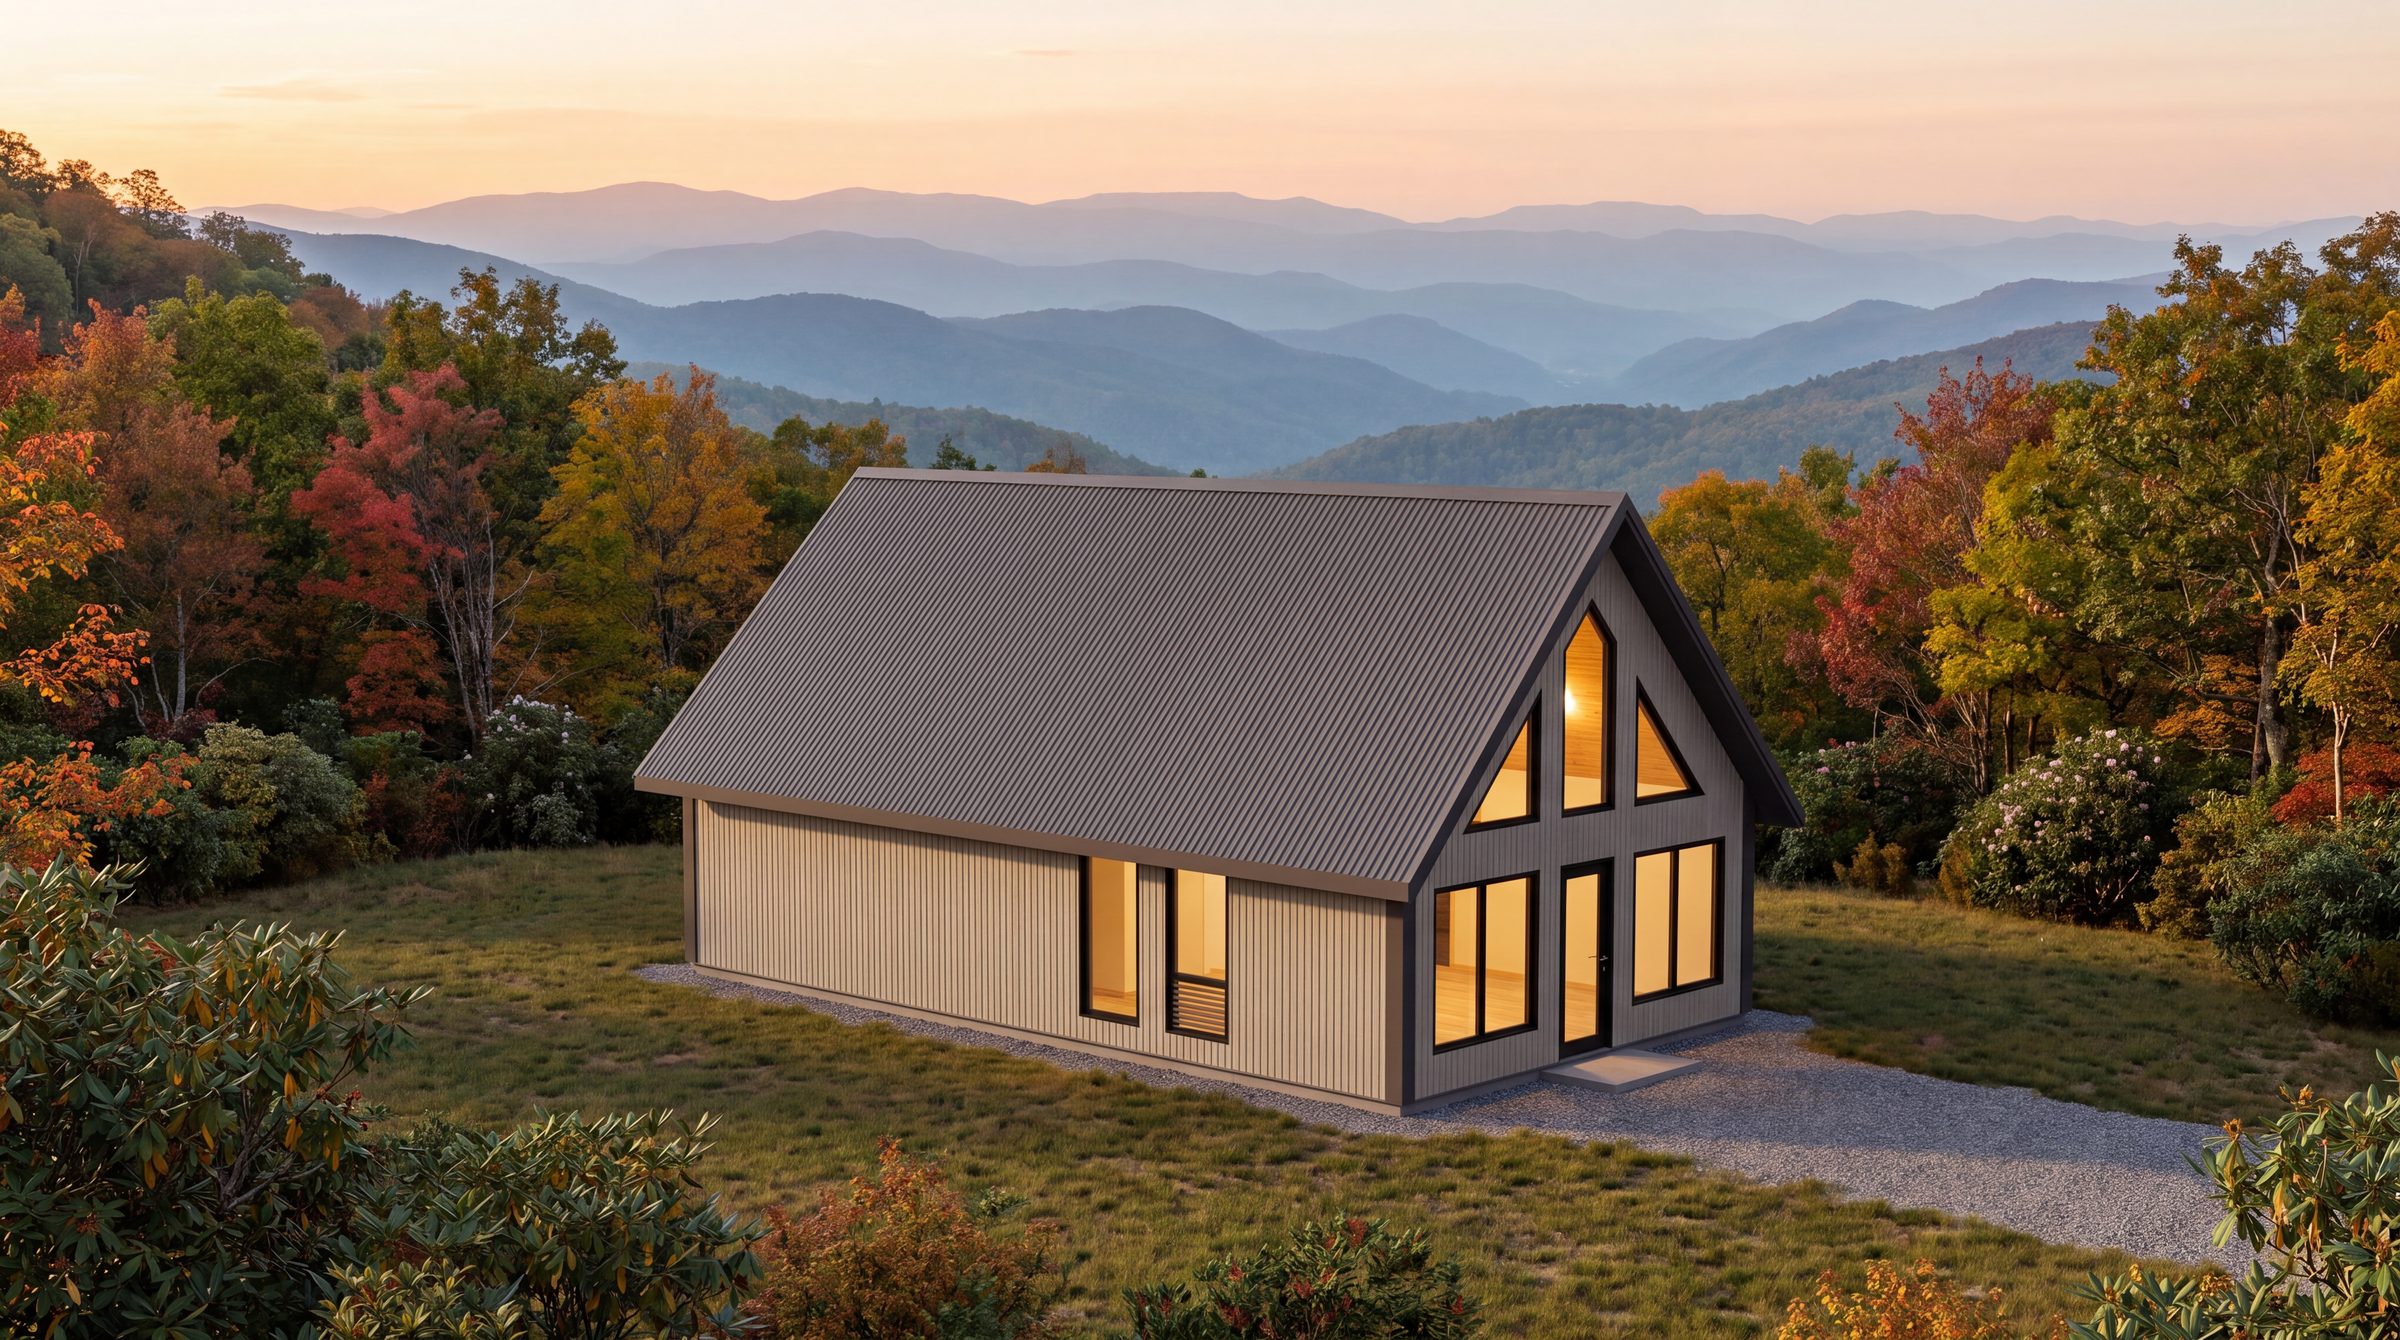
950 SIP
The 950 plan in SIP panels, with an optional second bedroom and stair framing to the loft.
- 720 sq ft
- +230 loft
- Sleeps 6
- 1–2 bed
- 1–2 bath
Cedar Log Collection
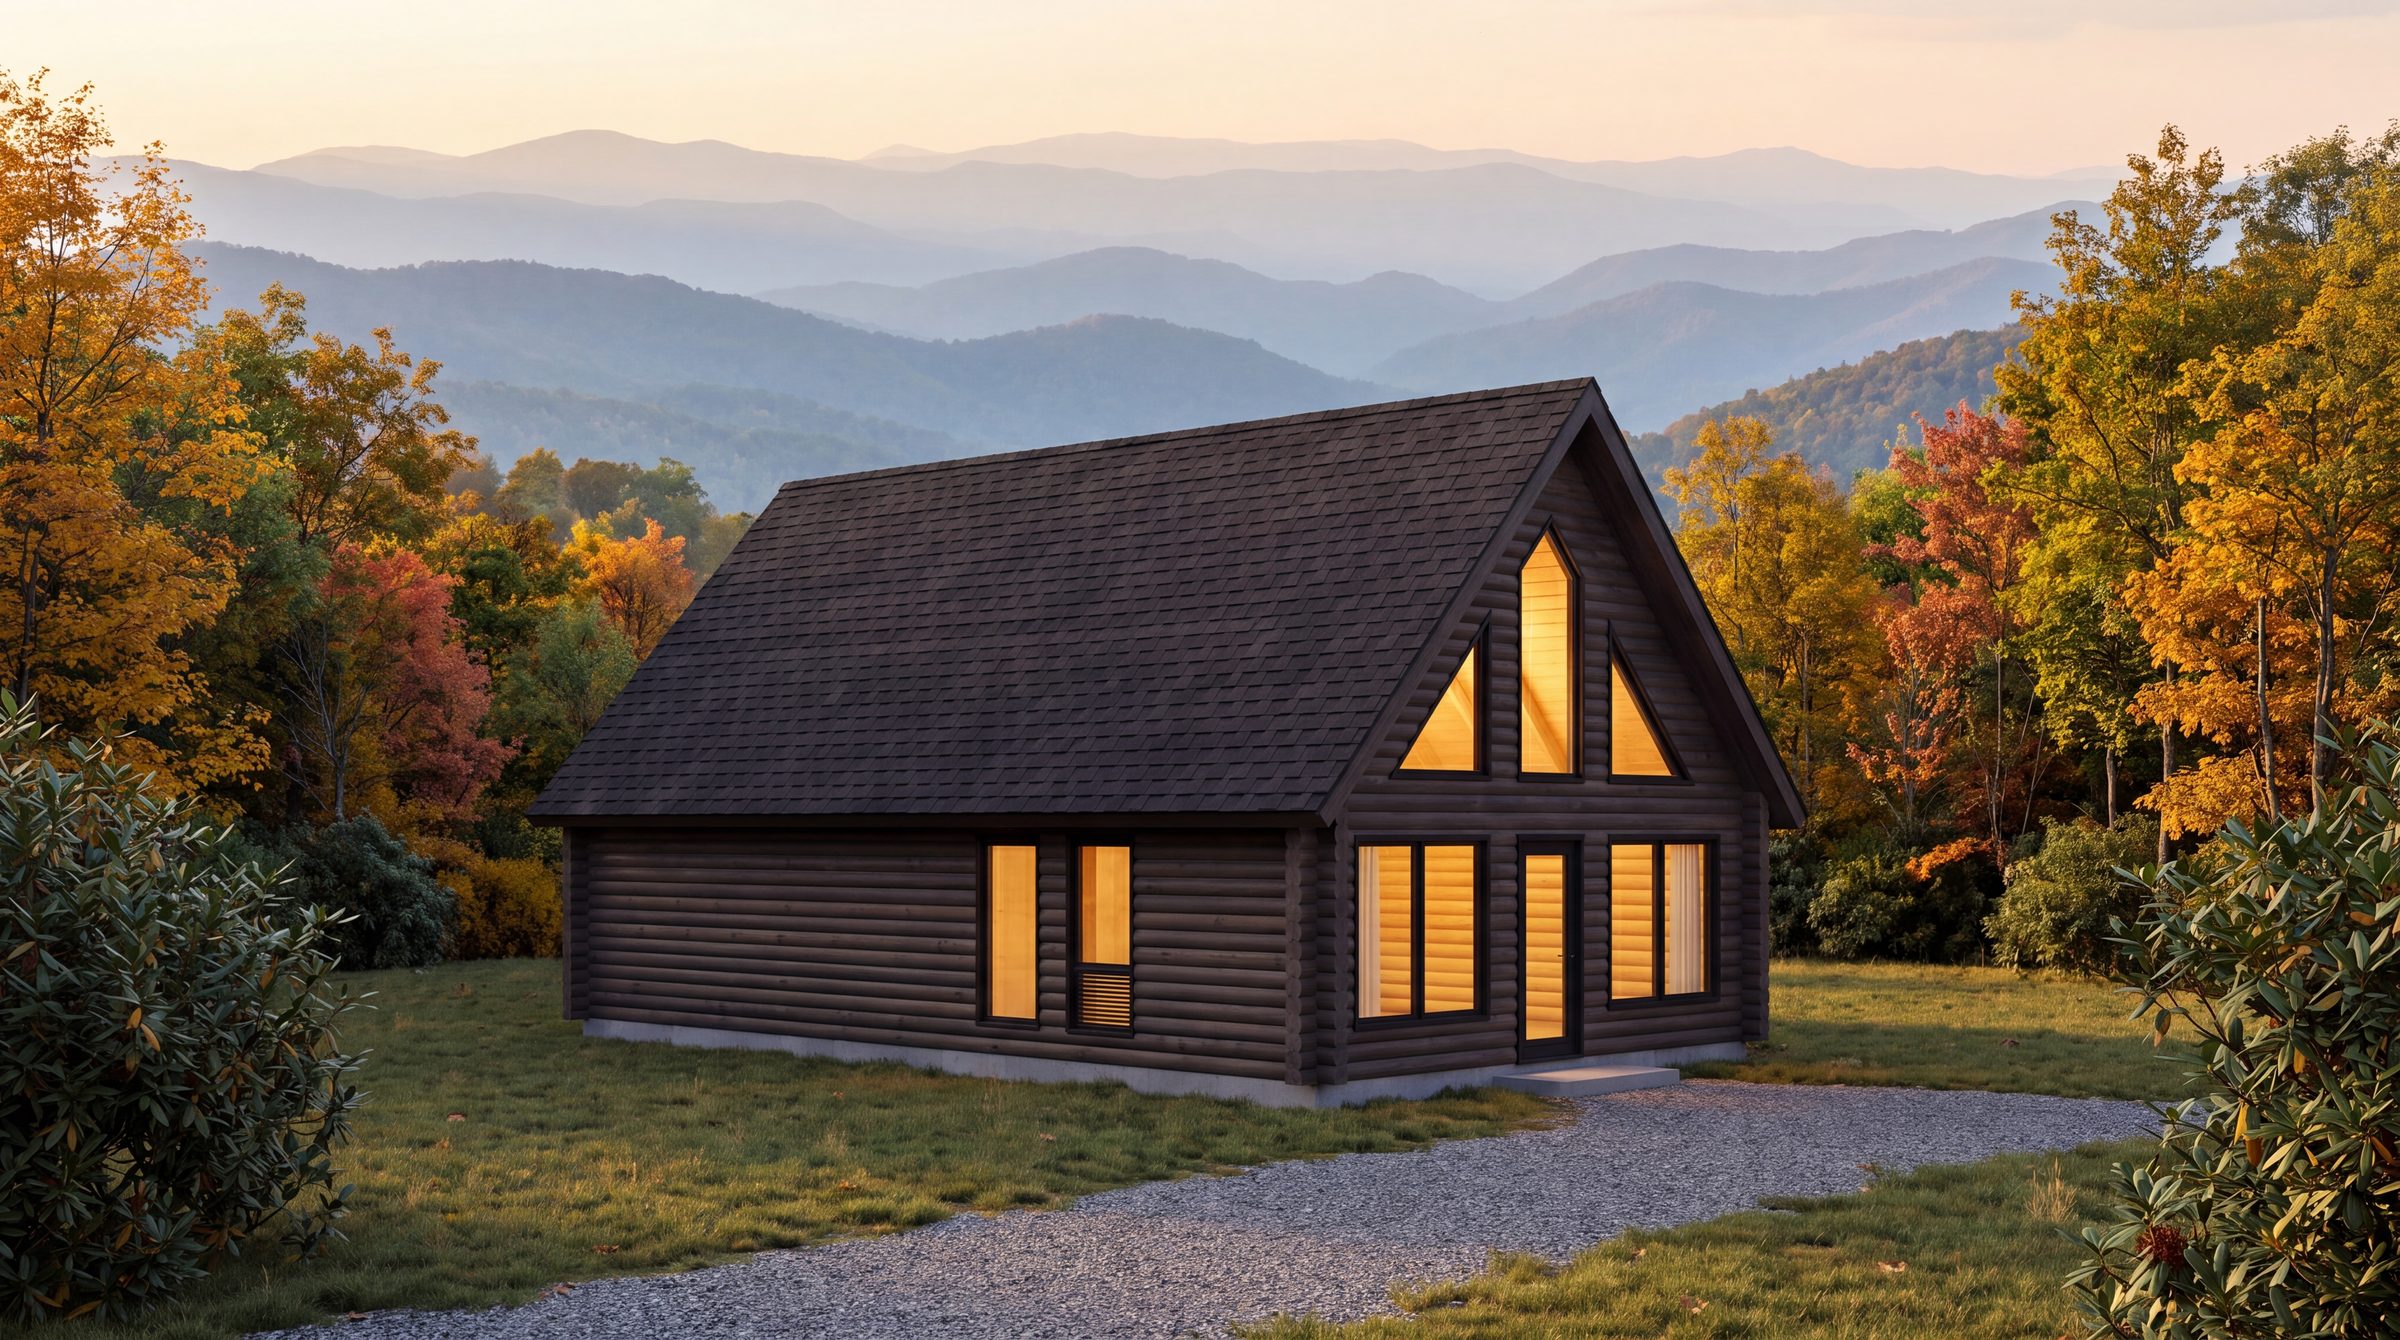
950 Cedar Log
Everything the 400 is, with 550 more square feet, an optional second bedroom, and a proper staircase instead of a ladder.
- 720 sq ft
- +230 loft
- Sleeps 6
- 1–2 bed
- 1–2 bath
Cedar Log Collection
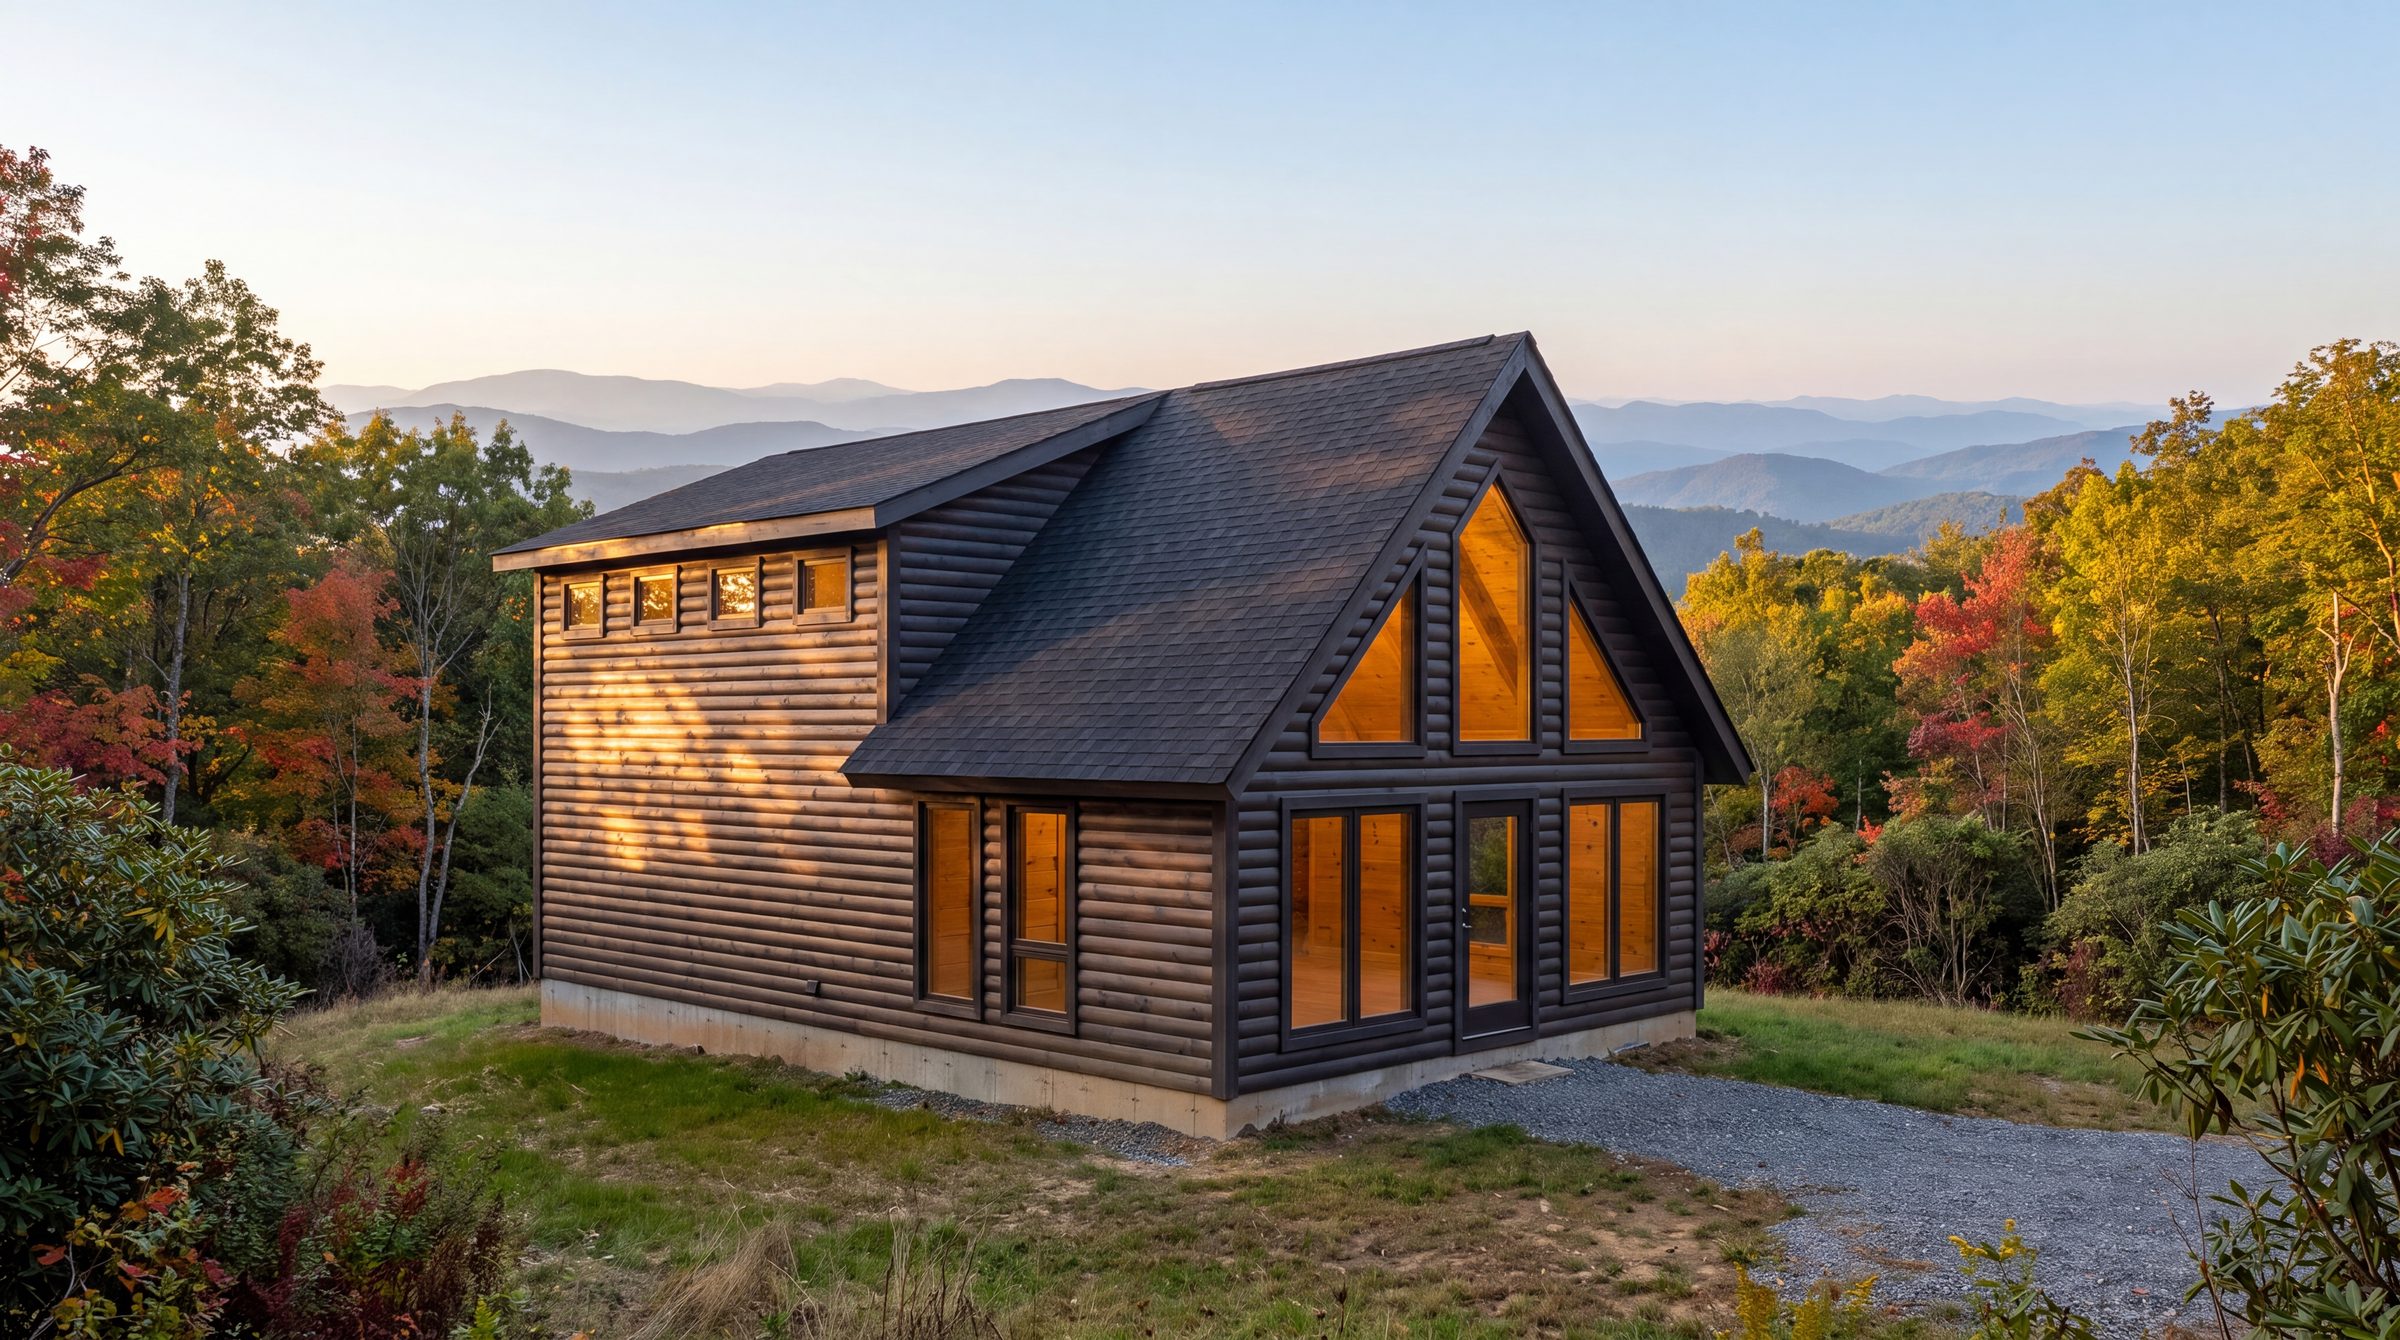
1160 Cedar Log
Solid 6×6 cedar logs on a 20′×38′ footprint, with a log shed dormer that turns most of the length into a true second floor.
- 760 sq ft
- +400 upper
- Sleeps 6
- 2–3 bed
- 2–3 bath
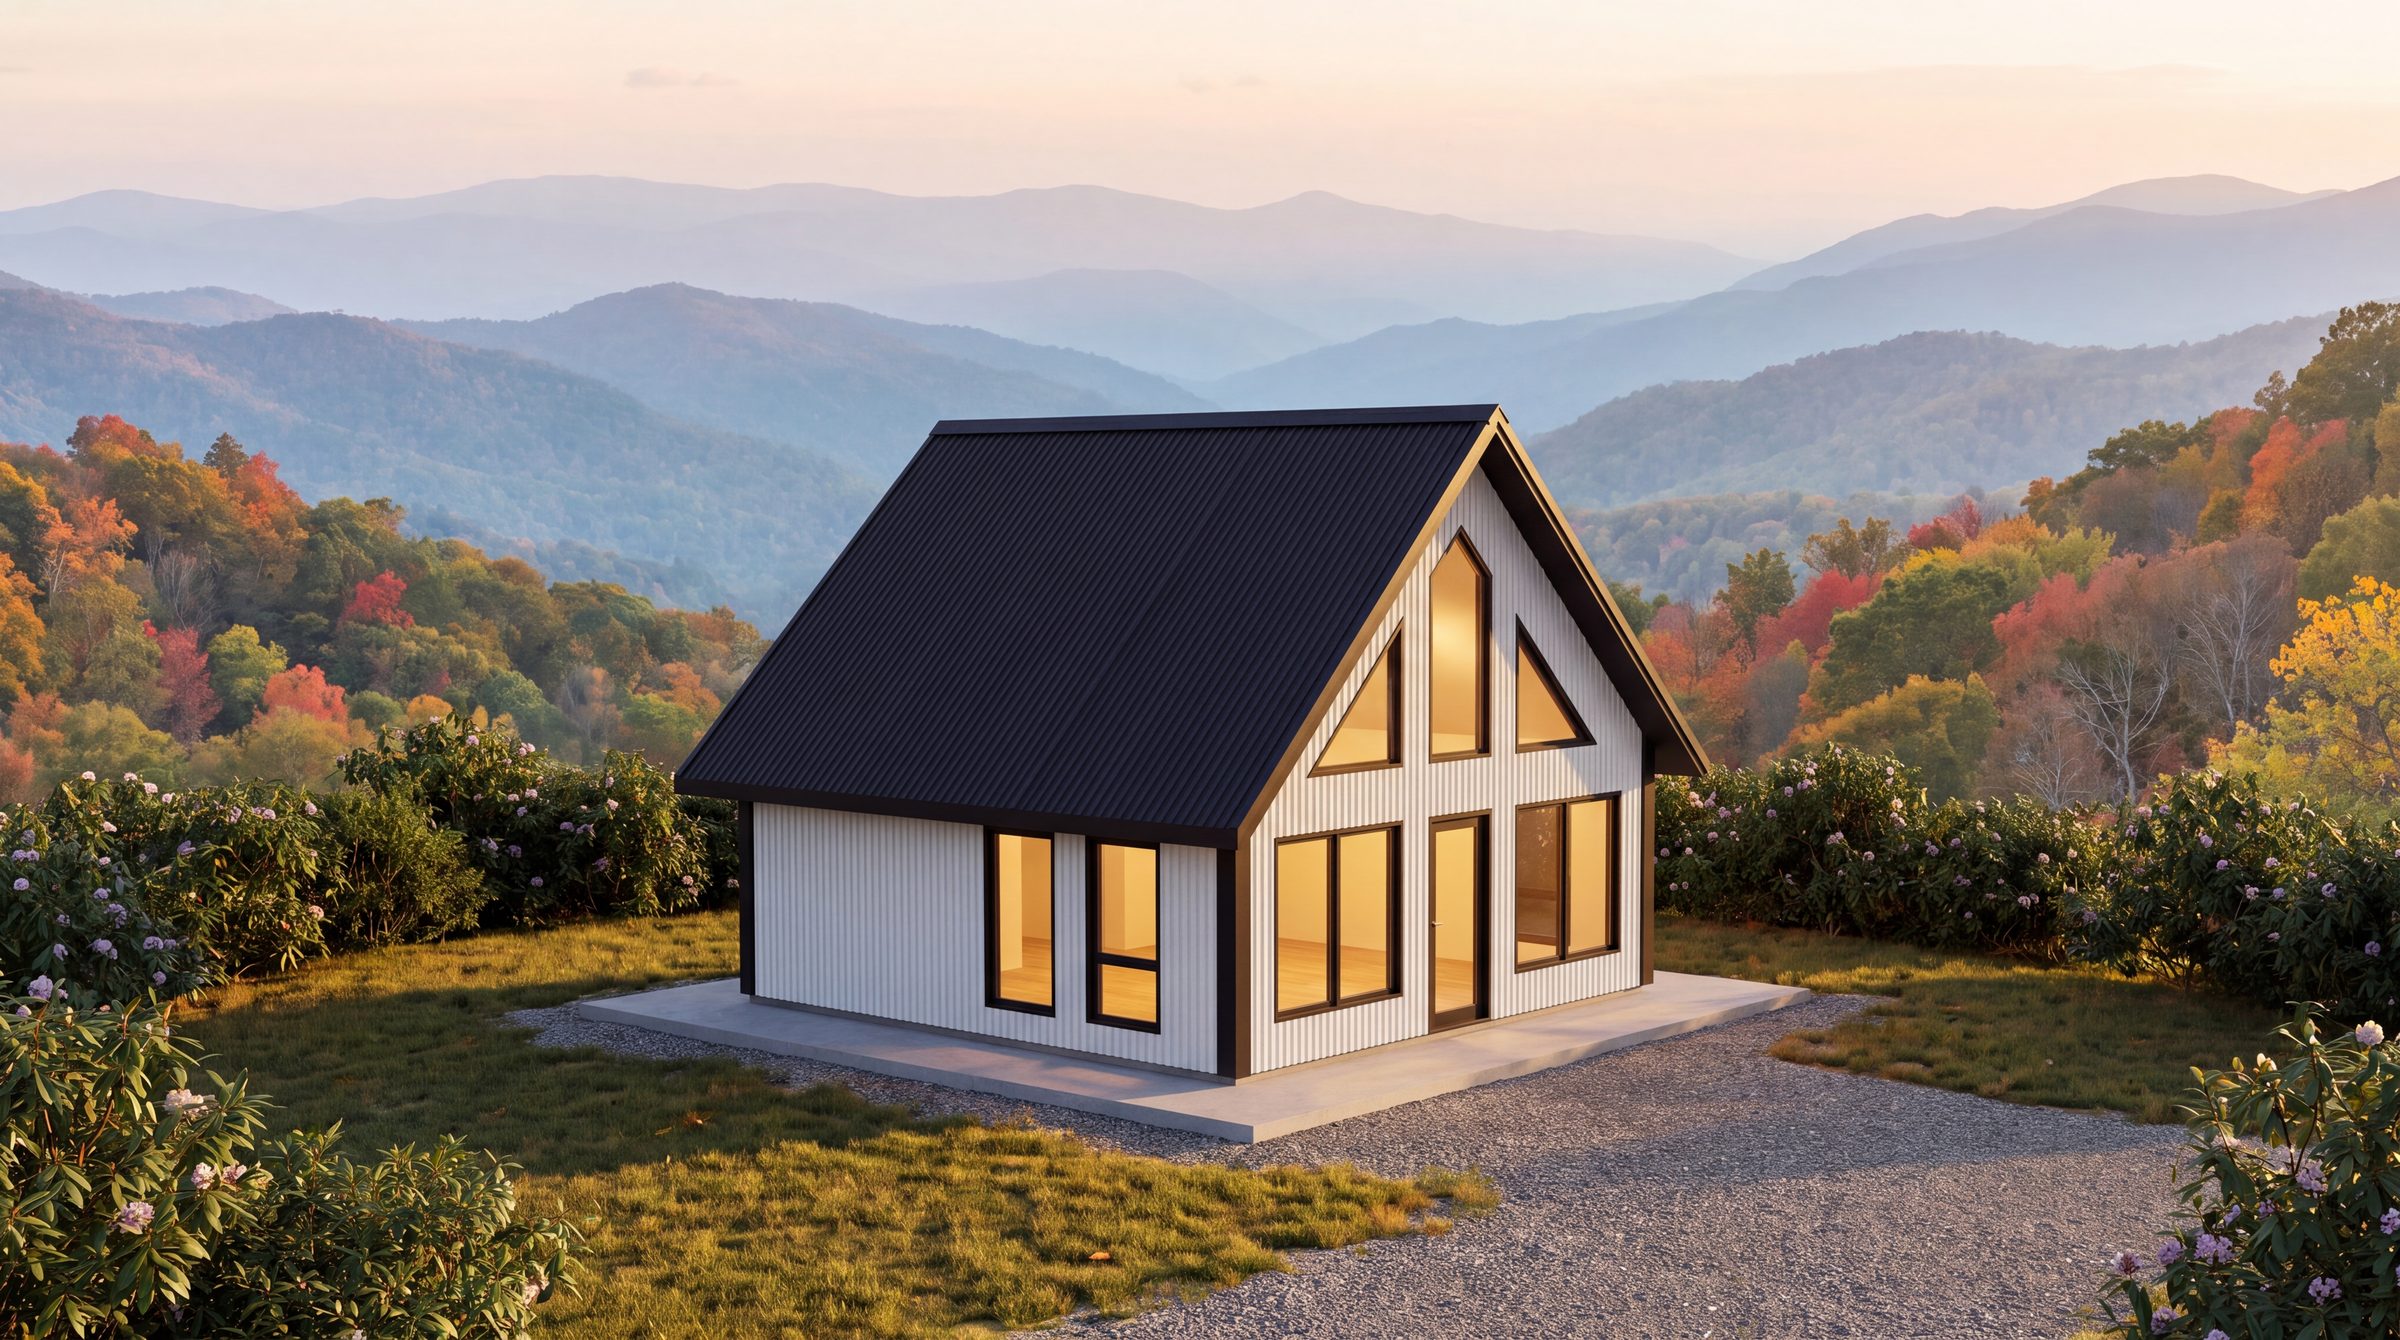
SIP Collection
400 SIP
Our best seller. The same 20′×20′ plan in structural insulated panels — faster to raise, cheaper to heat, and $7,400 less than the cedar.
- 400 sq ft
- +200 loft
- Sleeps 4
- 1 bed
- 1 bath
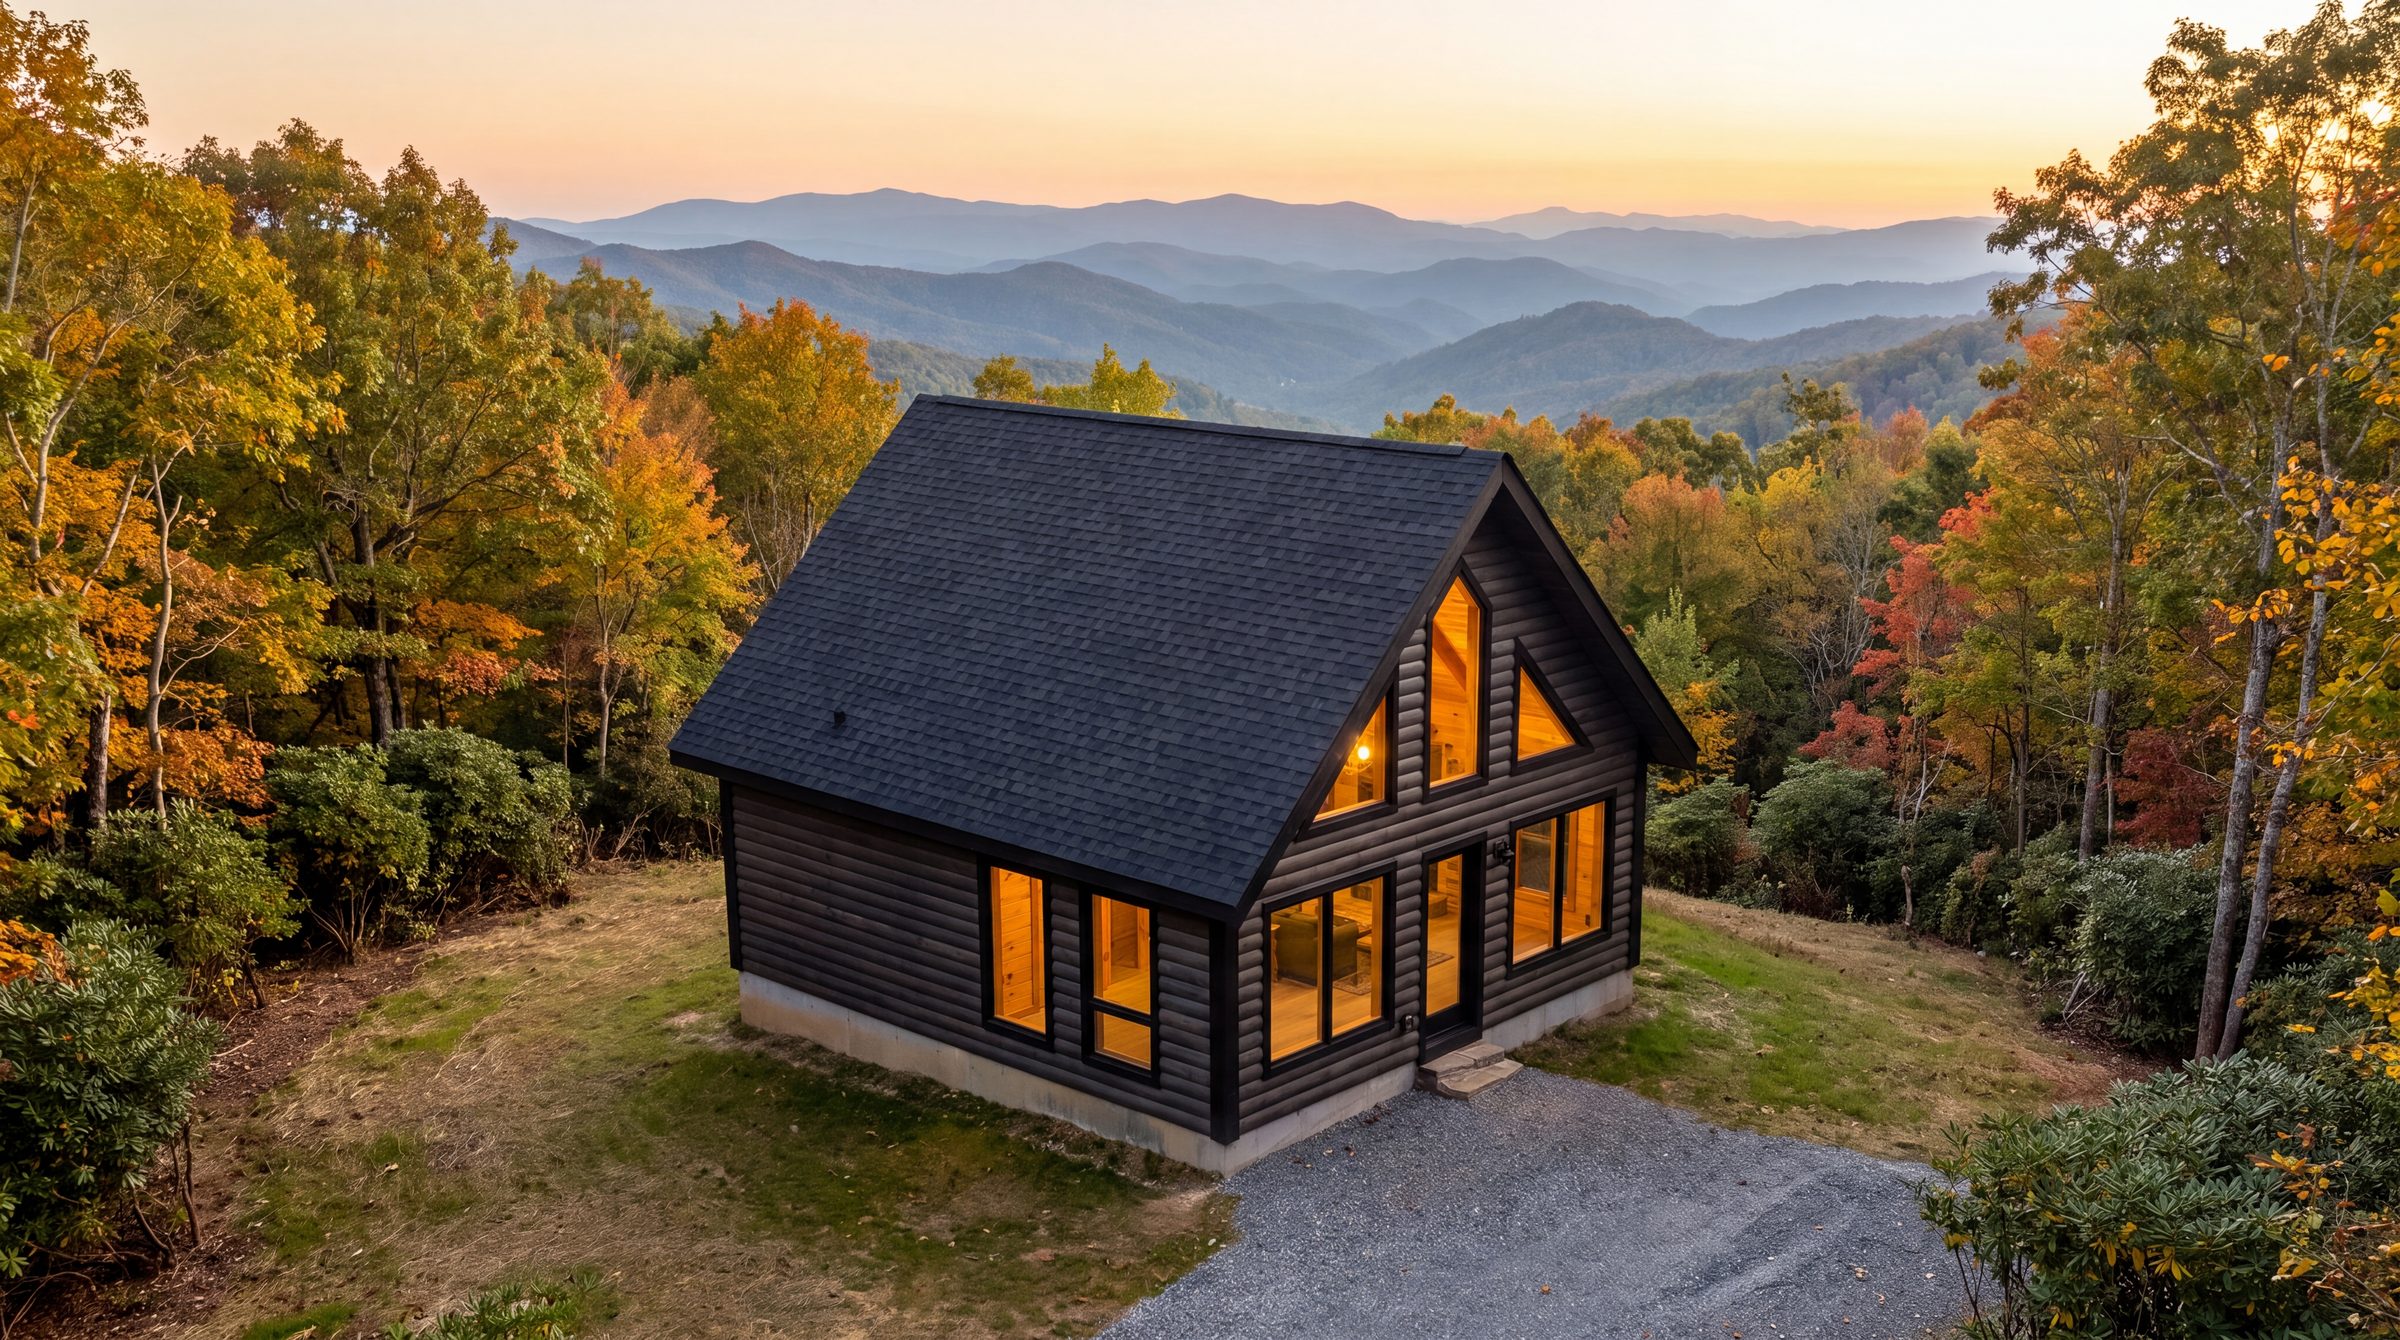
Cedar Log Collection
400 Cedar Log
Solid 6×6 cedar logs on a 20′×20′ footprint. One bedroom, a full bath, and a 200 sq ft loft — the classic cabin, pre-cut.
- 400 sq ft
- +200 loft
- Sleeps 4
- 1 bed
- 1 bath
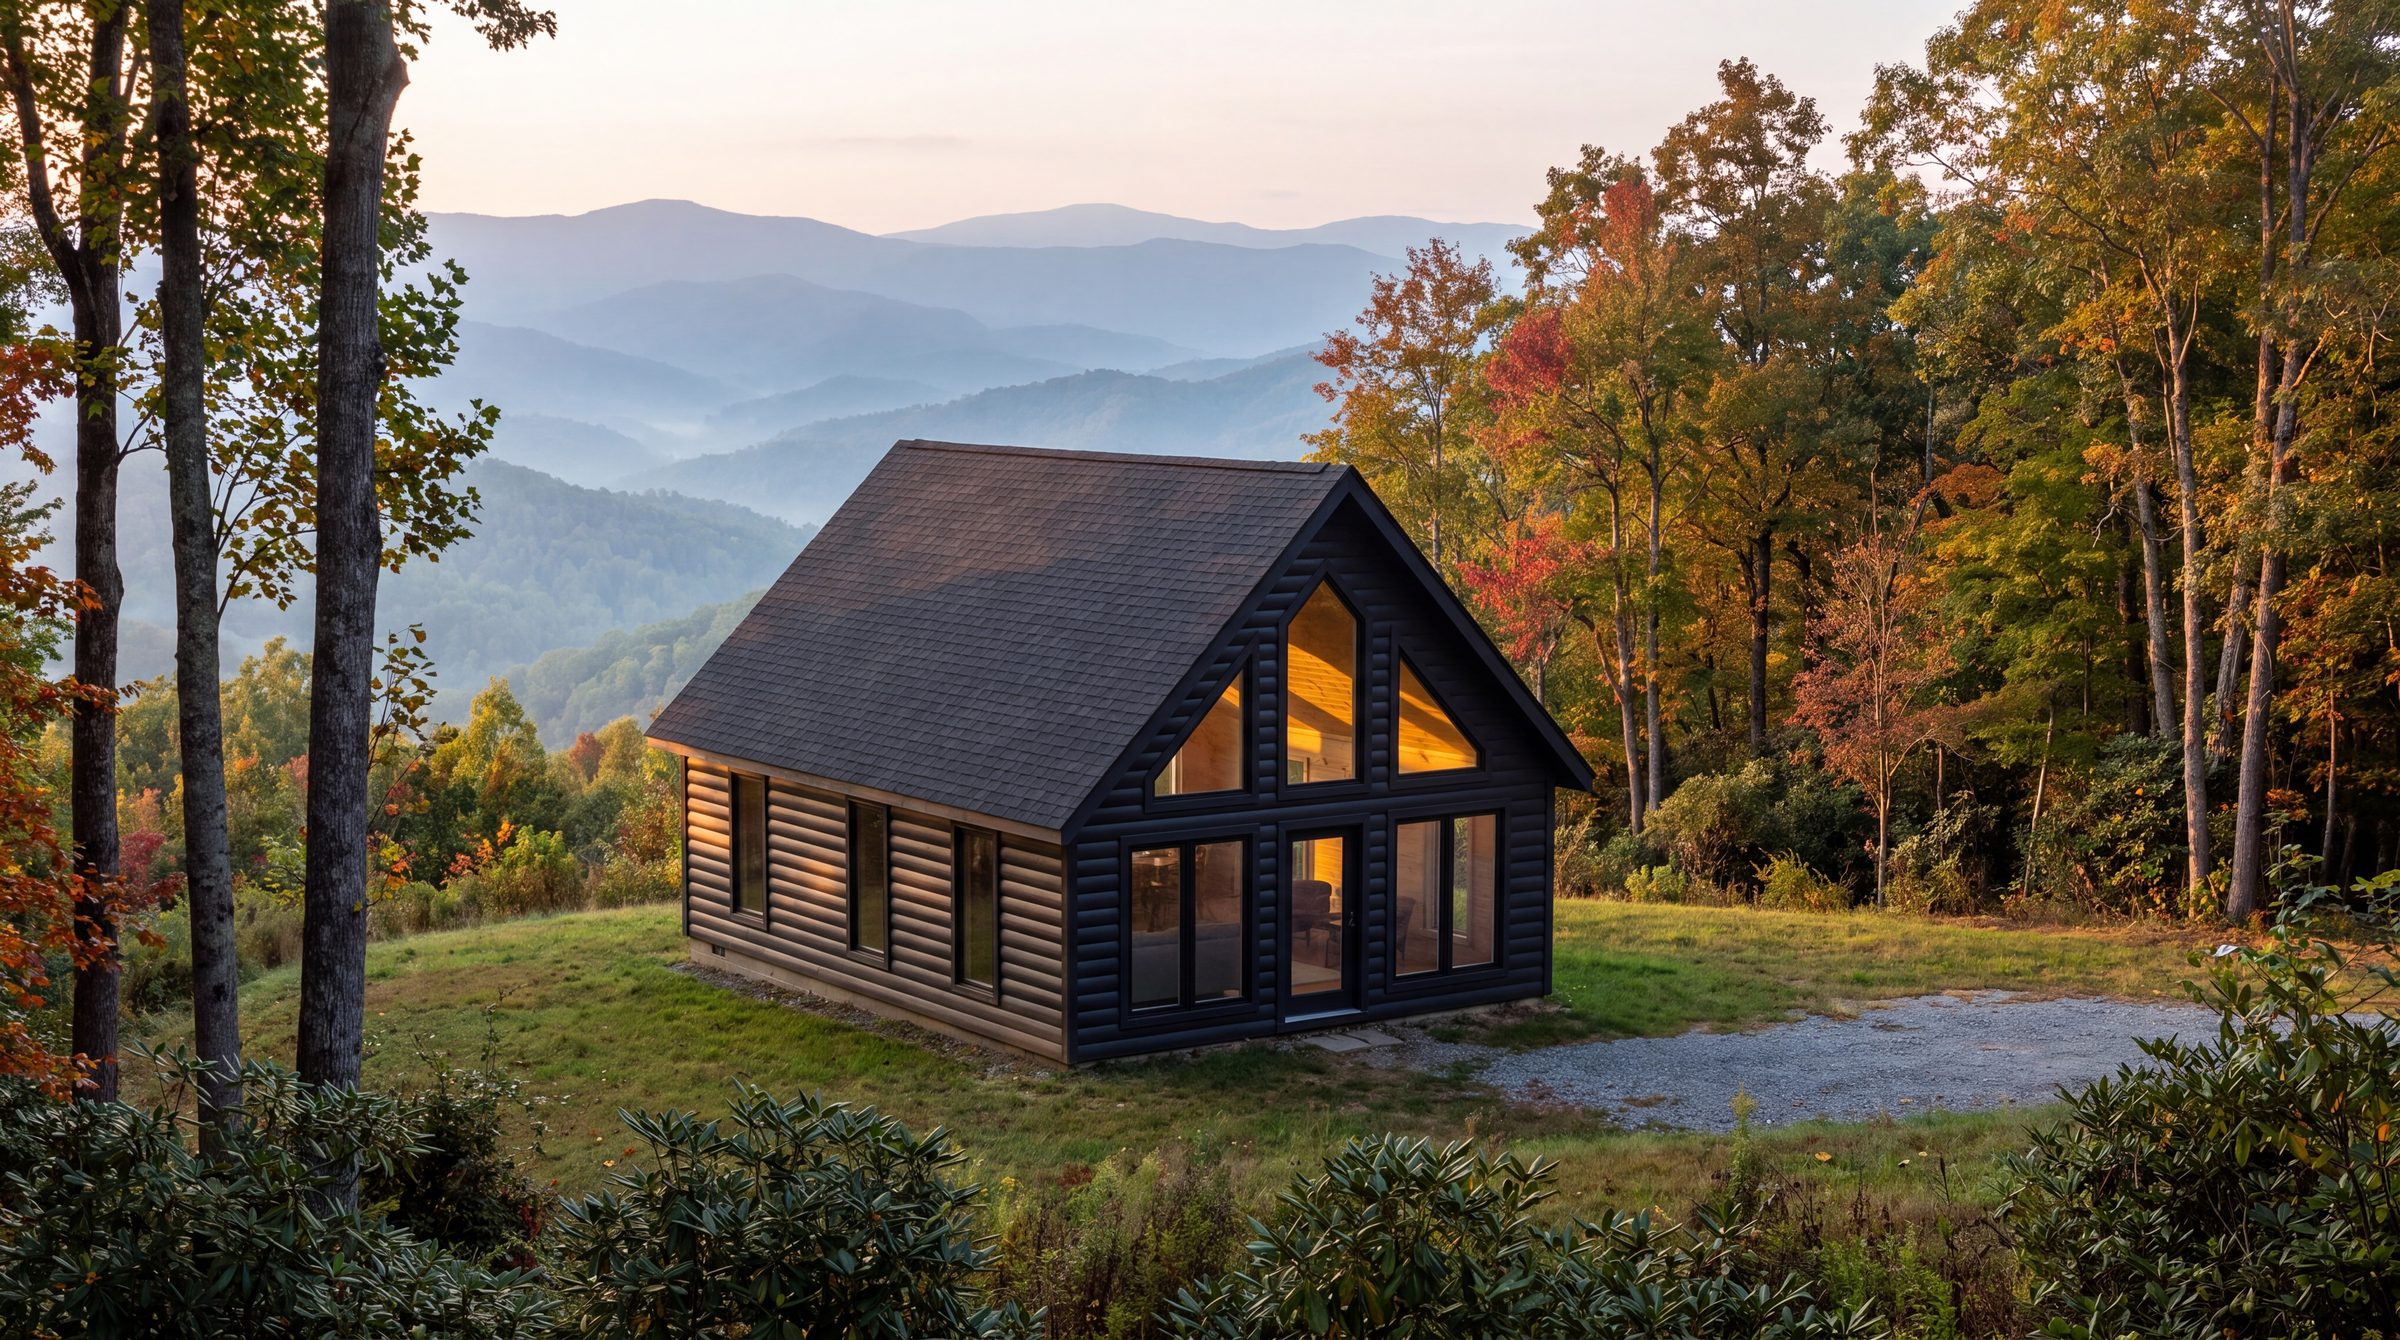
Cedar Log Collection
480 Cedar Log
Solid 6×6 cedar logs on a 20′×24′ footprint. One bedroom with a walk-in closet, a full bath, and every room on the ground floor.
- 480 sq ft
- Sleeps 4
- 1 bed
- 1 bath
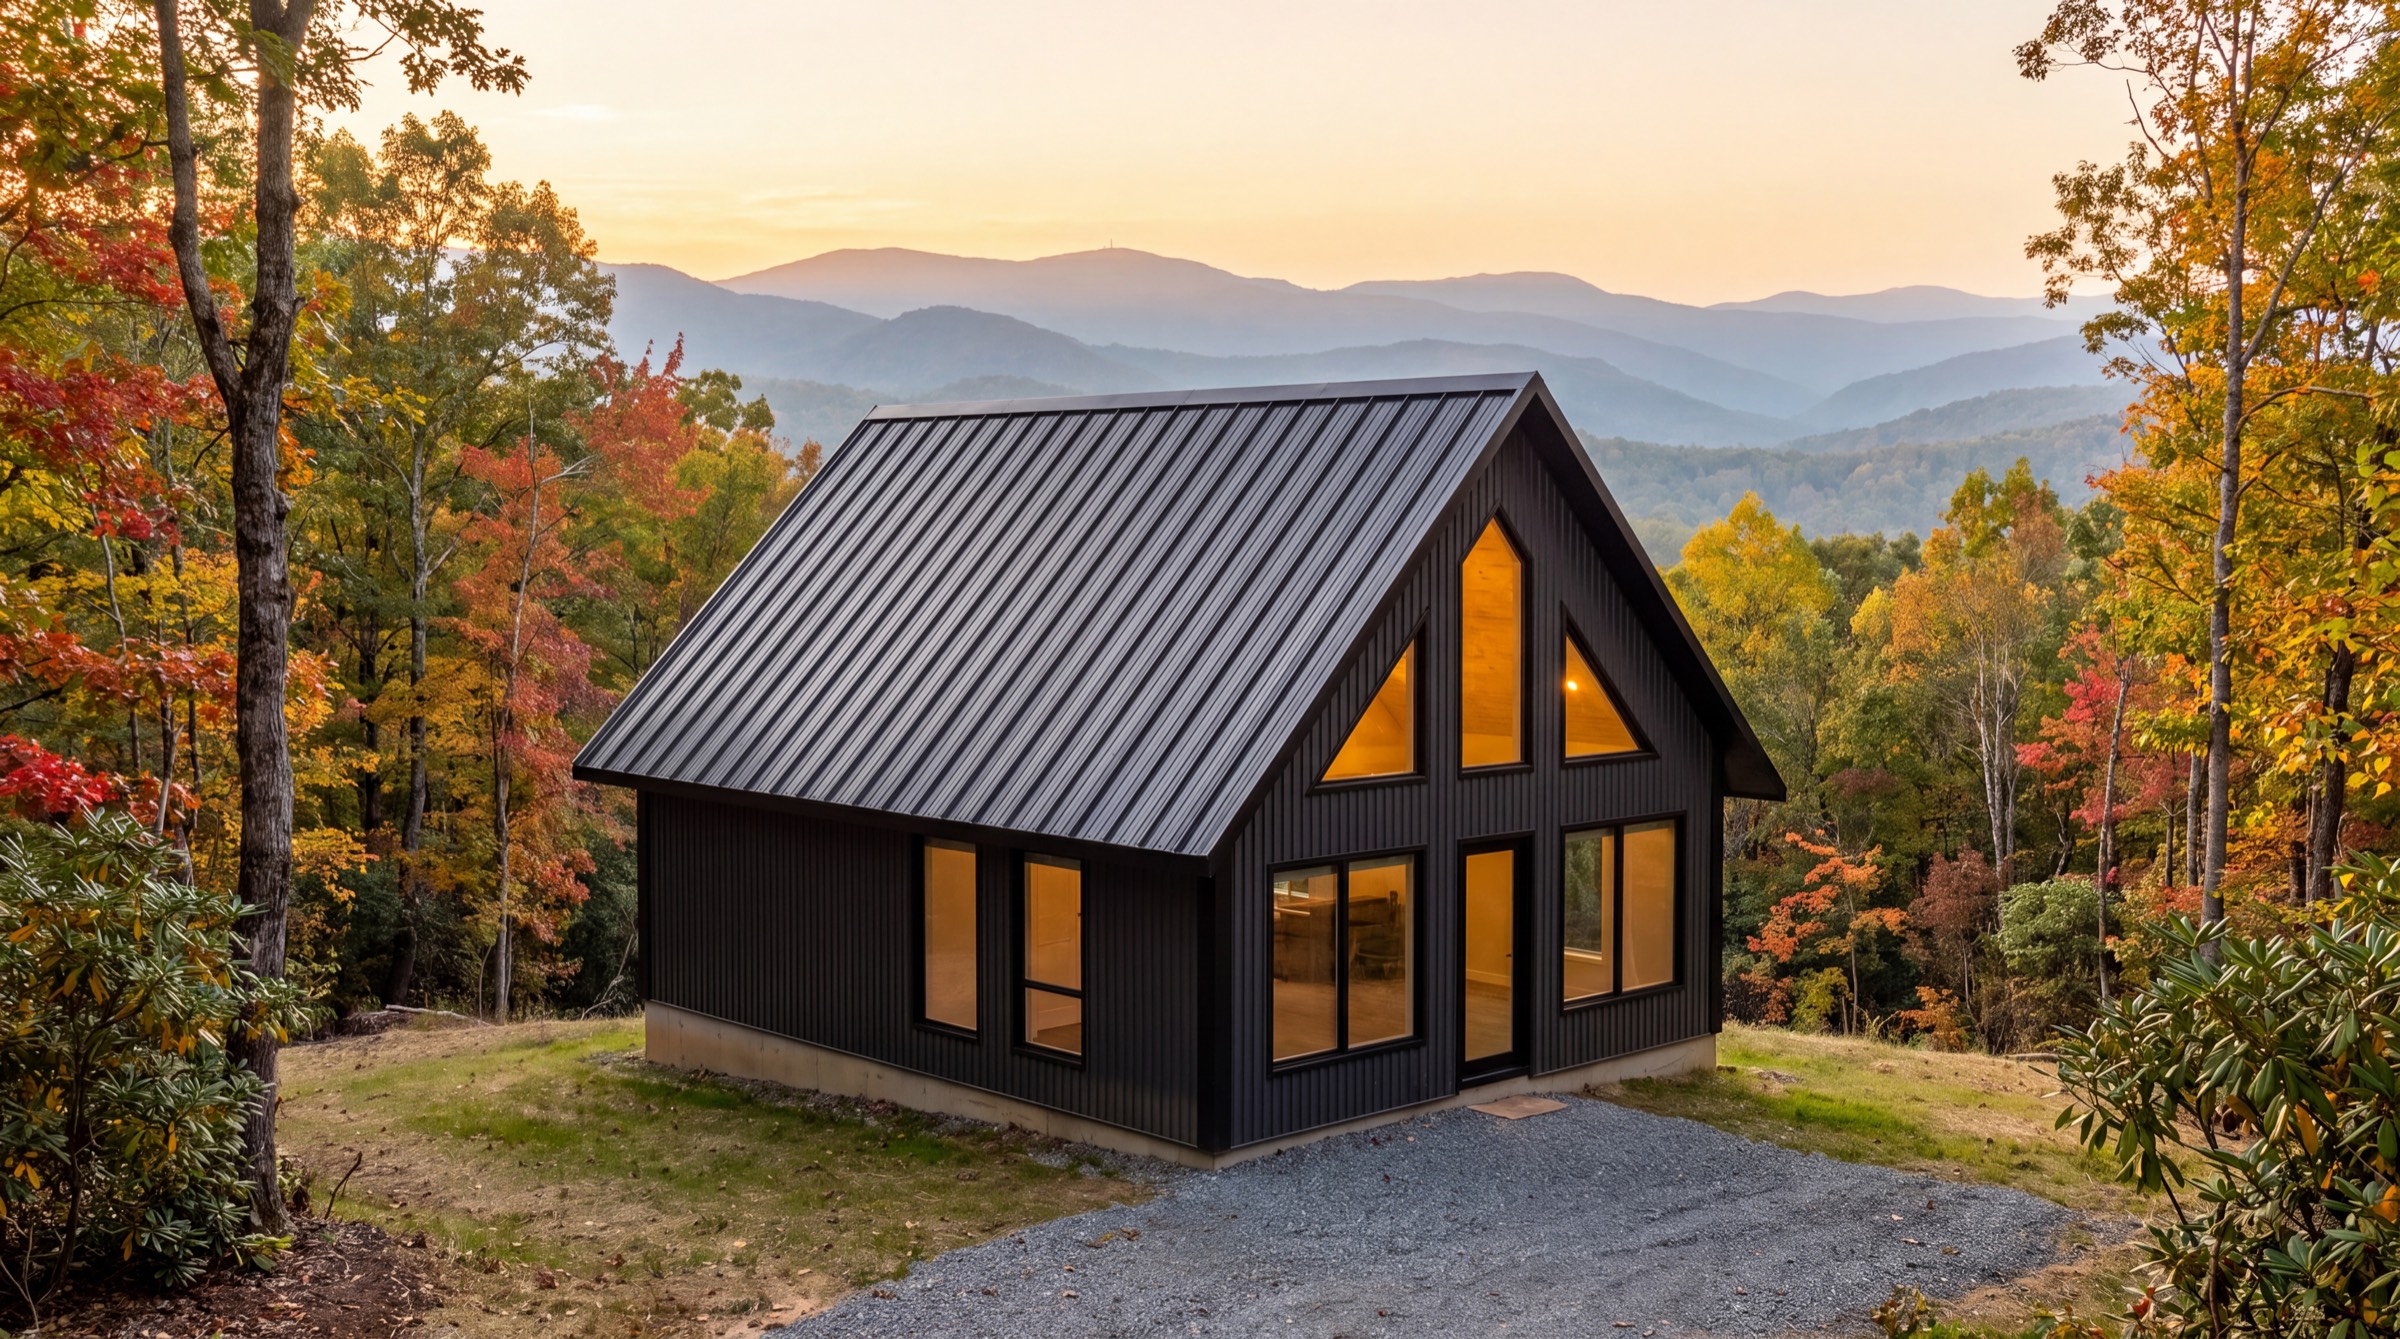
SIP Collection
480 SIP
The 480 plan in structural insulated panels: one bedroom with a walk-in closet, a full bath, and every room on the ground floor, under a vaulted metal roof.
- 480 sq ft
- Sleeps 4
- 1 bed
- 1 bath
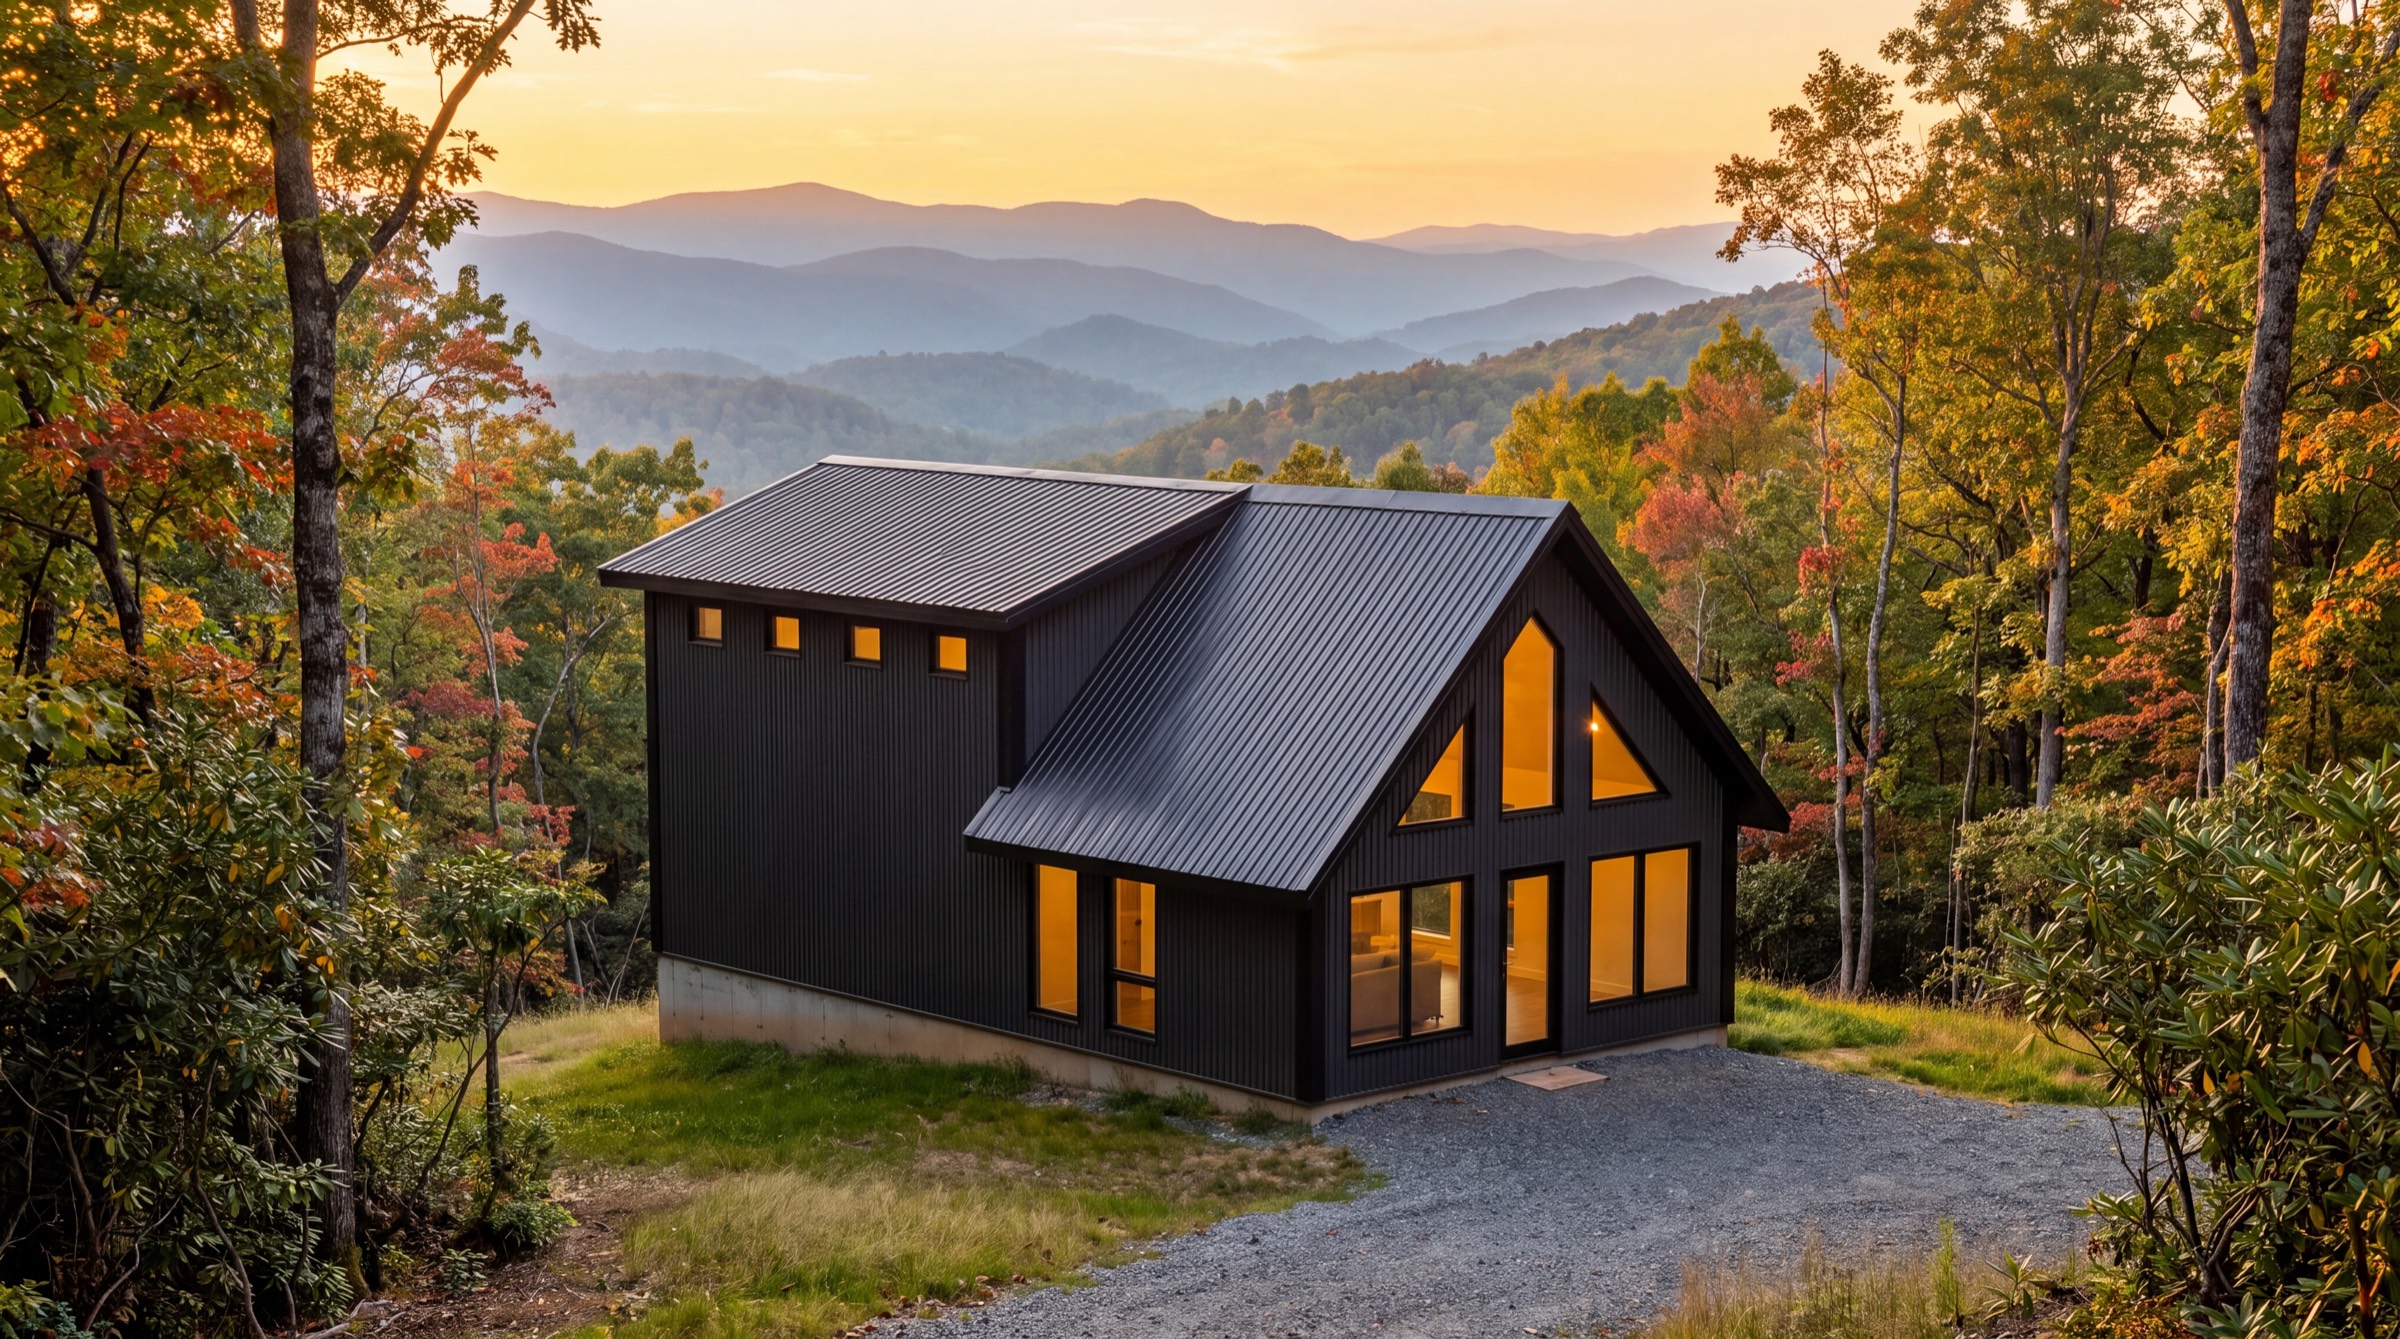
SIP Collection
1160 SIP
The 1160 plan in structural insulated panels, with a shed dormer that turns most of the length into a true second floor and R-40 overhead.
- 760 sq ft
- +400 upper
- Sleeps 6
- 2–3 bed
- 2–3 bath
Before you commit
What to think about first.
We’d rather lose the sale than have you find these out in month four.
It’s a shell, not a house
Foundation, plumbing, electrical, HVAC, and every finish are on you or your builder.
Financing is different
A kit isn’t a mortgage. Most buyers use a construction or land loan — we’ll point you at lenders who know these.
Zoning has opinions
Minimum dwelling sizes and setbacks vary. Worth a call to the county before you buy land.
Know what your home costs.
Tell us where you’re building and we’ll price the shell delivered to it — freight, tax, and your $1,000 credit included in the number.
All usage ideas