Usage idea
The Weekend Getaway
The hardest part of a weekend place isn’t the building — it’s the years of “someday” before it. A kit collapses that. The engineering is done, the parts are cut and labeled, and the whole thing lands on your site on one flatbed at a price you knew before you started.
Why a kit works here
What you get out of it.
Weeks, not seasons
A dry shell goes up fast. You’re not stretching a build across three summers of contractor availability.
A price you can plan around
The kit price is fixed and locked for 60 days at signing. Your foundation and finishes are the only moving parts.
Built for the site you love
Slab, pilings, or basement — so a sloped lakeside lot or a clearing in the trees both work.
Ages into it
Cedar and Andersen windows aren’t vacation-grade. This is a place your kids will still be using.
Every kit
Every kit, best fit first.
 Best fit
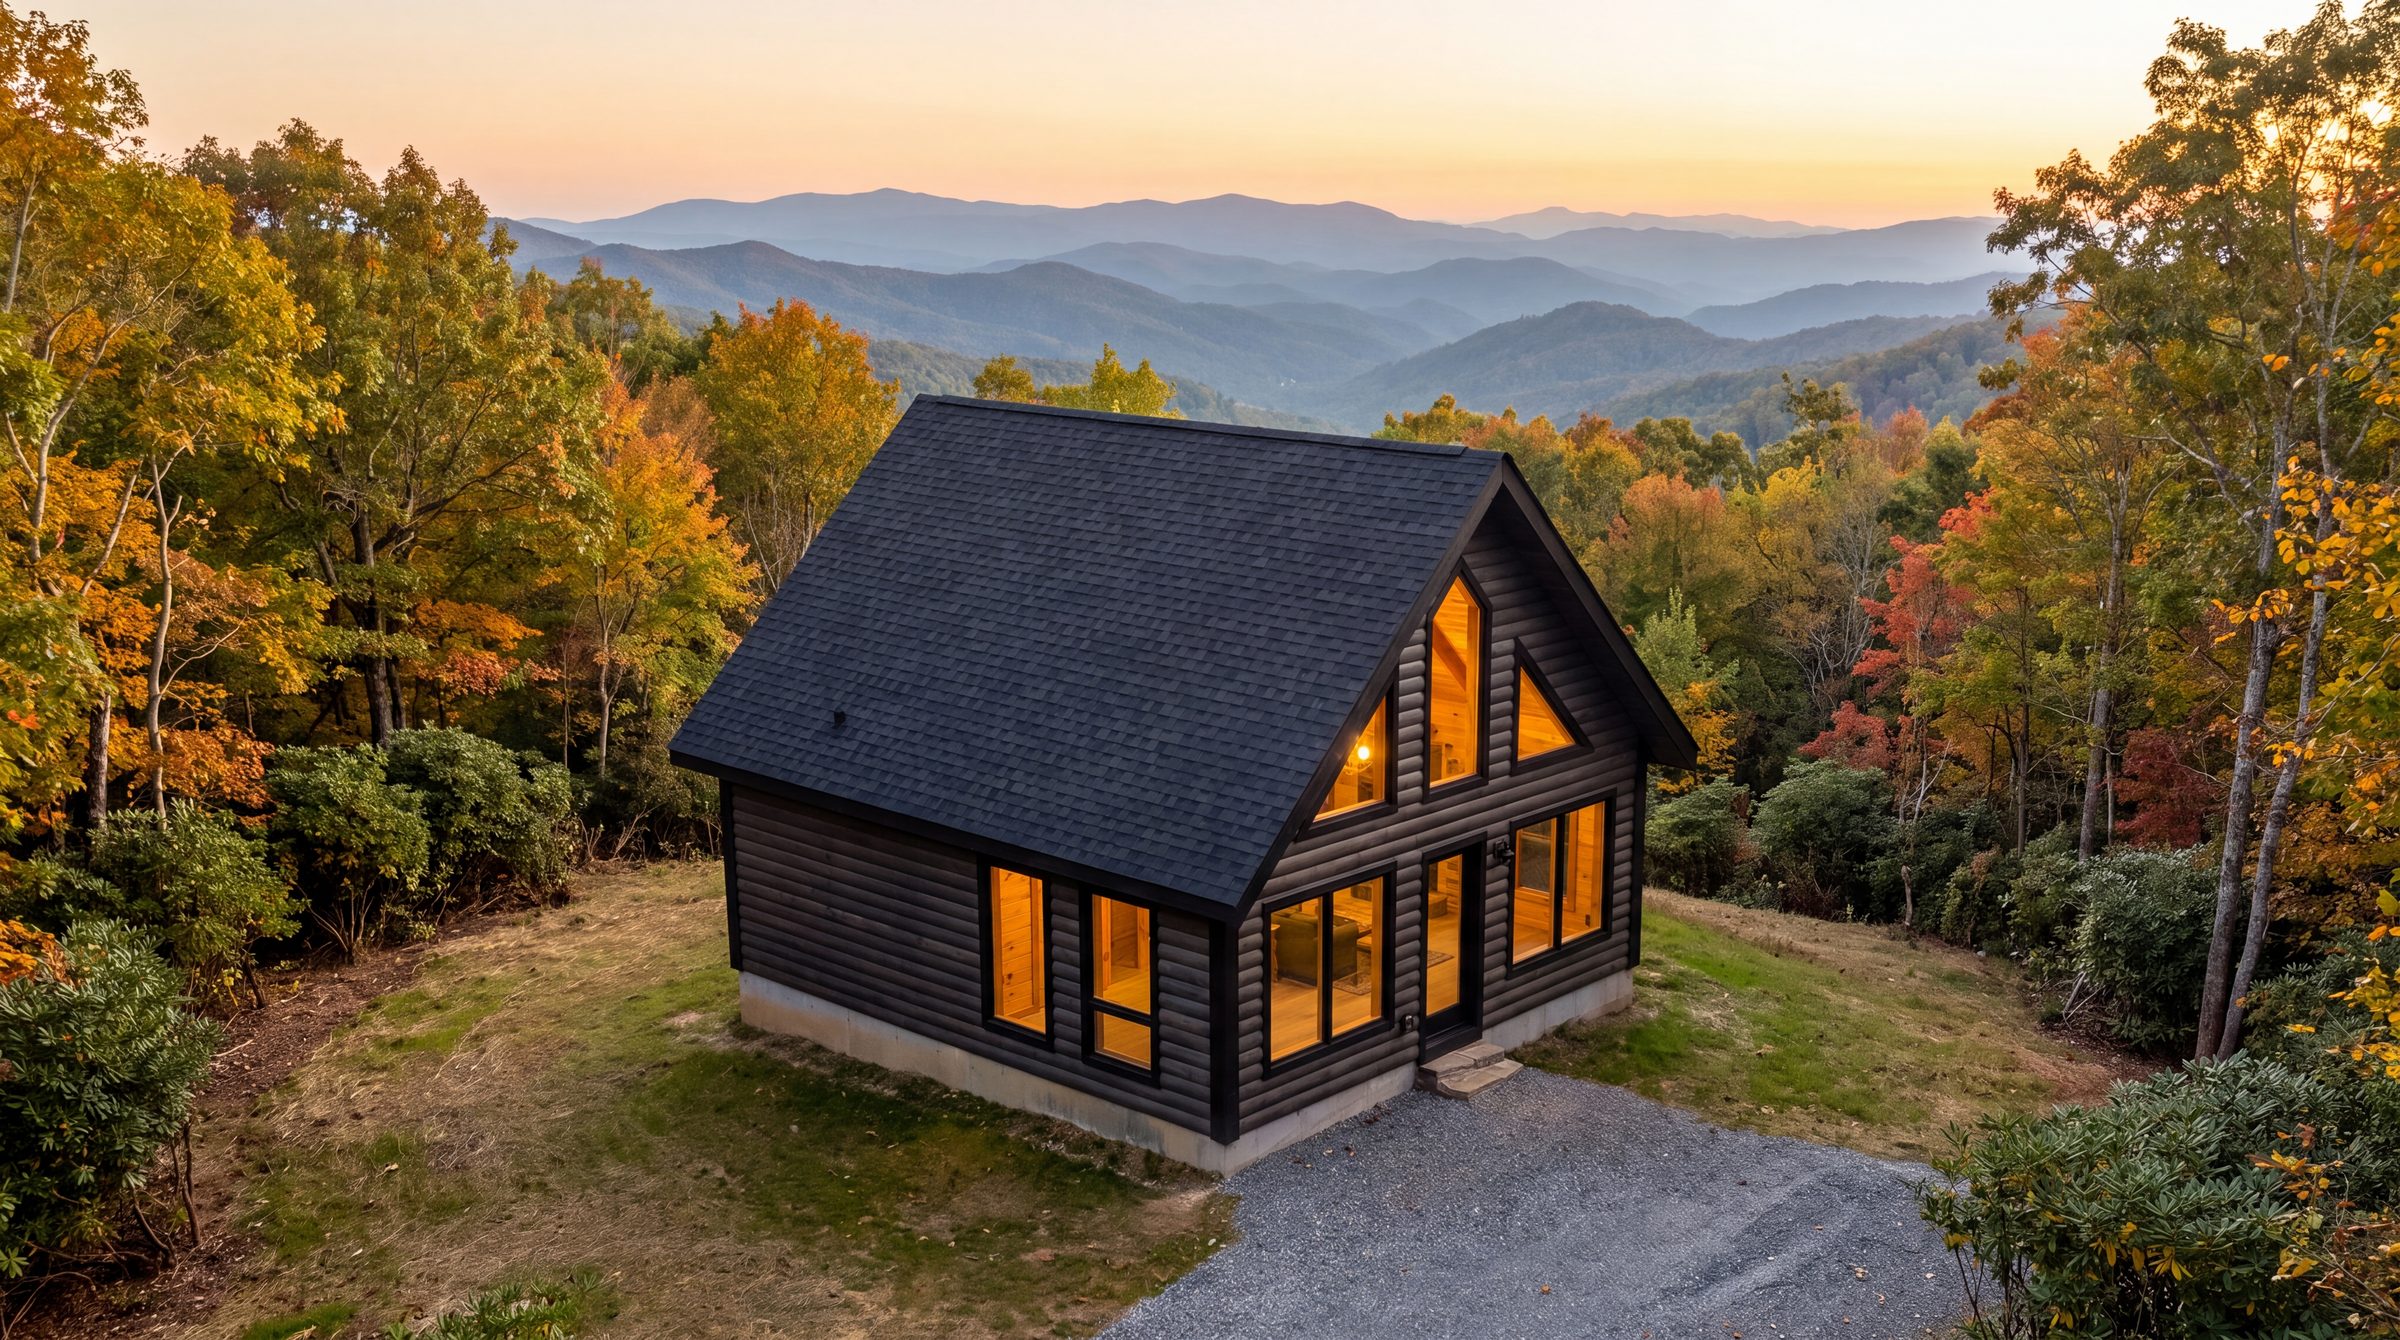
Cedar Log Collection
400 Cedar Log
Solid 6×6 cedar logs on a 20′×20′ footprint. One bedroom, a full bath, and a 200 sq ft loft — the classic cabin, pre-cut.
- 400 sq ft
- +200 loft
- Sleeps 4
- 1 bed
- 1 bath
SIP Collection
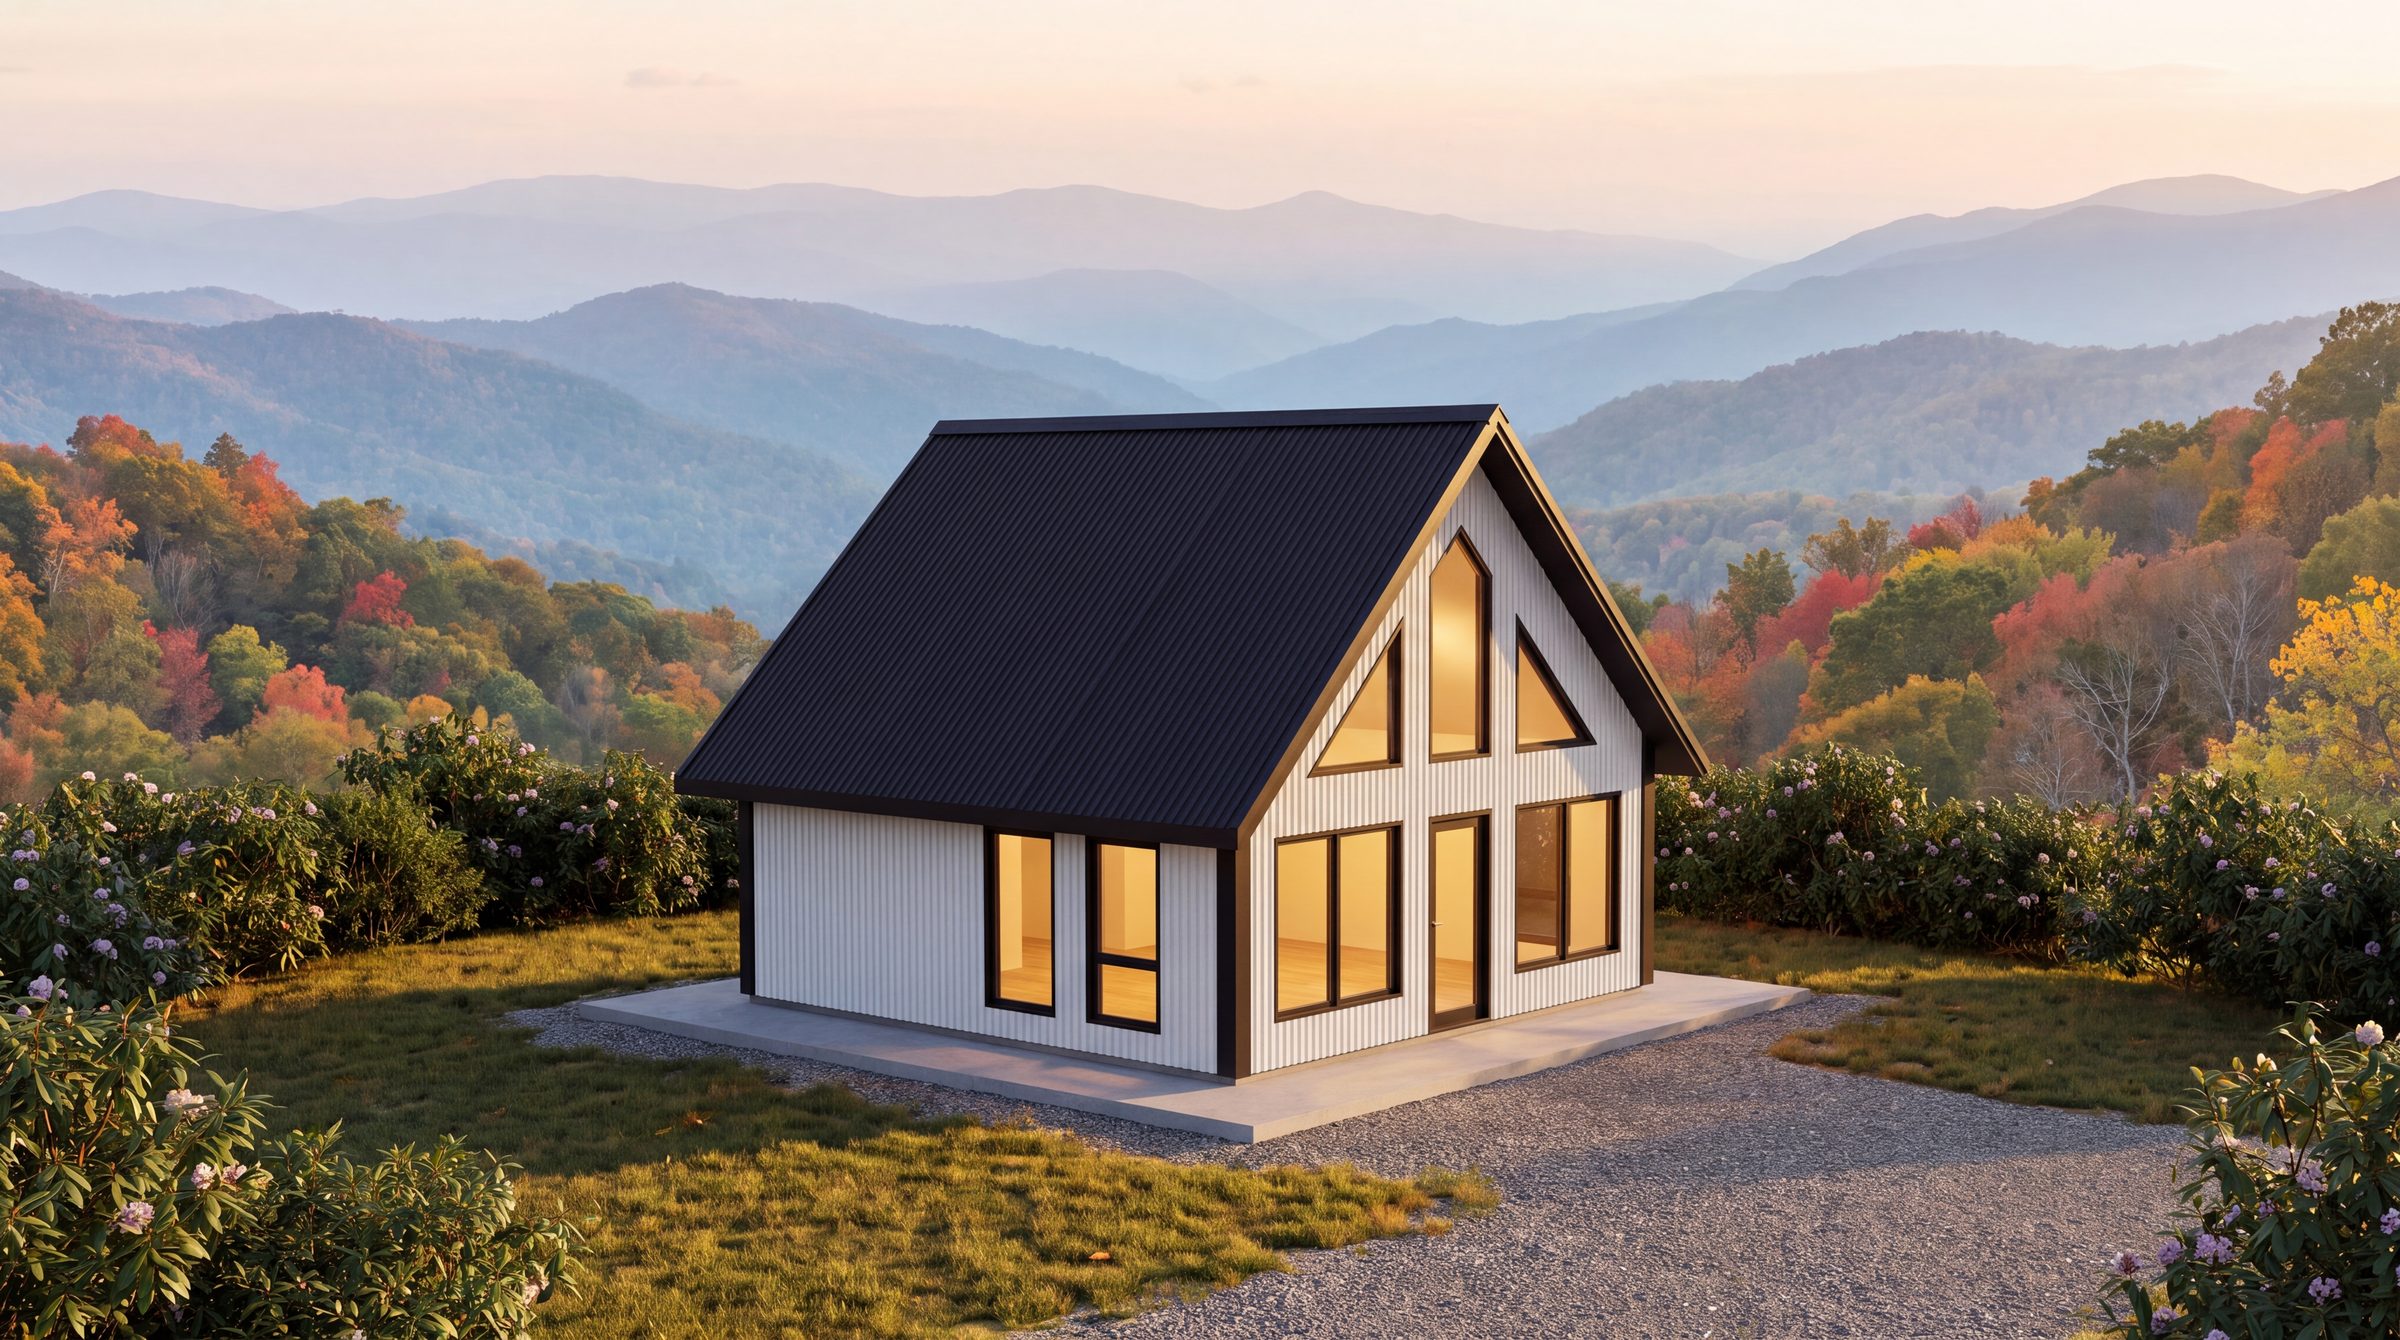
400 SIP
Our best seller. The same 20′×20′ plan in structural insulated panels — faster to raise, cheaper to heat, and $7,400 less than the cedar.
- 400 sq ft
- +200 loft
- Sleeps 4
- 1 bed
- 1 bath
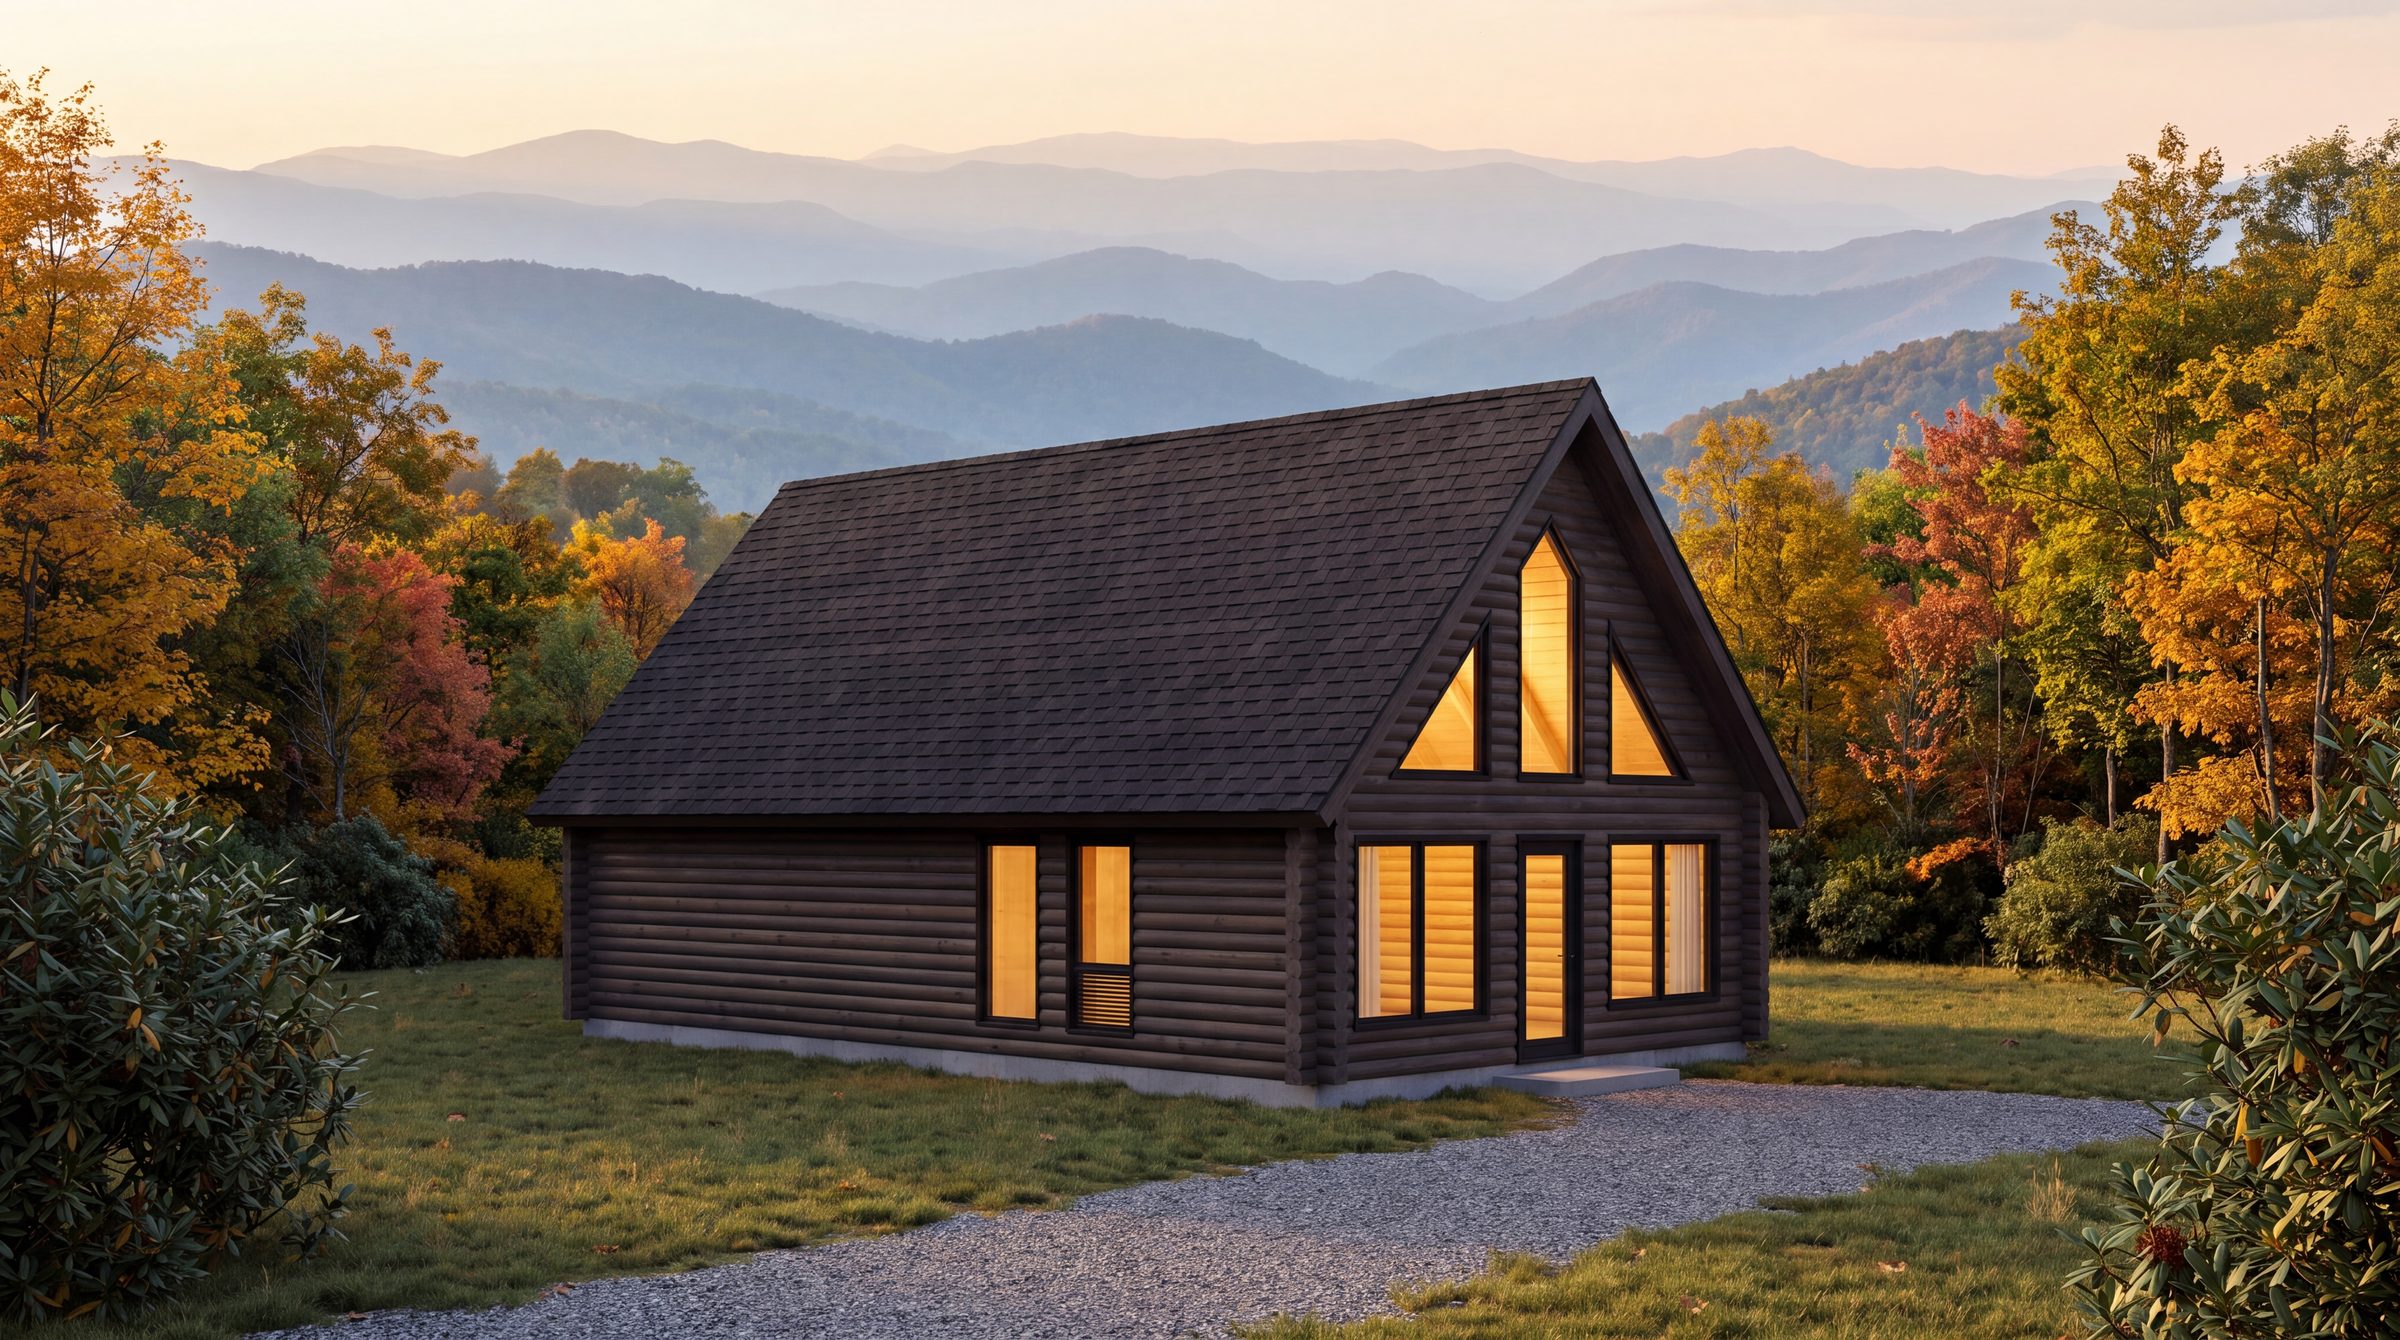
Cedar Log Collection
950 Cedar Log
Everything the 400 is, with 550 more square feet, an optional second bedroom, and a proper staircase instead of a ladder.
- 720 sq ft
- +230 loft
- Sleeps 6
- 1–2 bed
- 1–2 bath
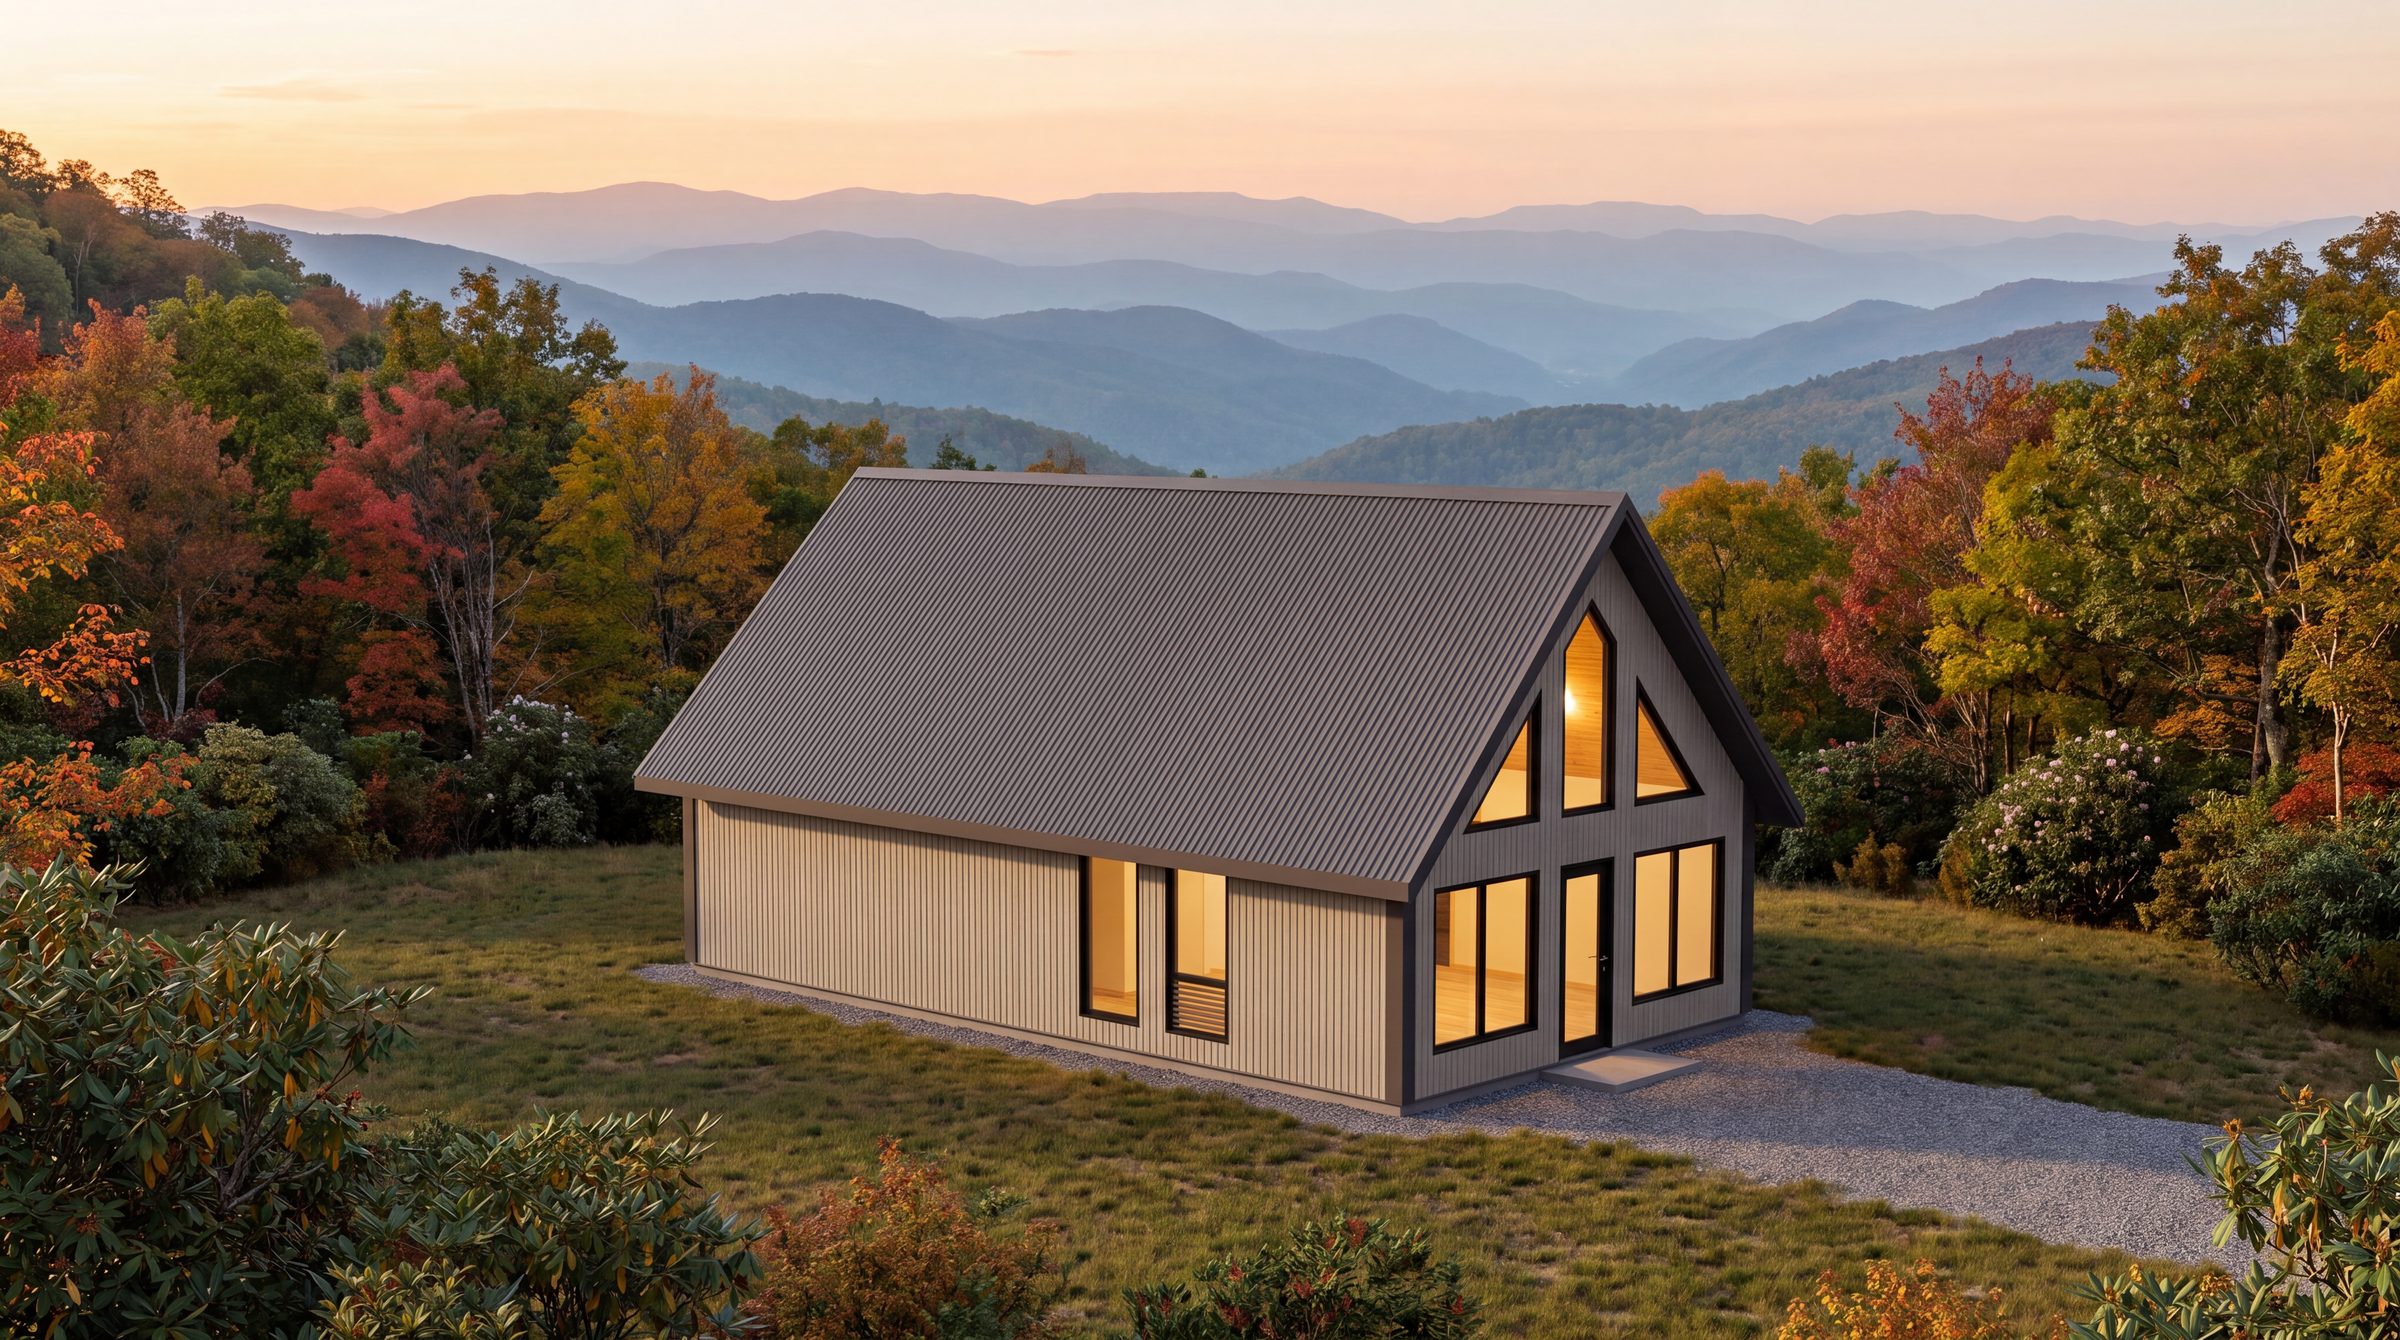
SIP Collection
950 SIP
The 950 plan in SIP panels, with an optional second bedroom and stair framing to the loft.
- 720 sq ft
- +230 loft
- Sleeps 6
- 1–2 bed
- 1–2 bath
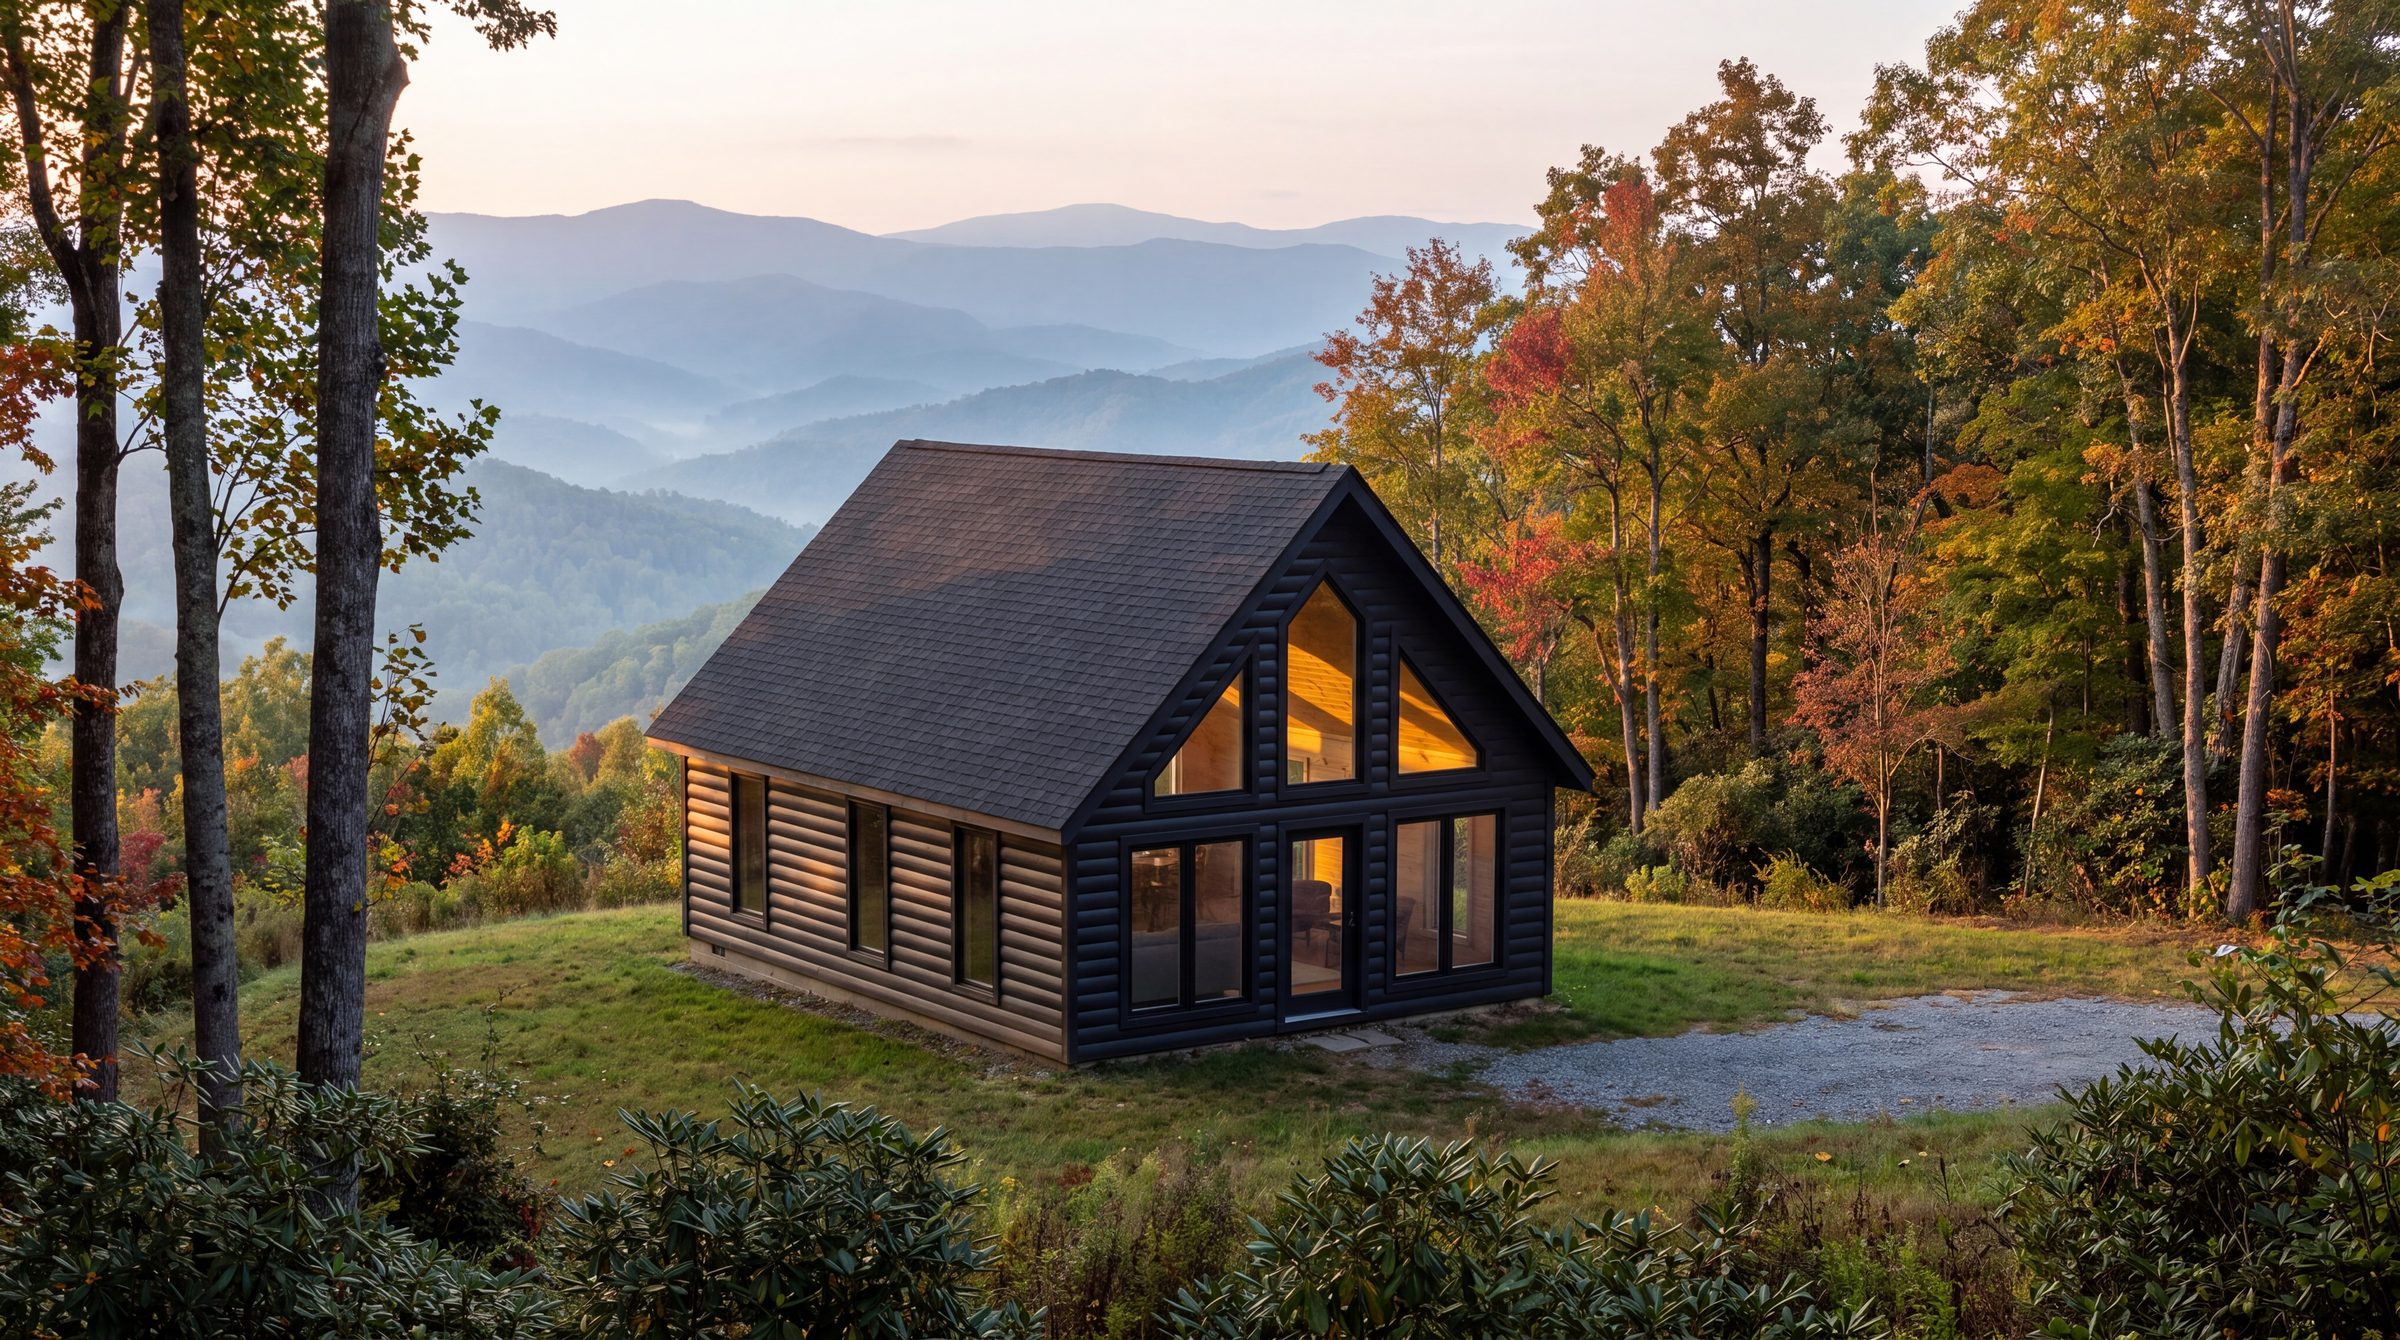
Cedar Log Collection
480 Cedar Log
Solid 6×6 cedar logs on a 20′×24′ footprint. One bedroom with a walk-in closet, a full bath, and every room on the ground floor.
- 480 sq ft
- Sleeps 4
- 1 bed
- 1 bath
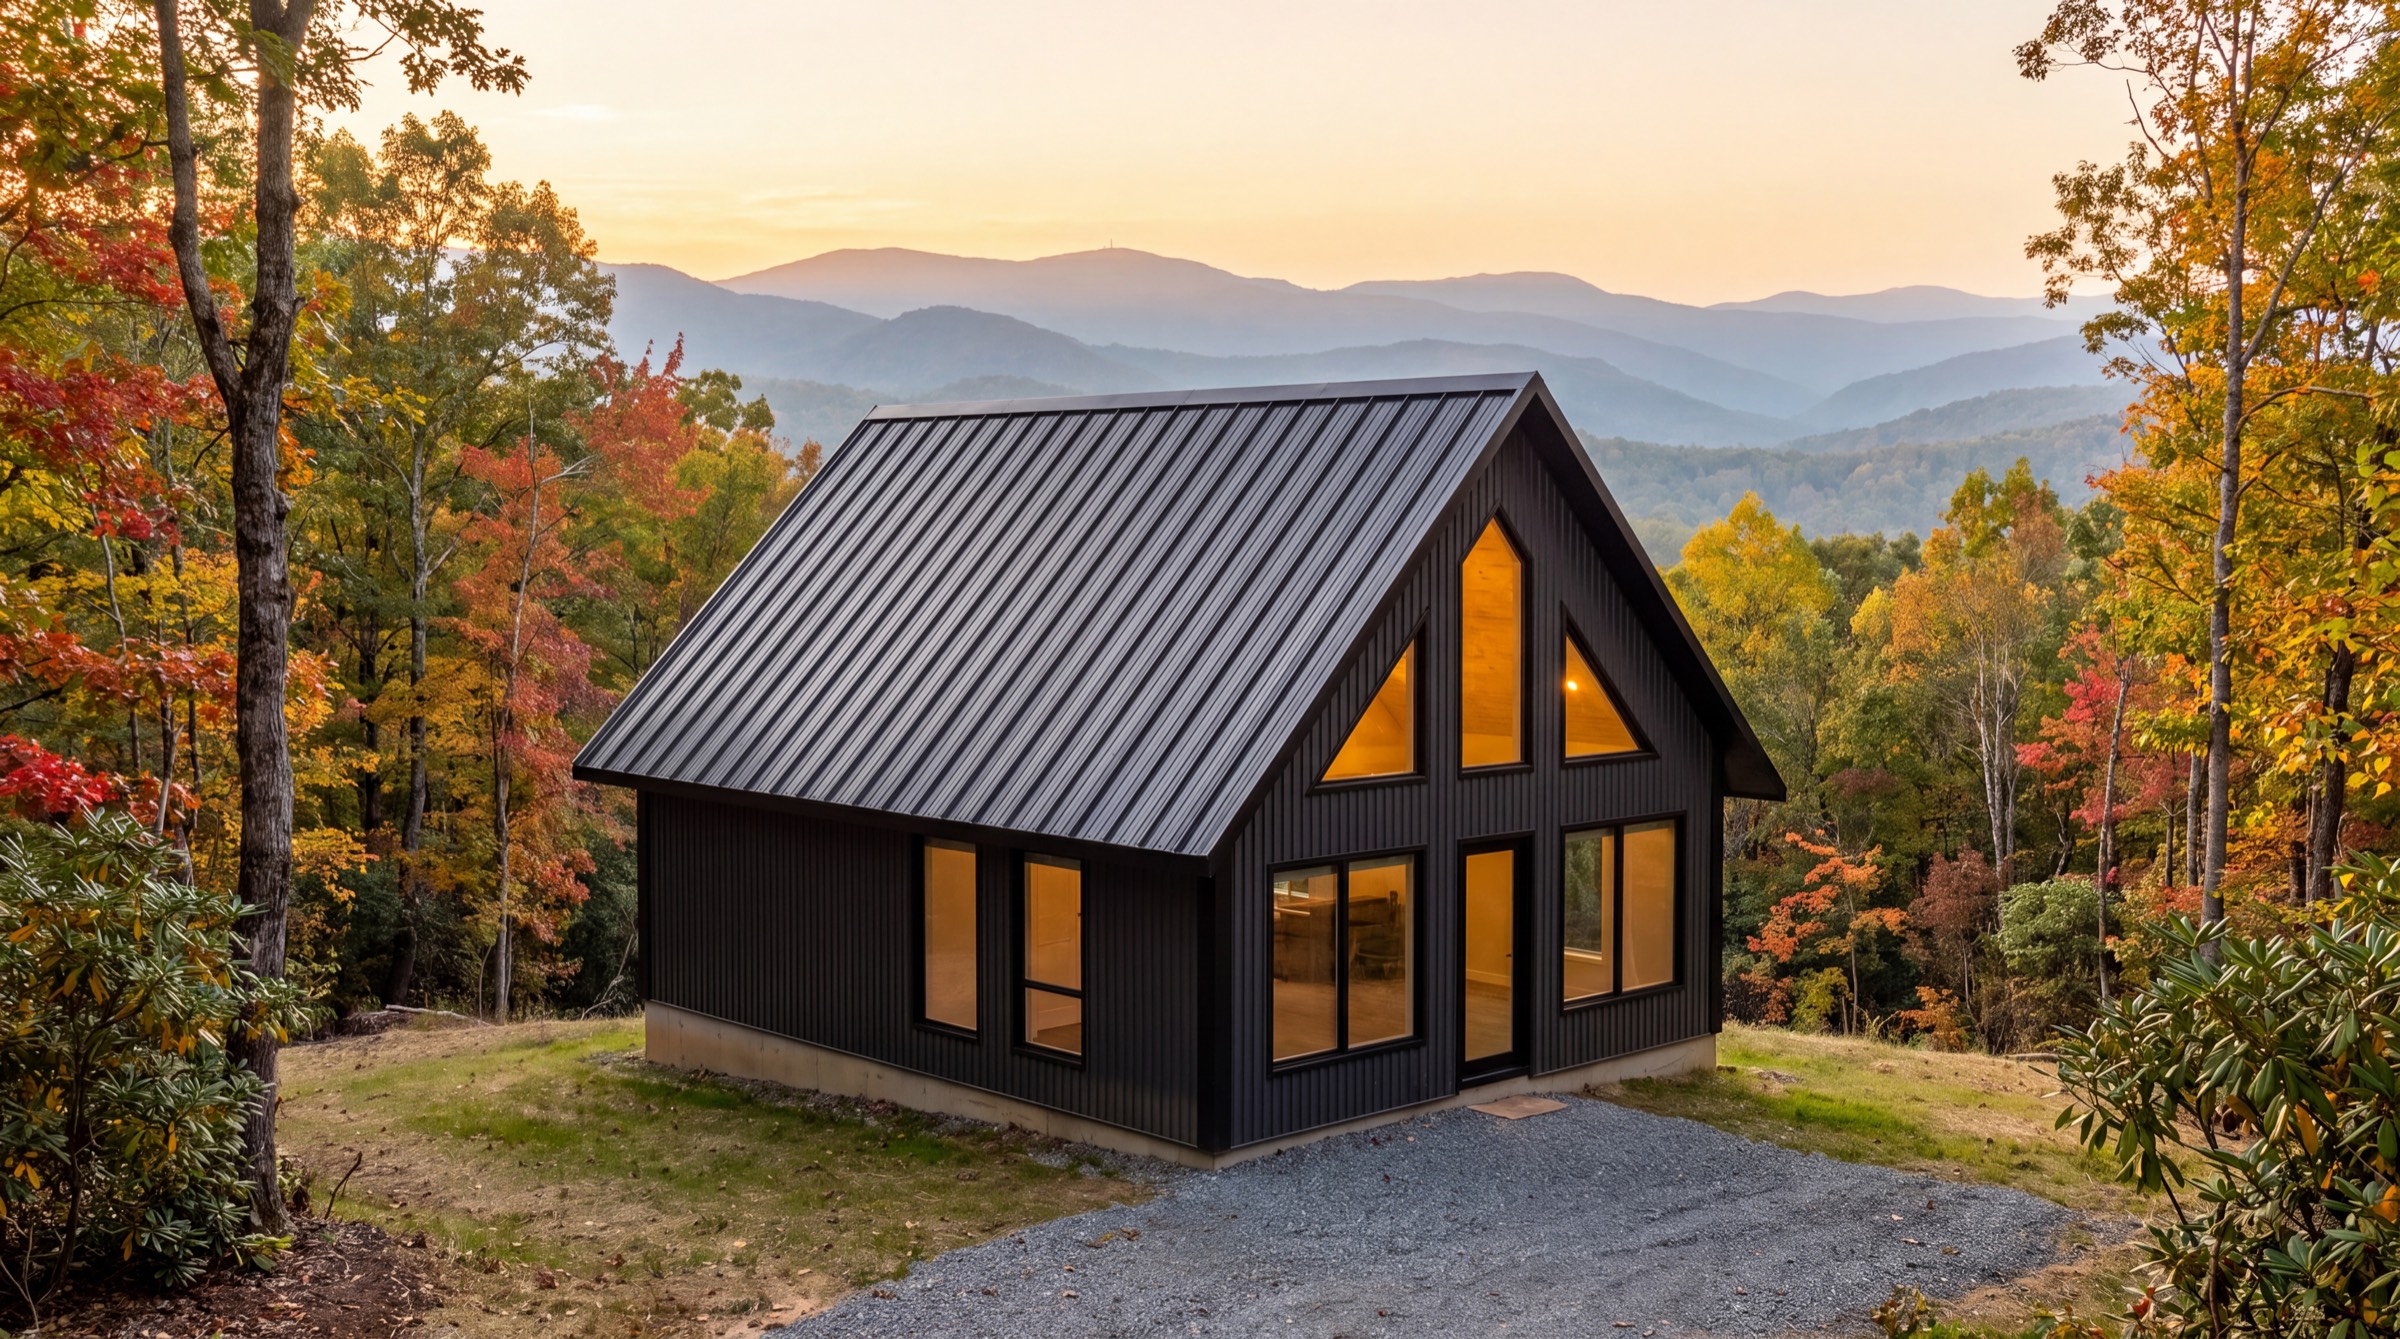
SIP Collection
480 SIP
The 480 plan in structural insulated panels: one bedroom with a walk-in closet, a full bath, and every room on the ground floor, under a vaulted metal roof.
- 480 sq ft
- Sleeps 4
- 1 bed
- 1 bath
Cedar Log Collection
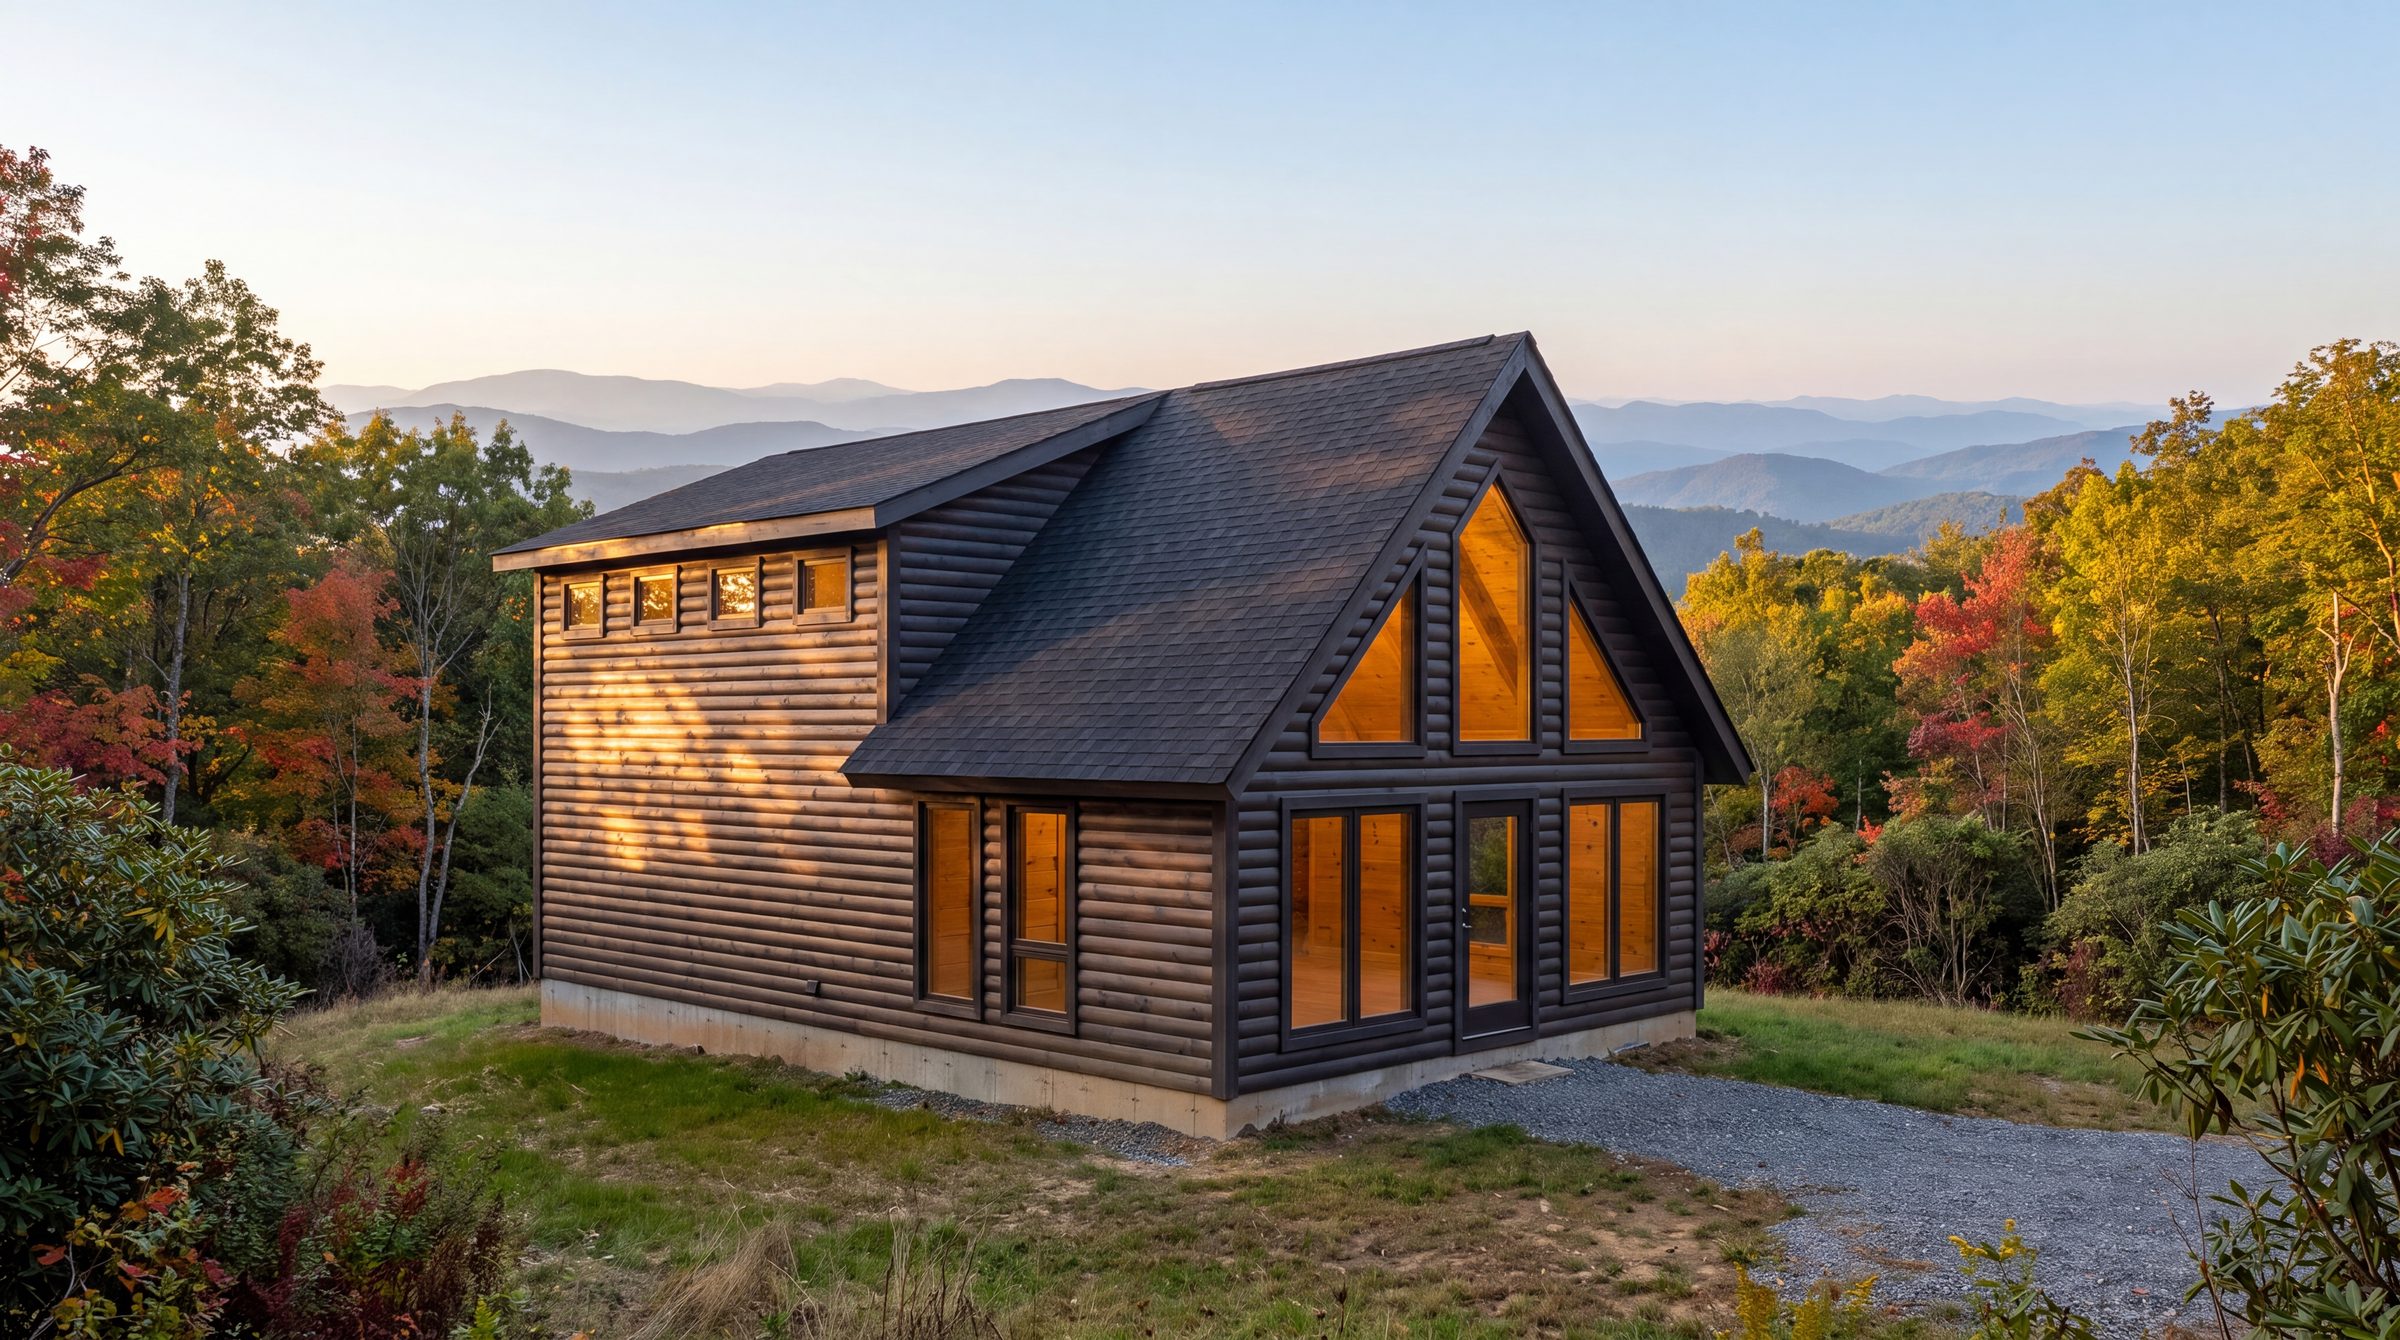
1160 Cedar Log
Solid 6×6 cedar logs on a 20′×38′ footprint, with a log shed dormer that turns most of the length into a true second floor.
- 760 sq ft
- +400 upper
- Sleeps 6
- 2–3 bed
- 2–3 bath
SIP Collection
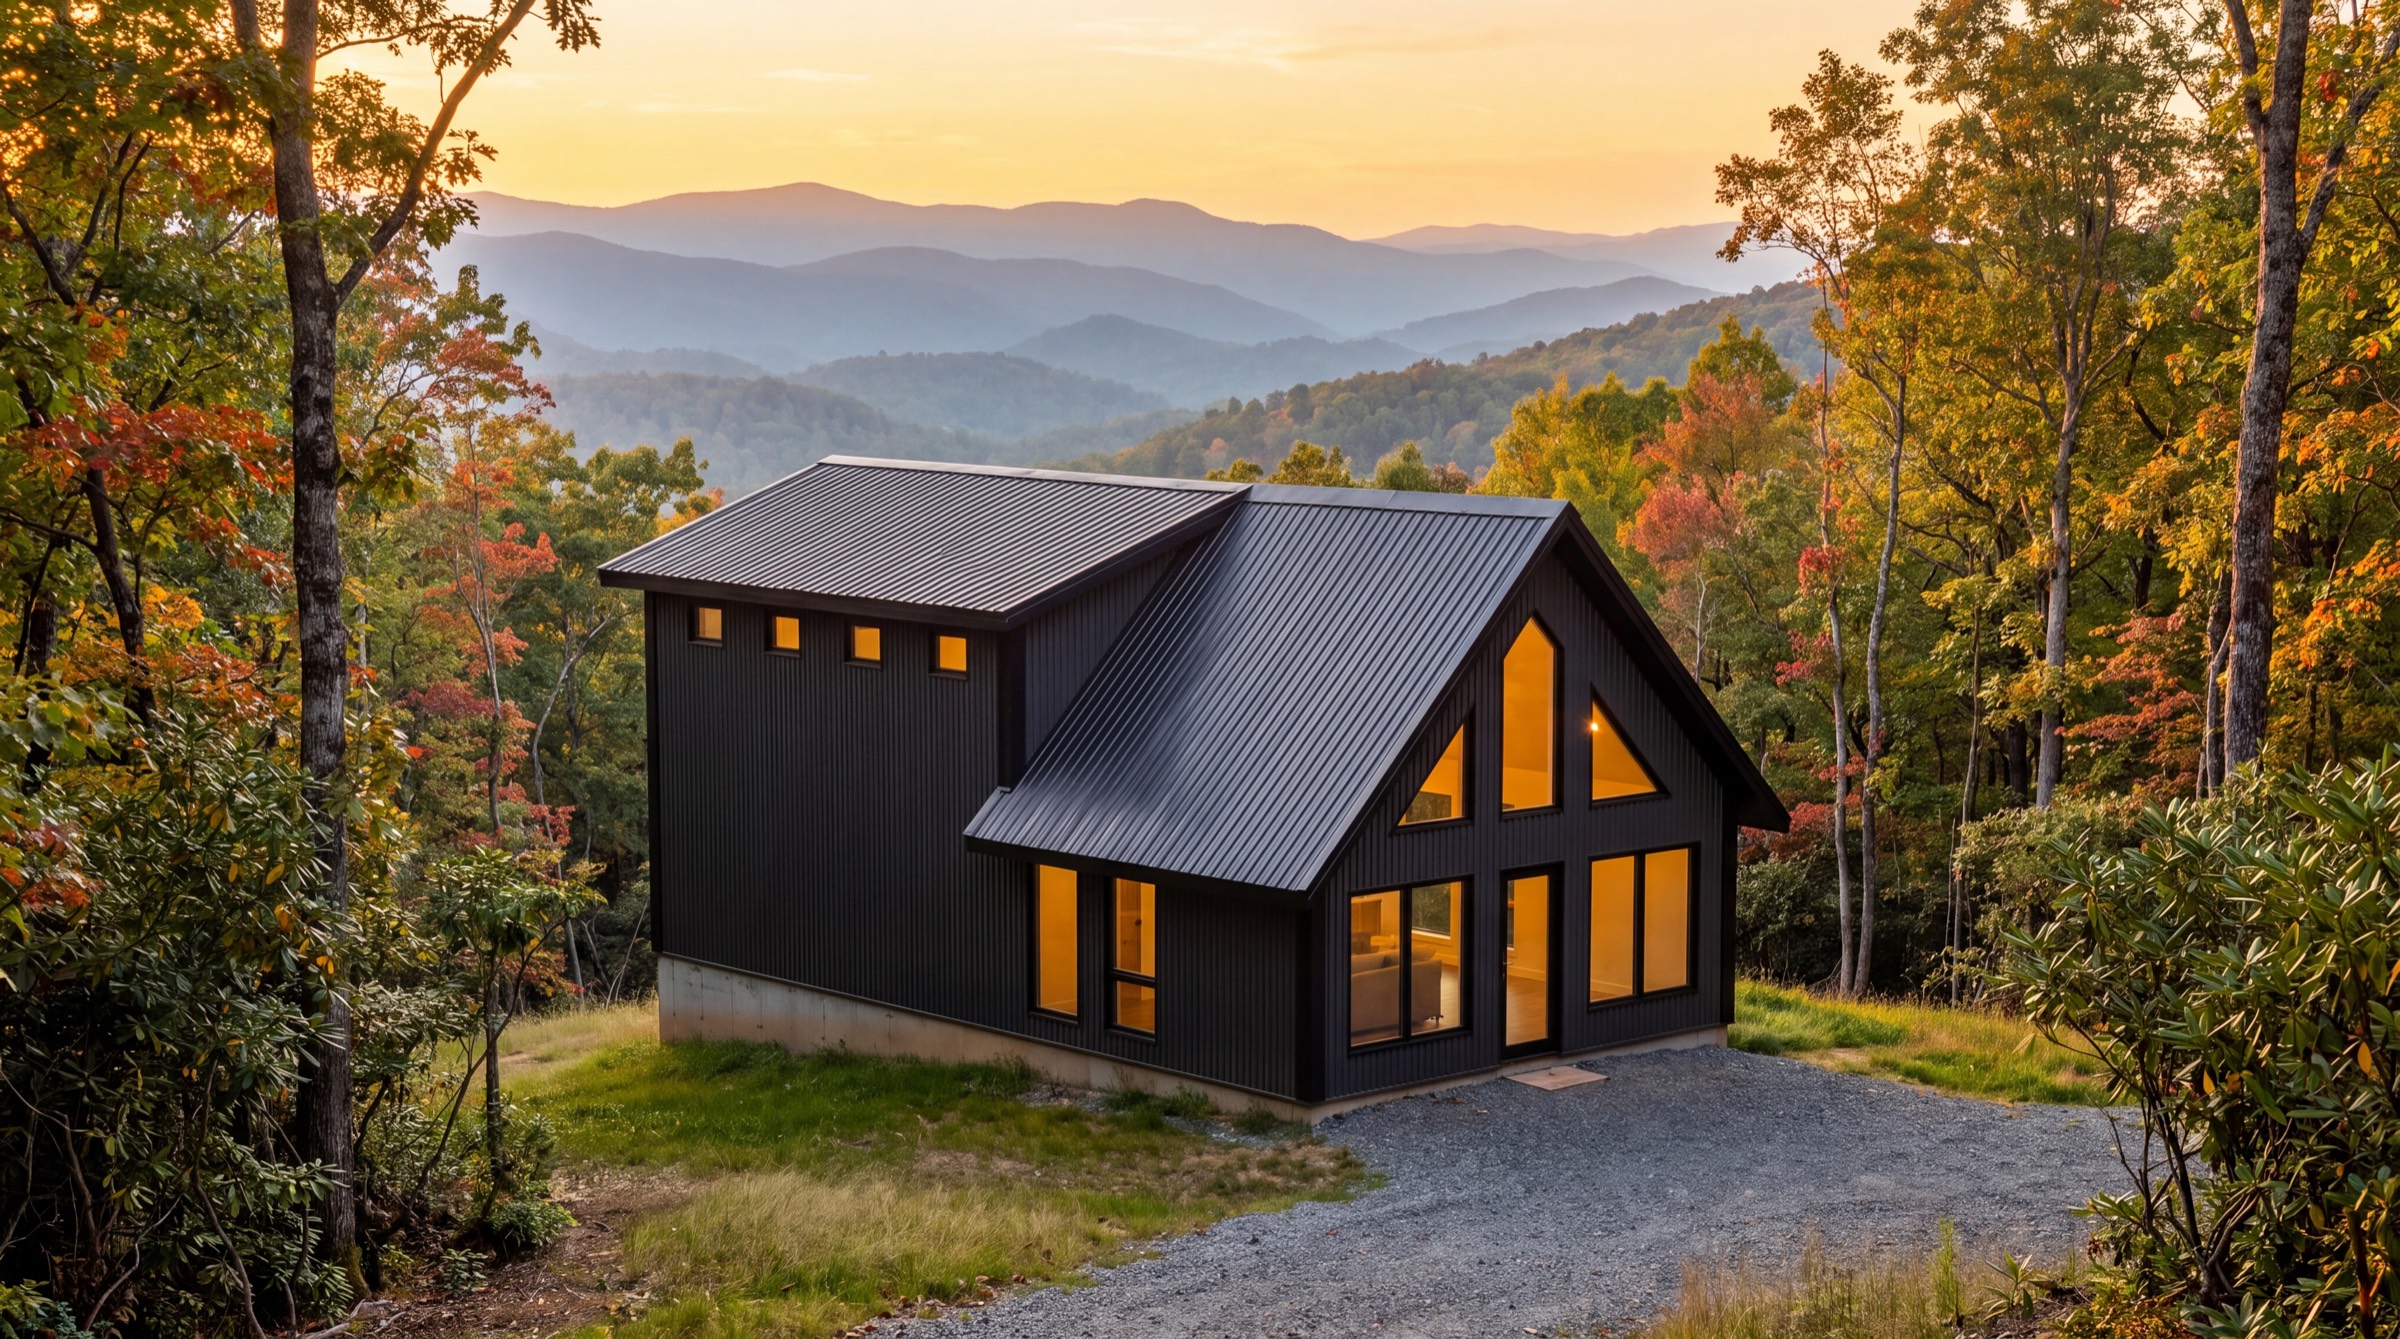
1160 SIP
The 1160 plan in structural insulated panels, with a shed dormer that turns most of the length into a true second floor and R-40 overhead.
- 760 sq ft
- +400 upper
- Sleeps 6
- 2–3 bed
- 2–3 bath
Before you commit
What to think about first.
We’d rather lose the sale than have you find these out in month four.
You still need a builder
Or a very capable weekend. We supply the shell, not the labor.
Access matters
A 53′ flatbed has to reach the site, and you need equipment to offload it in two hours.
Check the county first
Some recreational parcels cap dwelling size or require septic before permits.
Know what your getaway costs.
The kit price is only part of it. Tell us where your land is and we’ll add freight and tax, apply your $1,000 credit, and send the real number.
All usage ideas