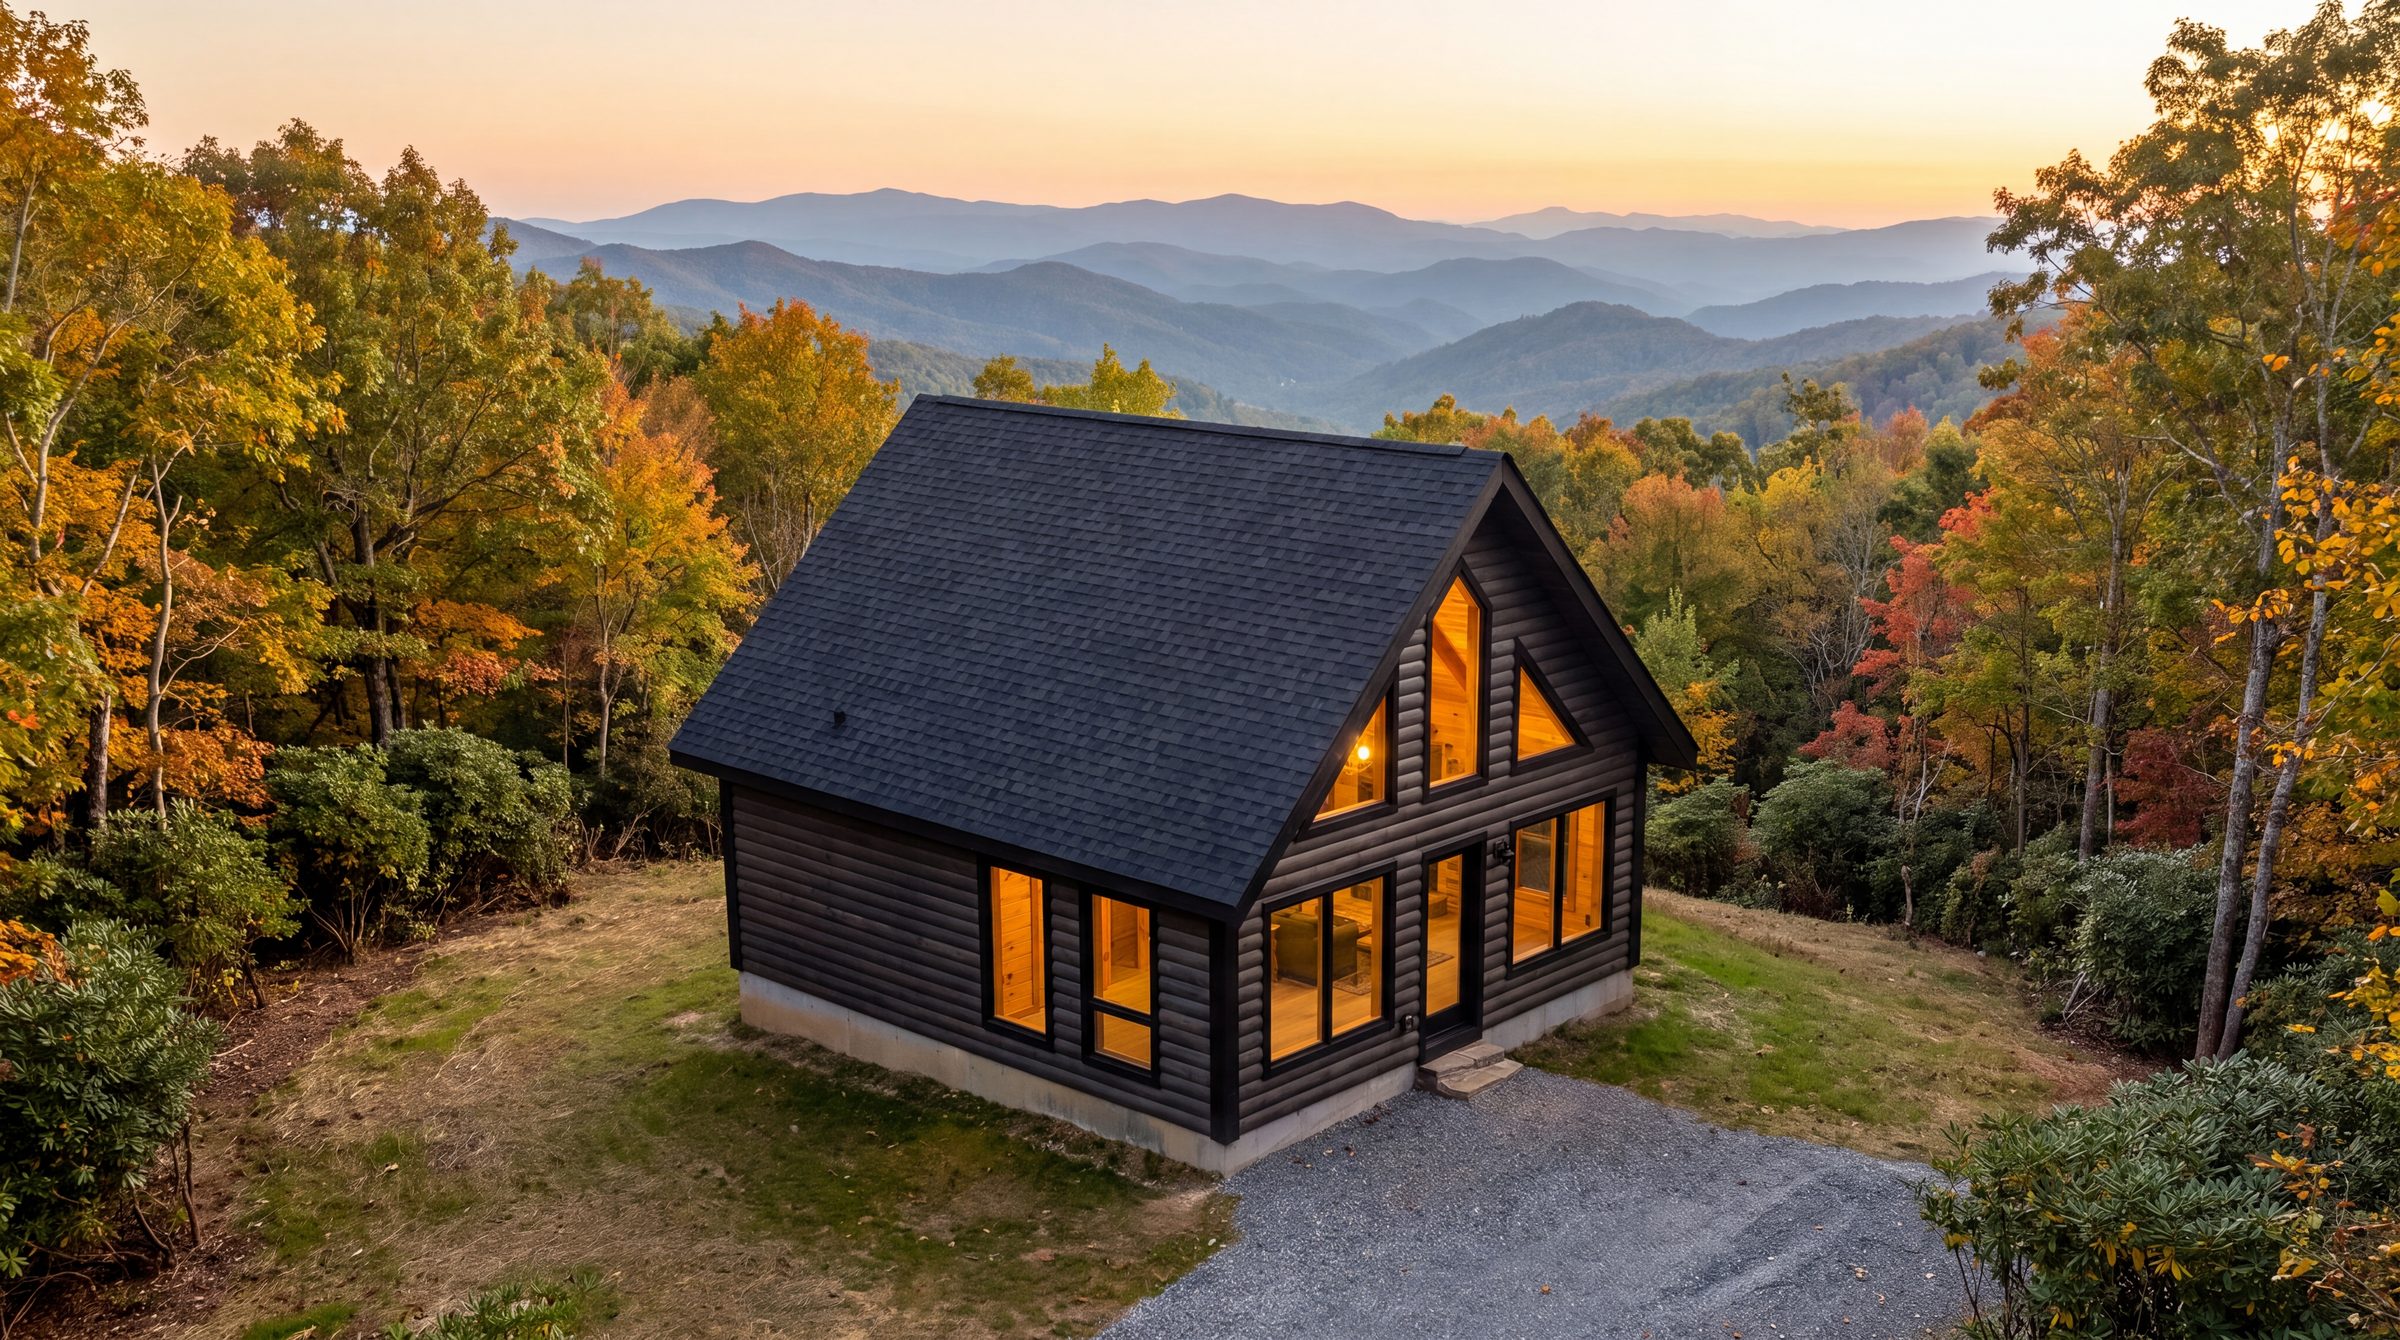
Little Twig 400 Cedar Log
20' × 20' · sleeps 4
- 400 sq ft
- +200 loft
- Sleeps 4
- 1 bed
- 1 bath
$62,150
Explore Model
SIP & Cedar Log Home Kits · Shipped Nationwide
Whether you’re building an investment property, a relaxing getaway, or a primary home our home kits offer premium quality and rapid setup time.
01 · Start here
Kits run from 400 to 1,160 square feet, built from solid Eastern White Cedar logs or structural insulated panels. Pick the size that fits your life and the material that fits your site — the engineering, pre-cutting, and delivery are already handled.
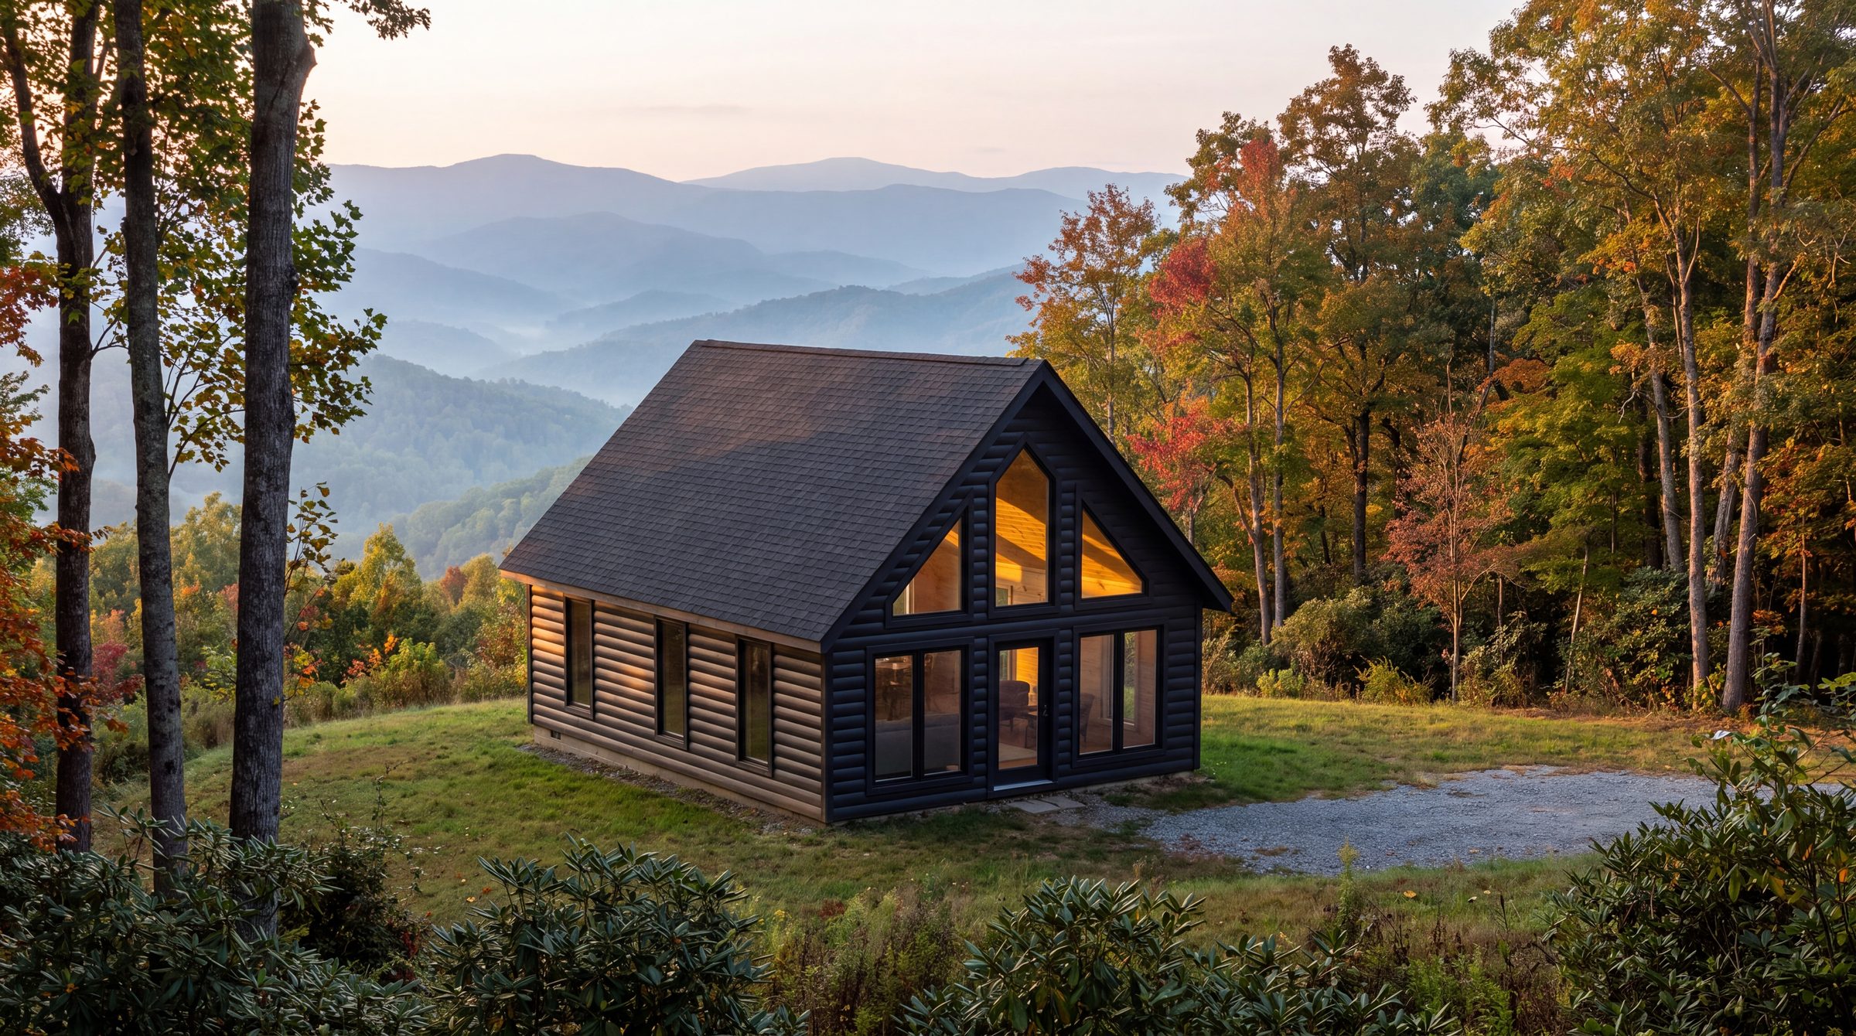
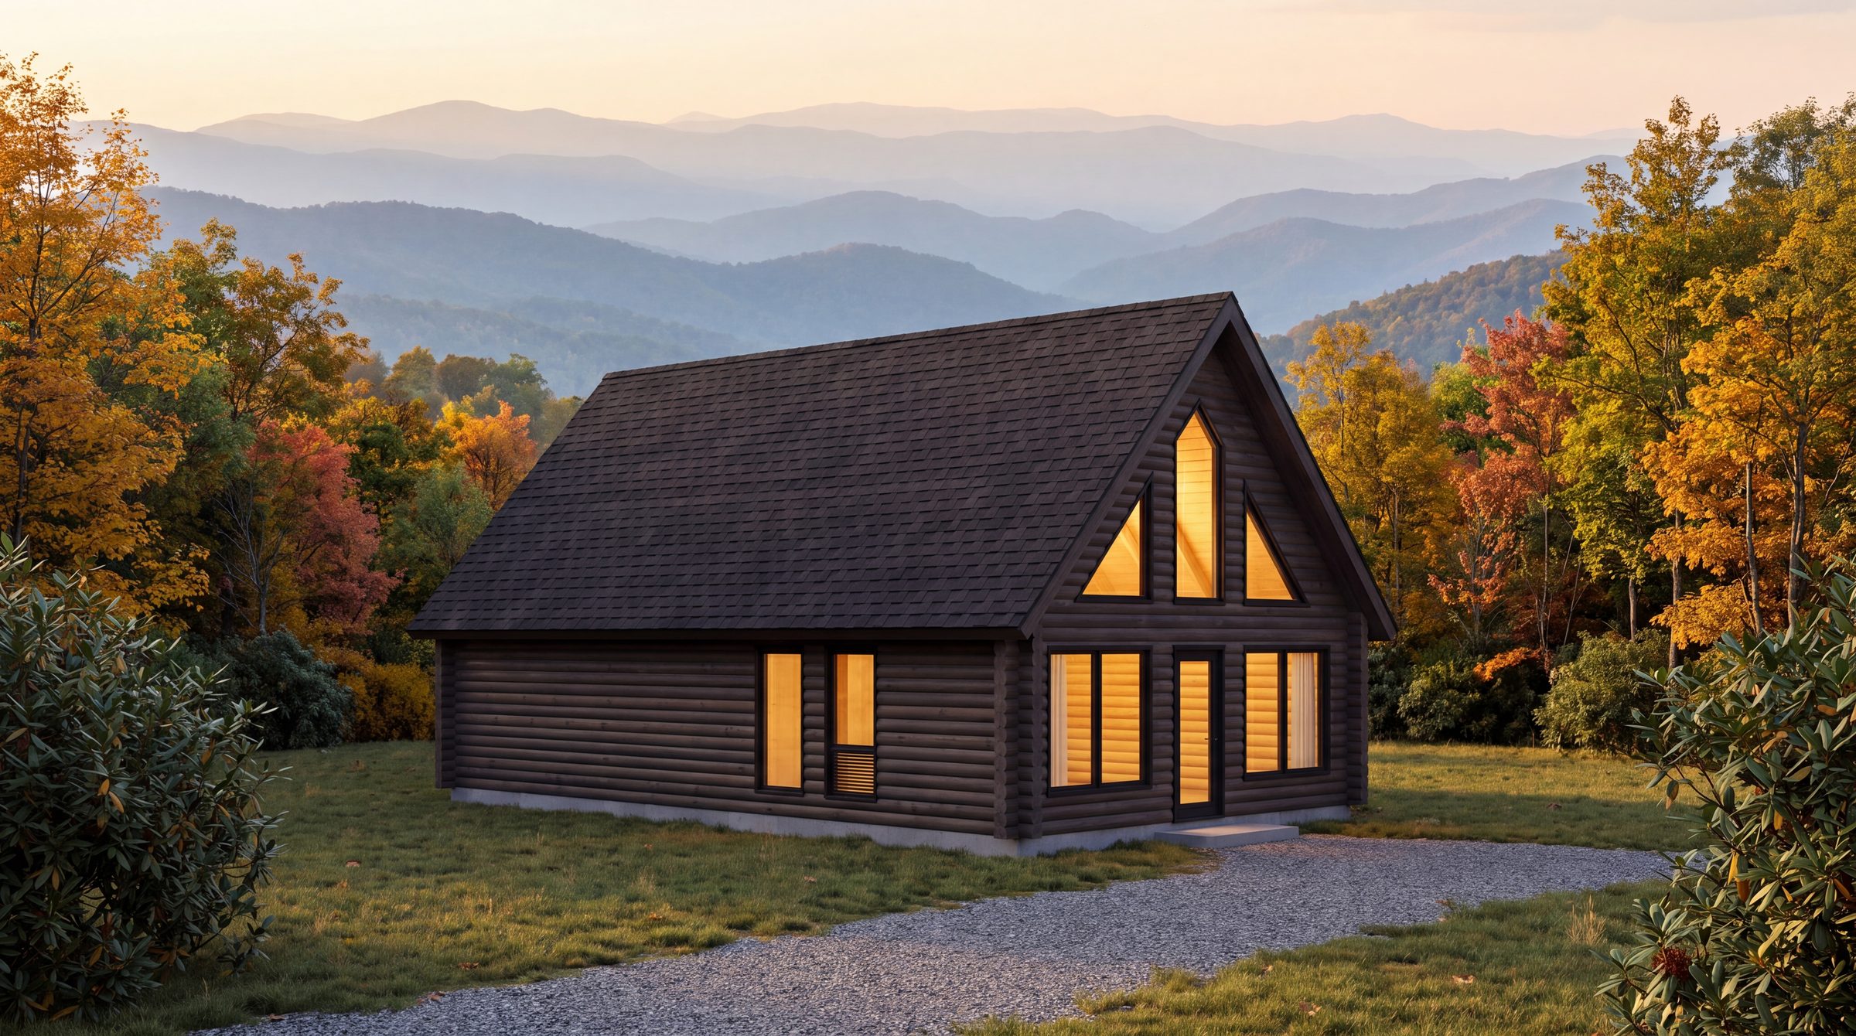
Solid Eastern White Cedar logs — stacked, gasketed, and lag-bolted. The classic cabin that insulates naturally and only looks better with age.
Eastern White Cedar · Architectural Shingles
20' × 20' · sleeps 4
 New
20' × 36' · 1–2 bedrooms
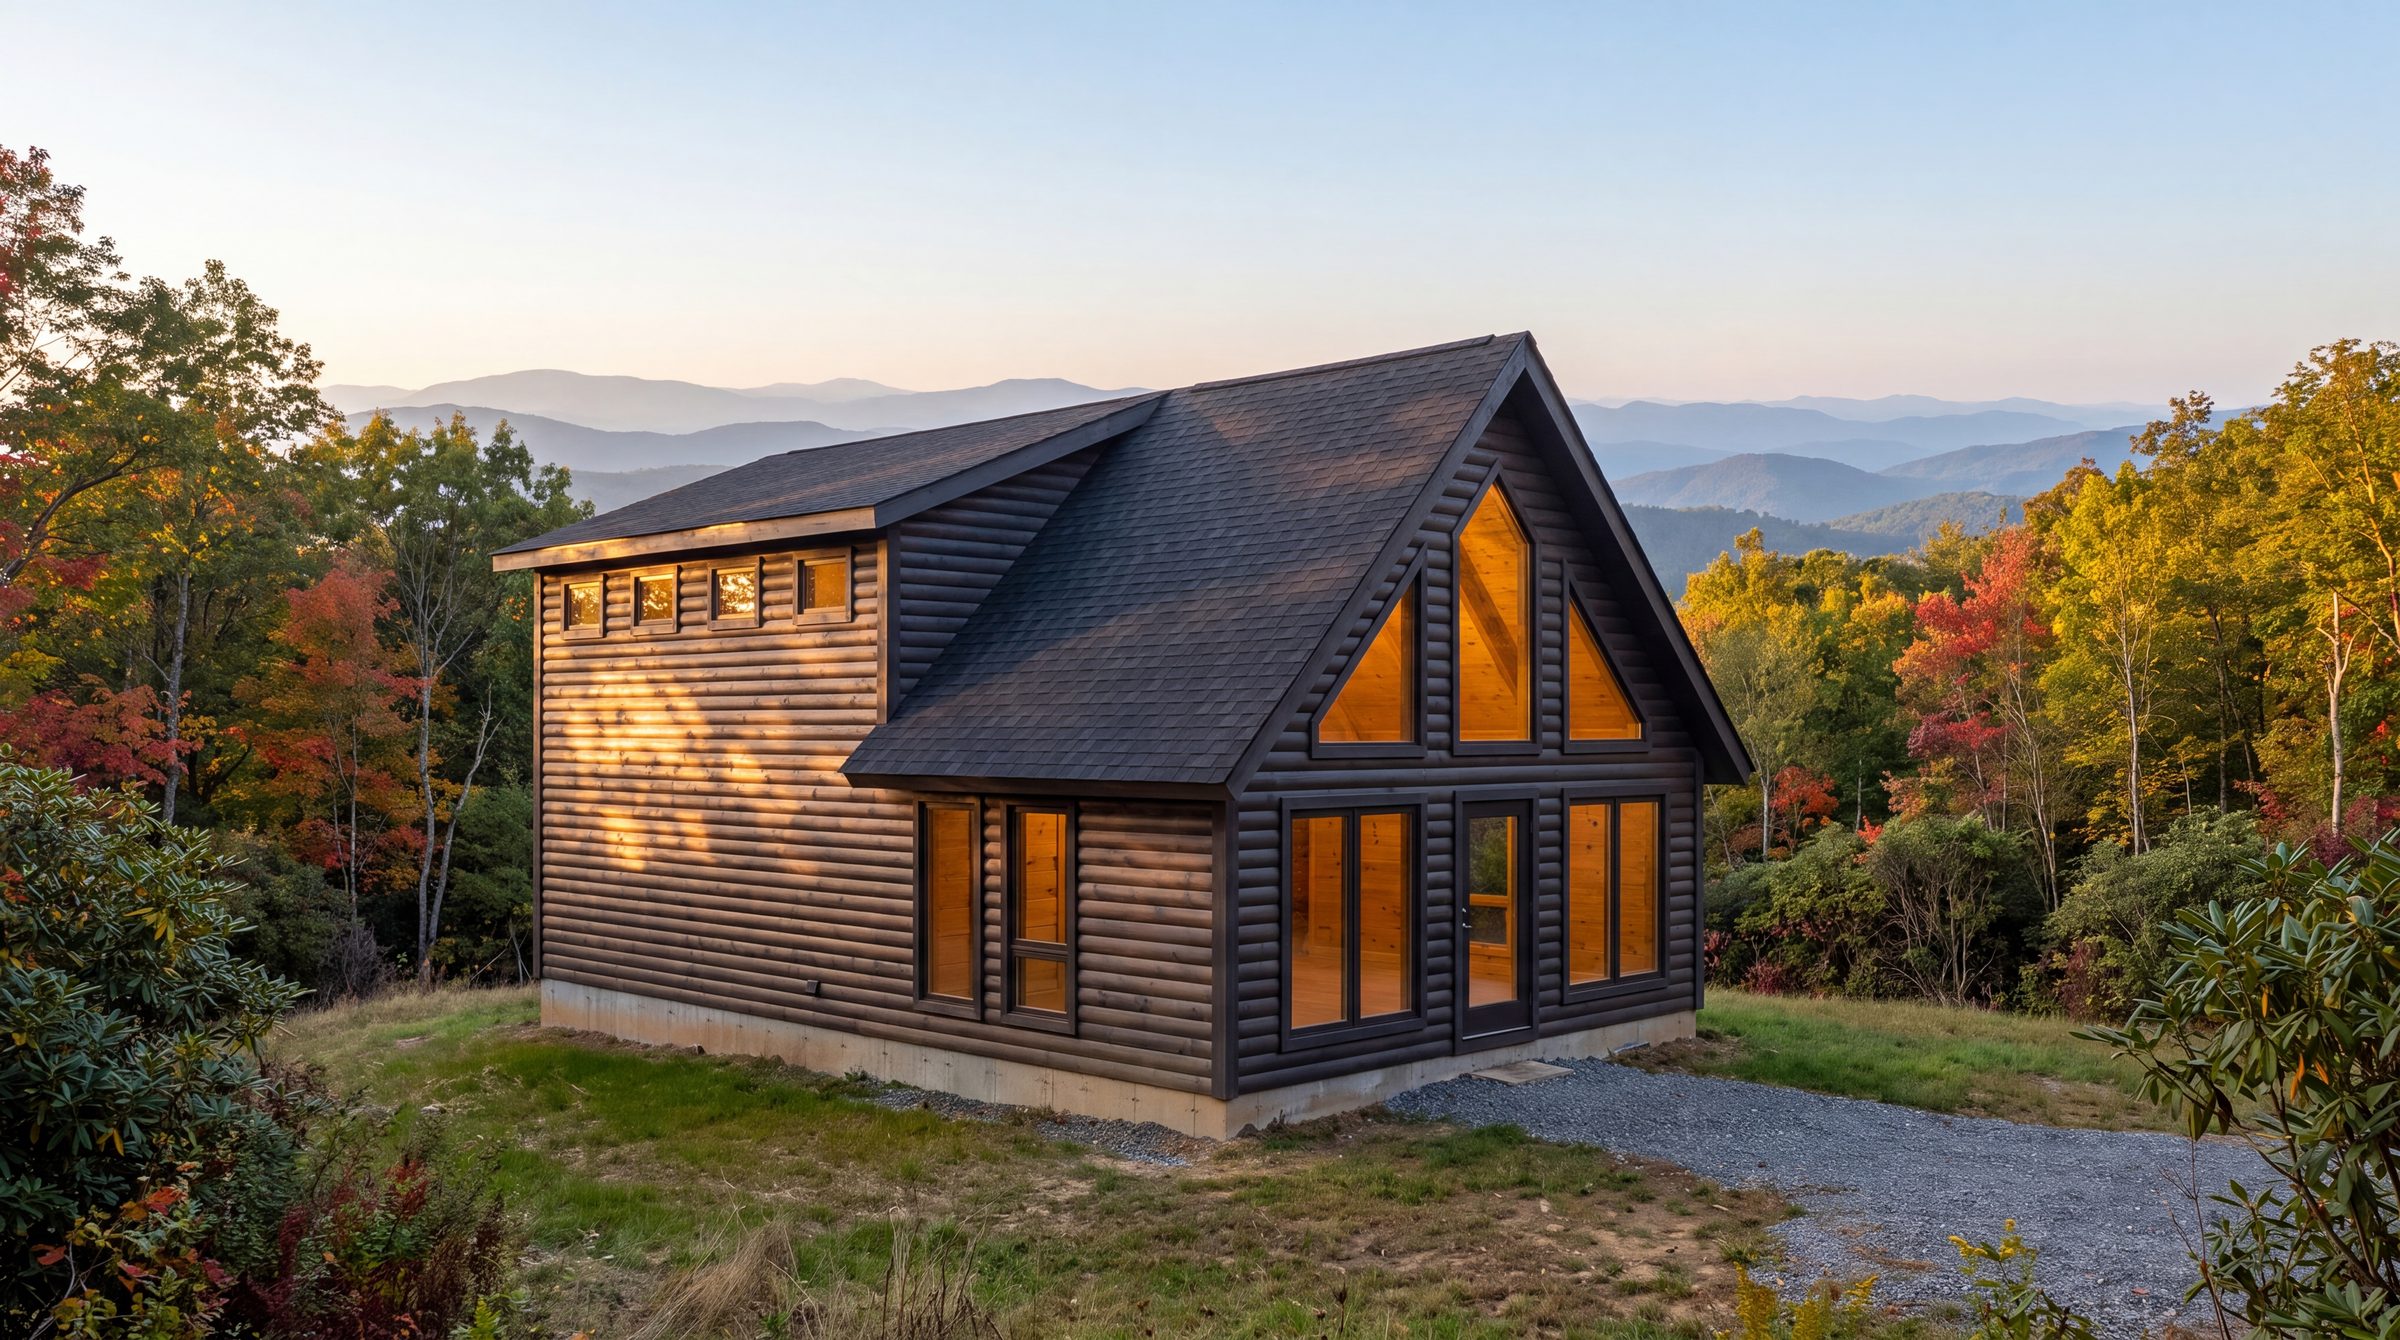 New
20' × 38' · two stories
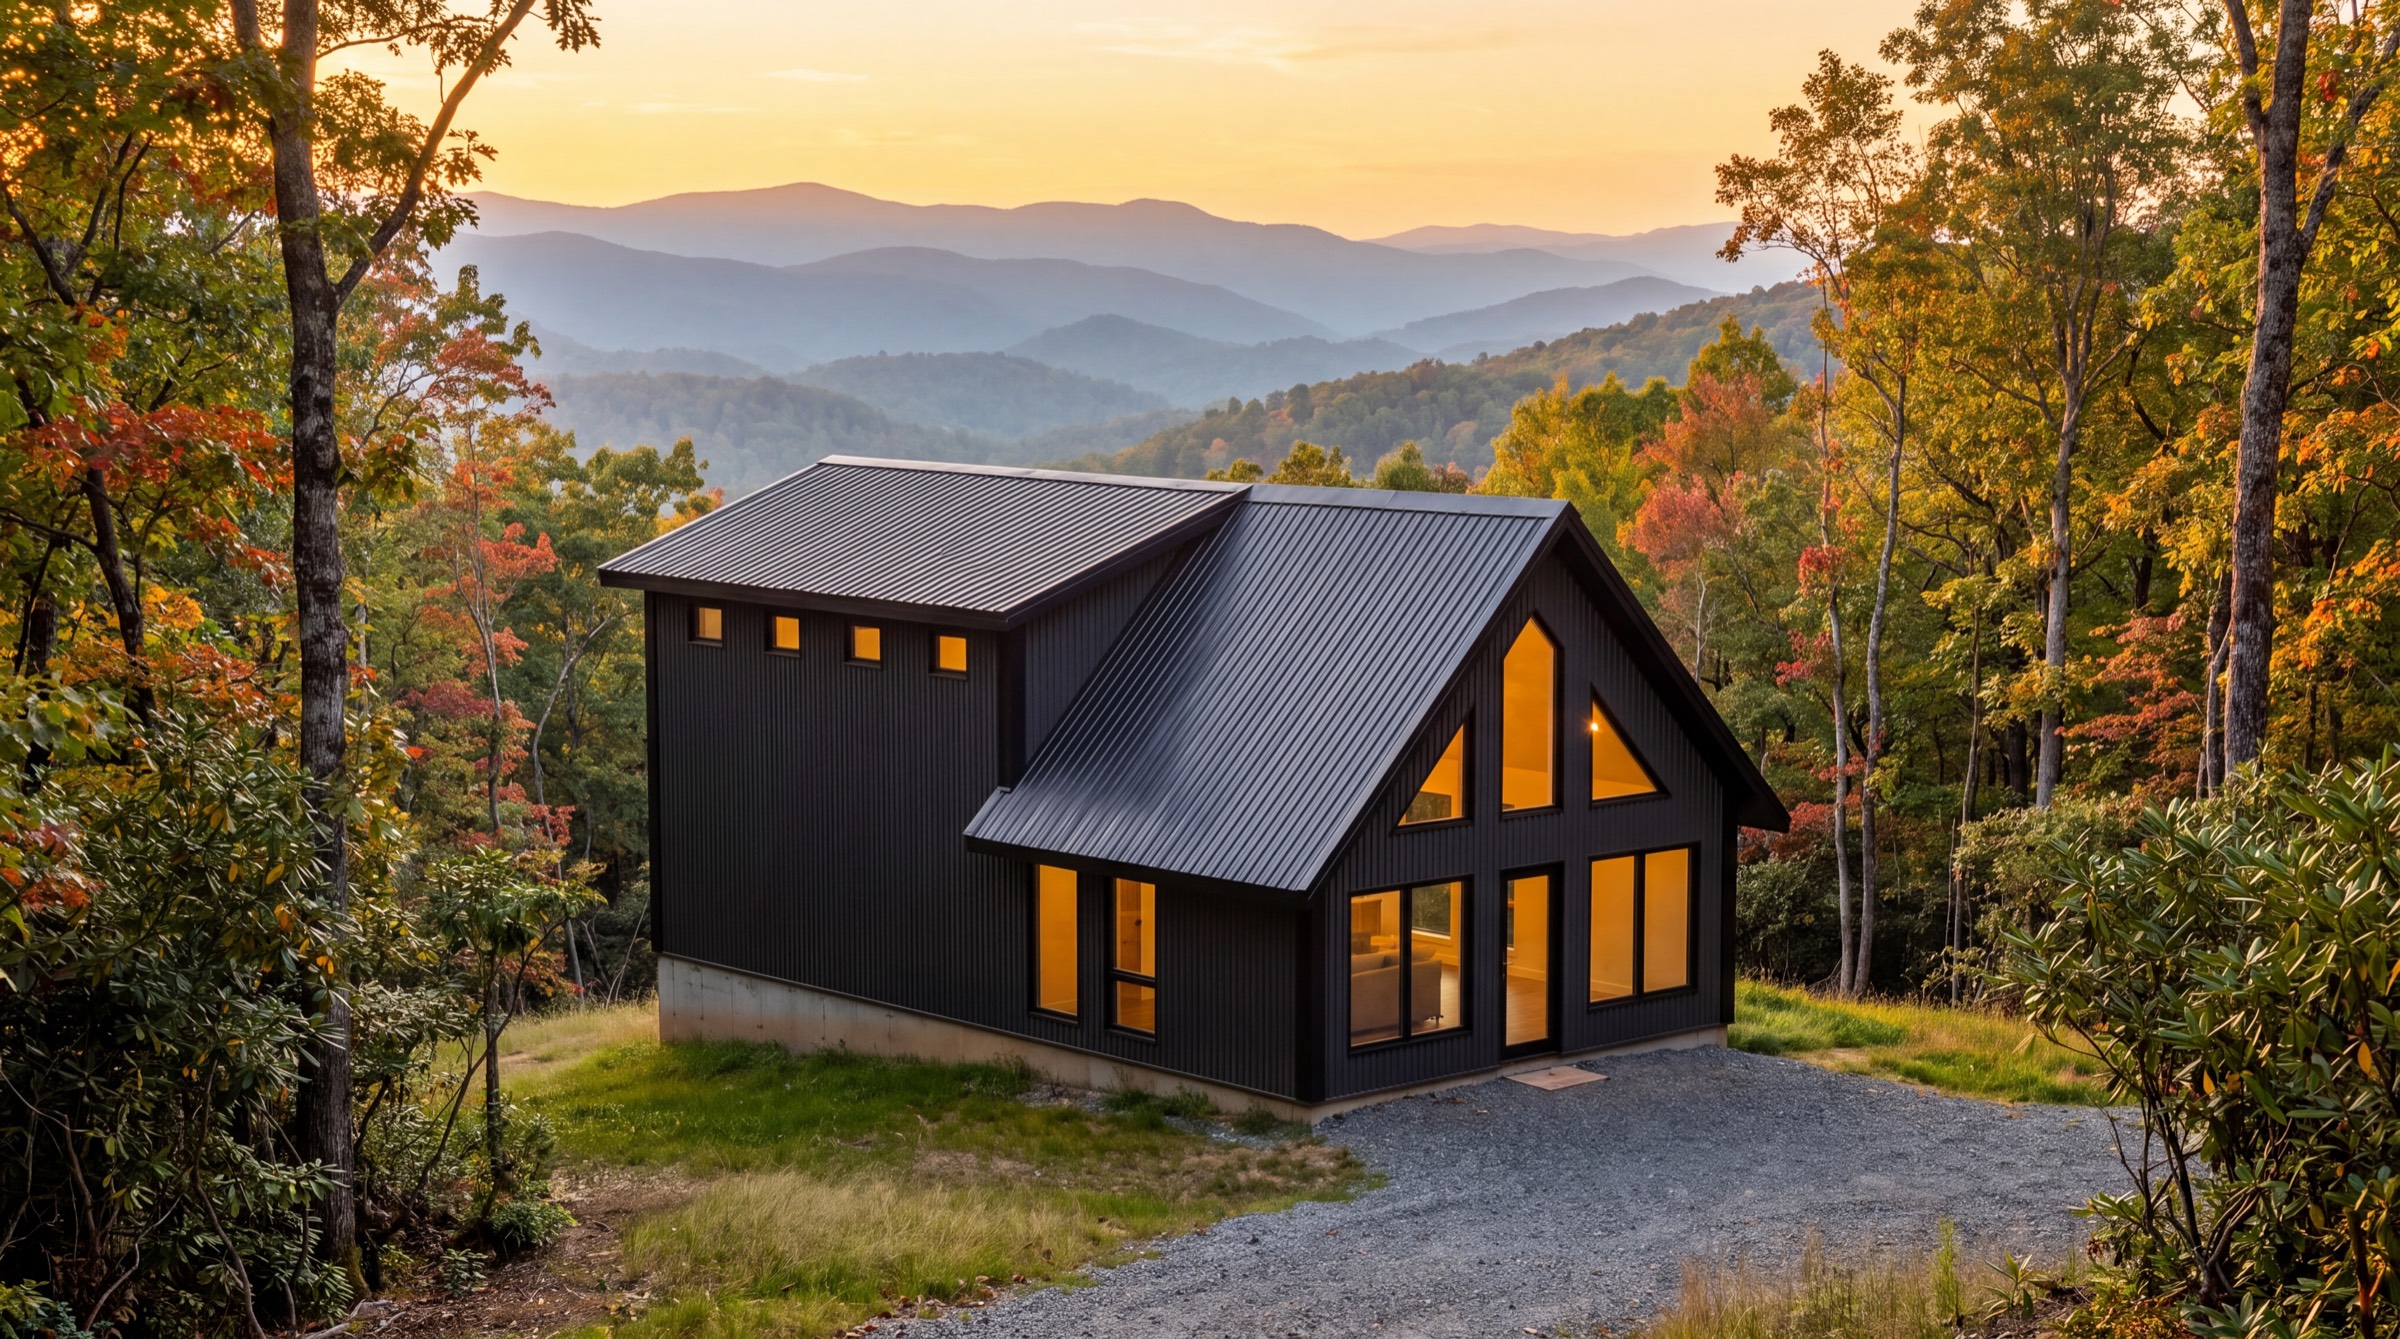
Structural Insulated Panels — engineered foam-core walls, pre-cut and airtight. Faster to raise, cheaper to heat, rated R-26 walls / R-40 roof.
R-26 Walls · R-40 Roof · Metal Roof + Siding
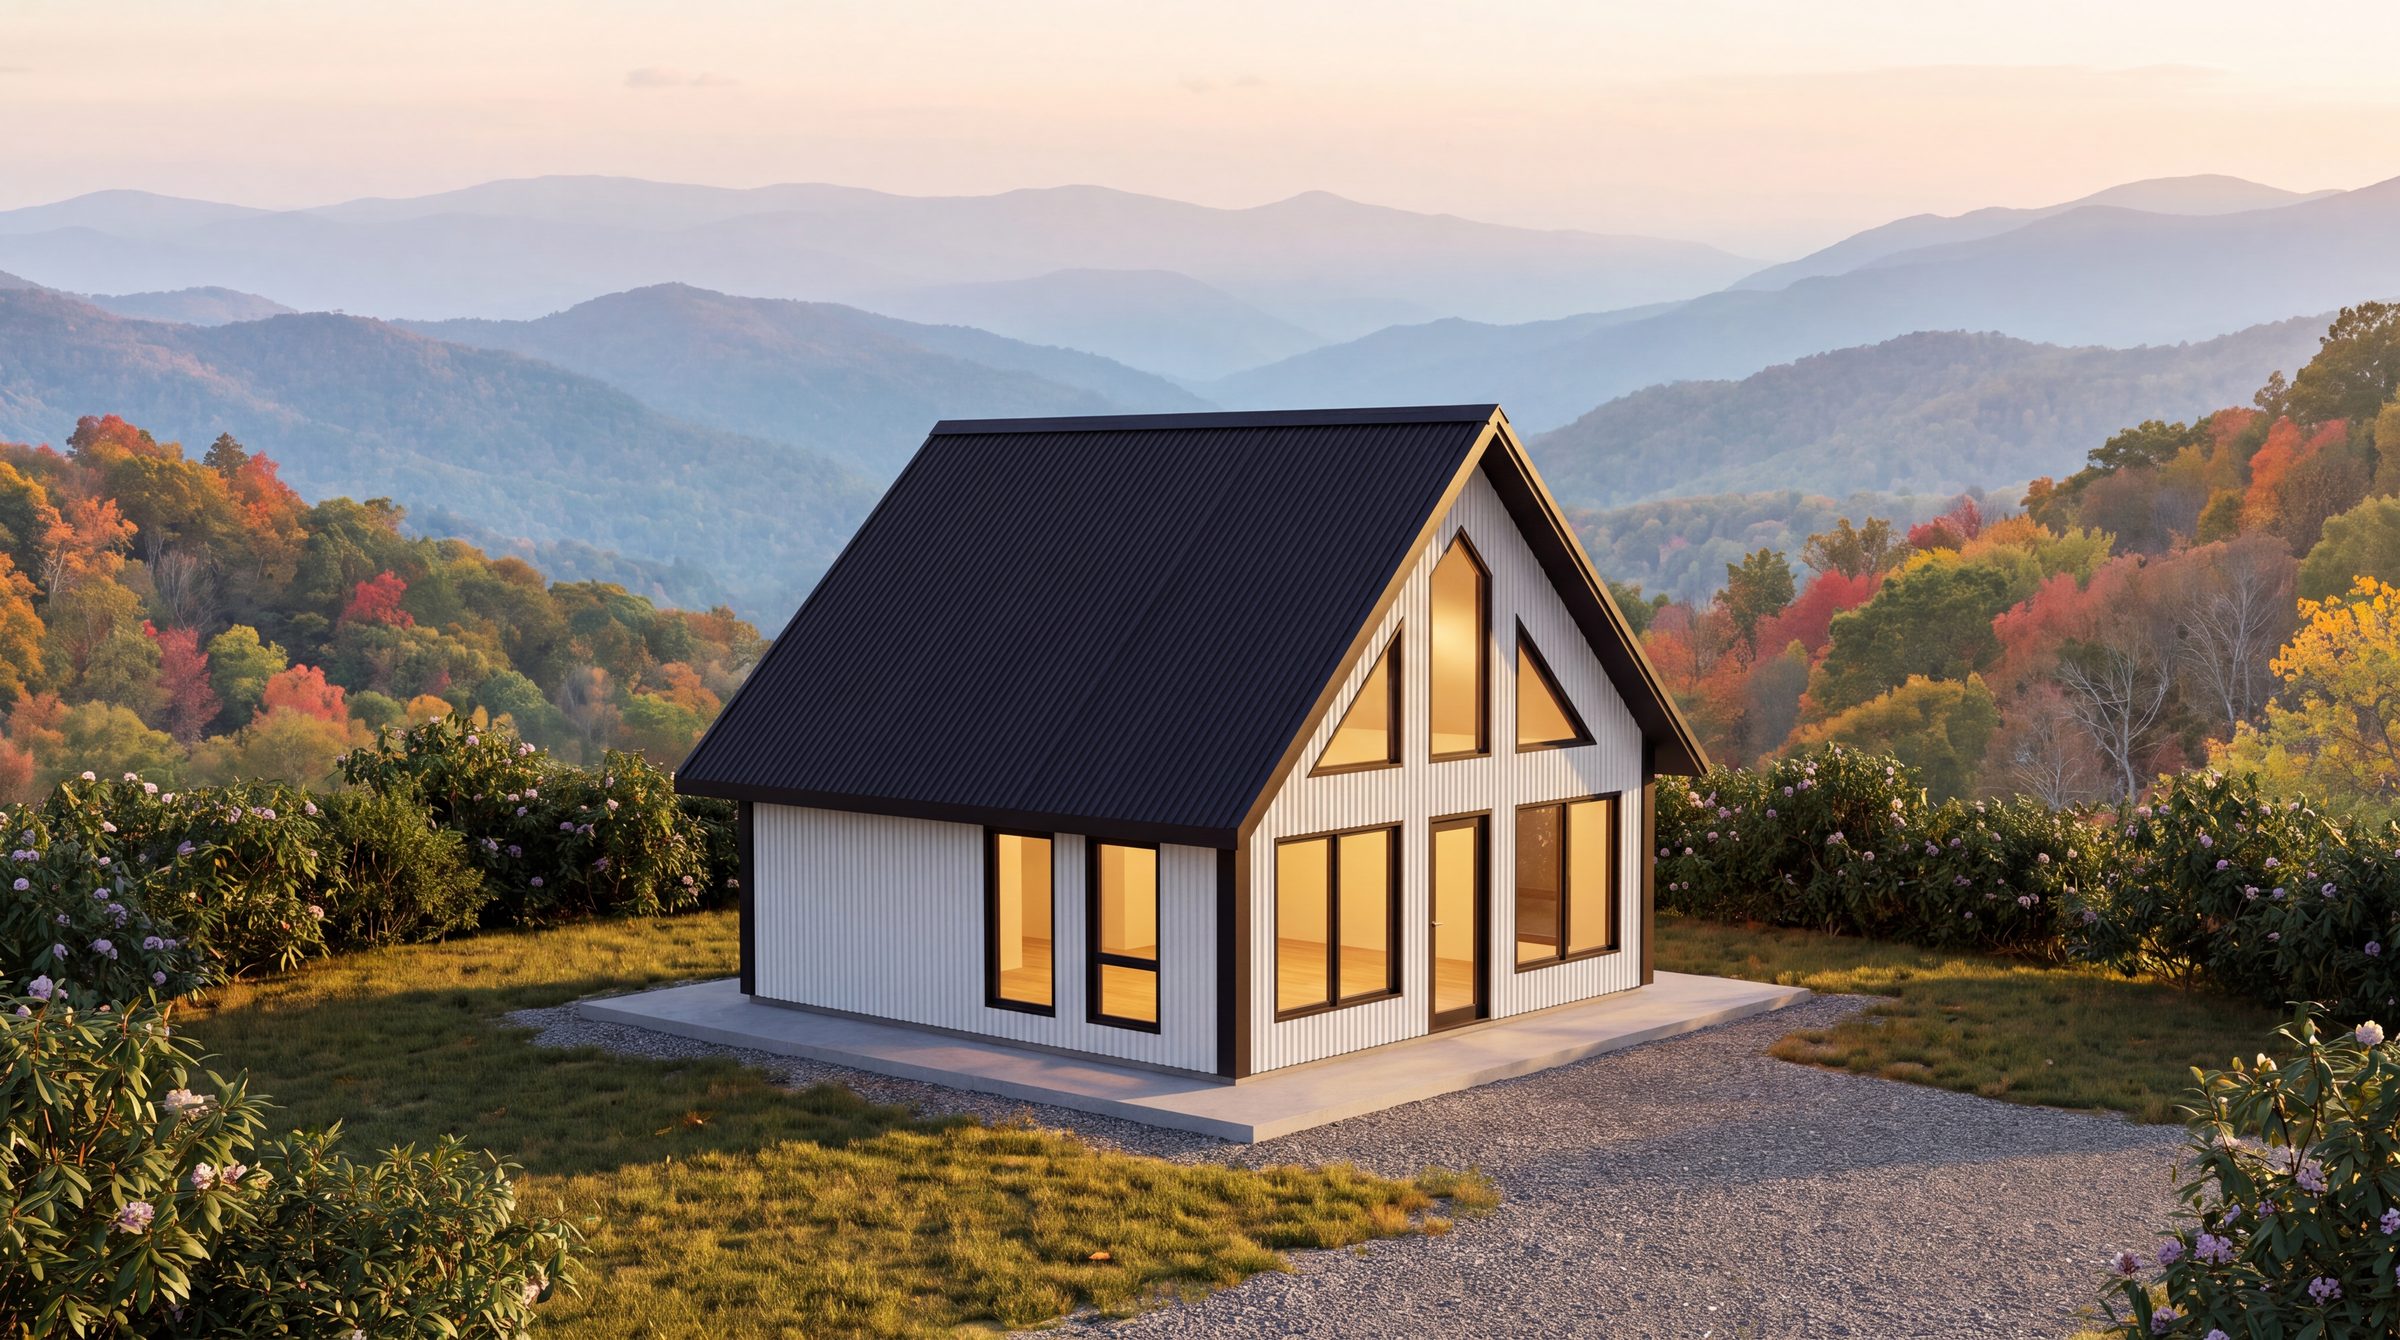 Best Seller
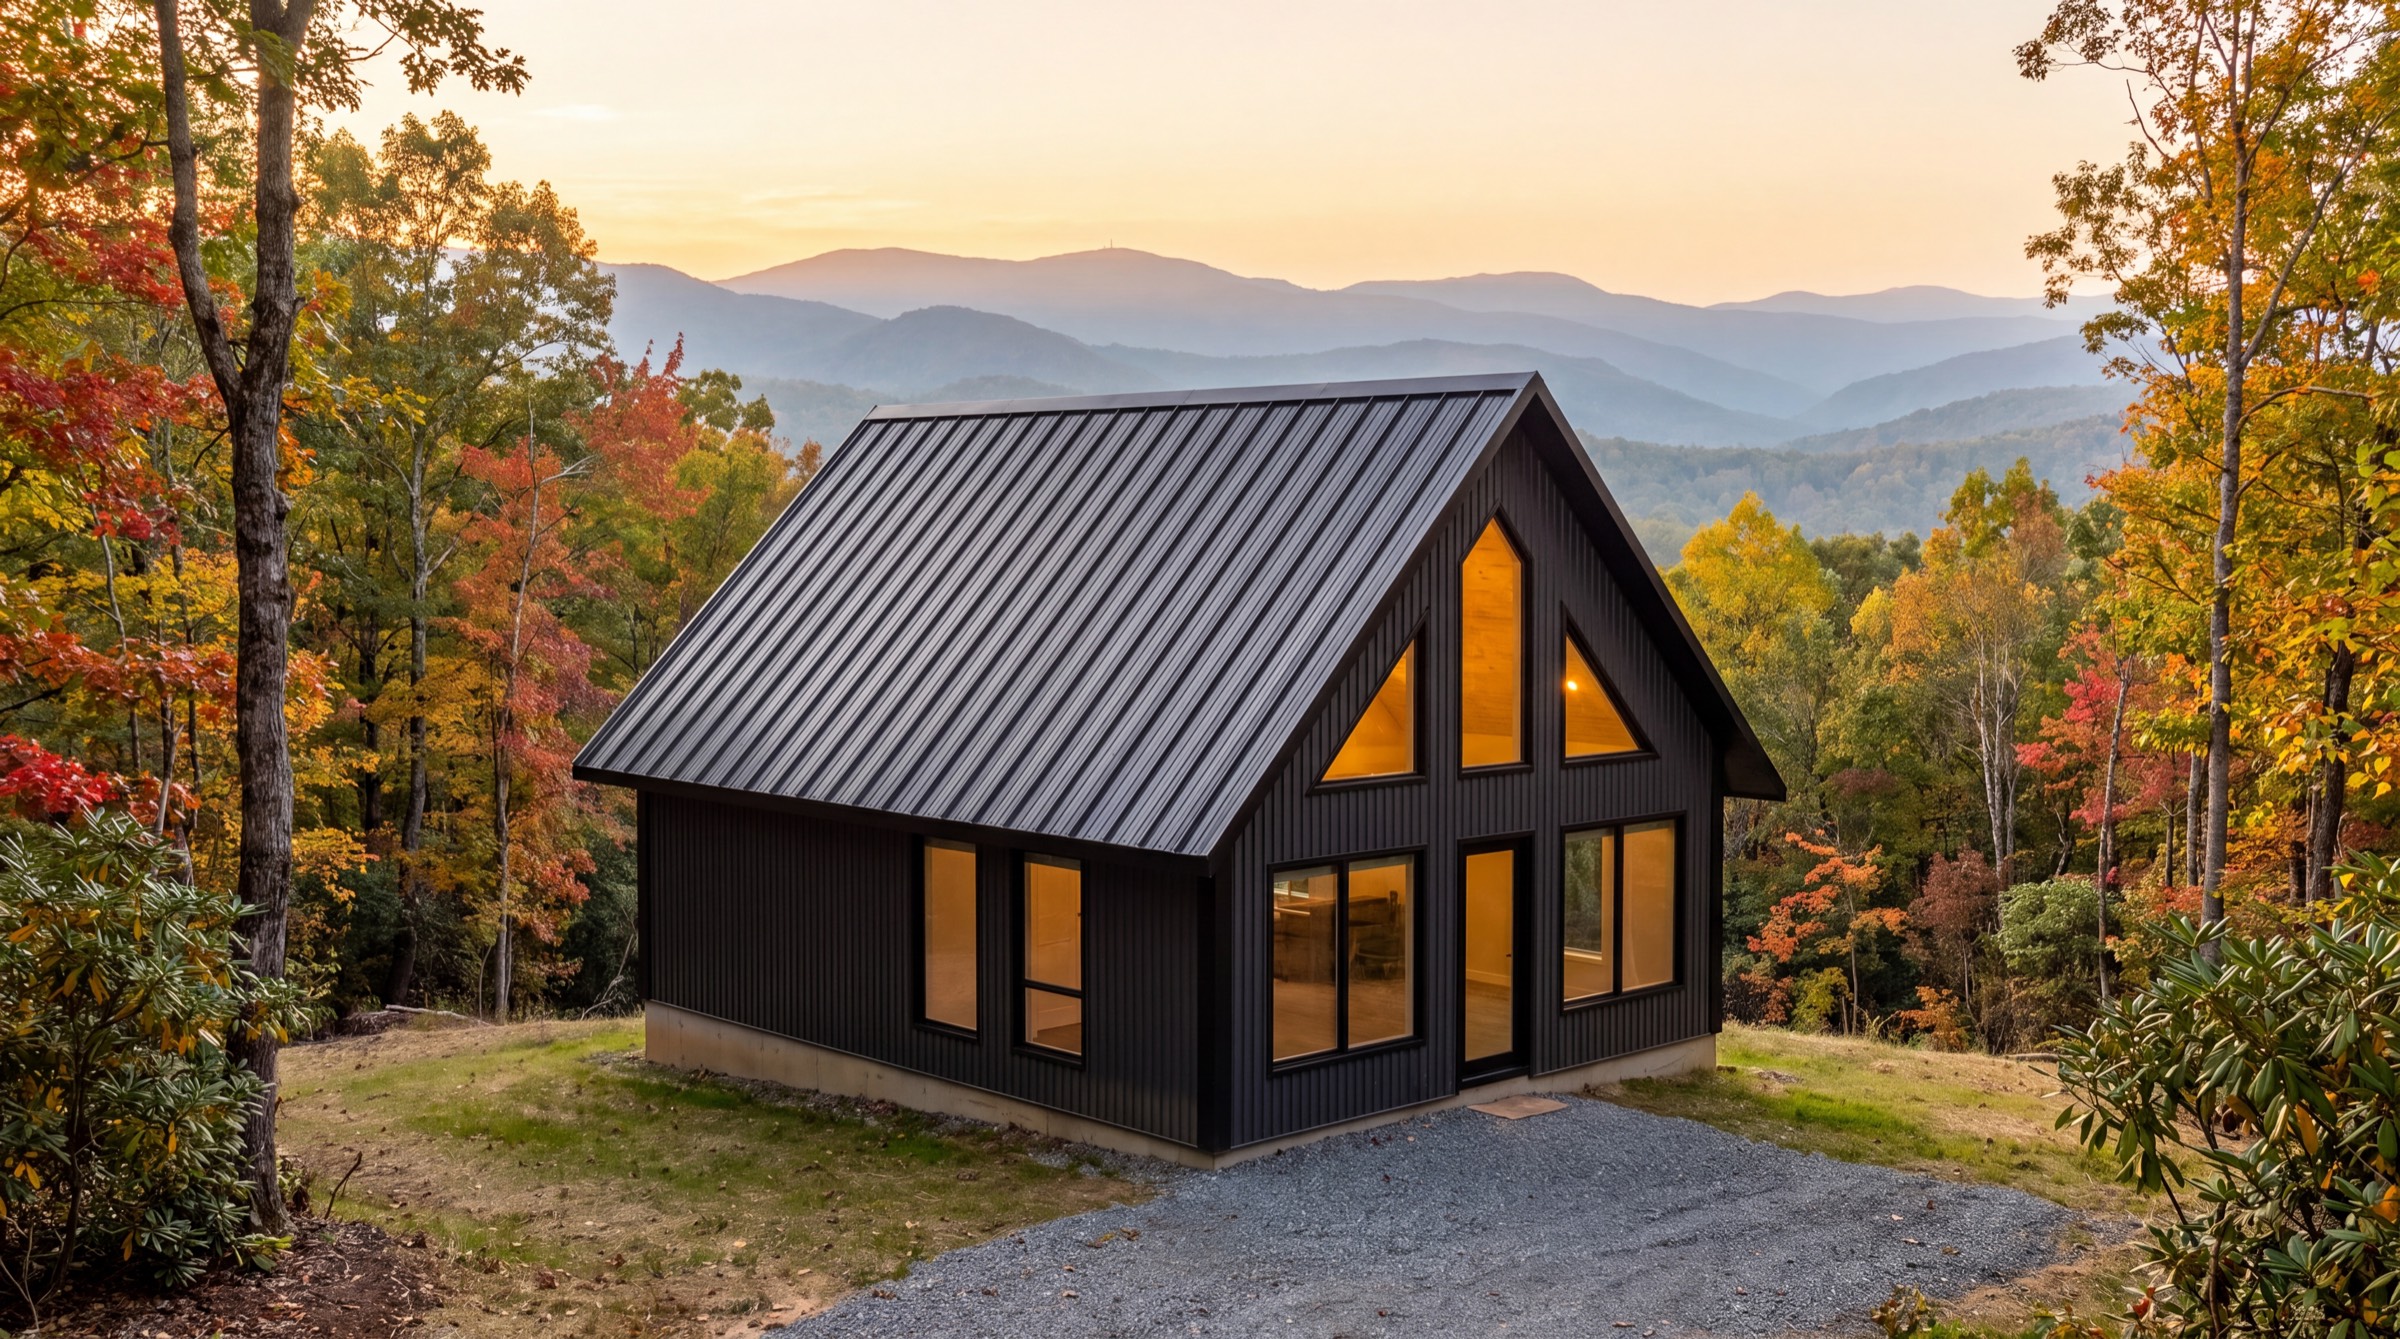 New
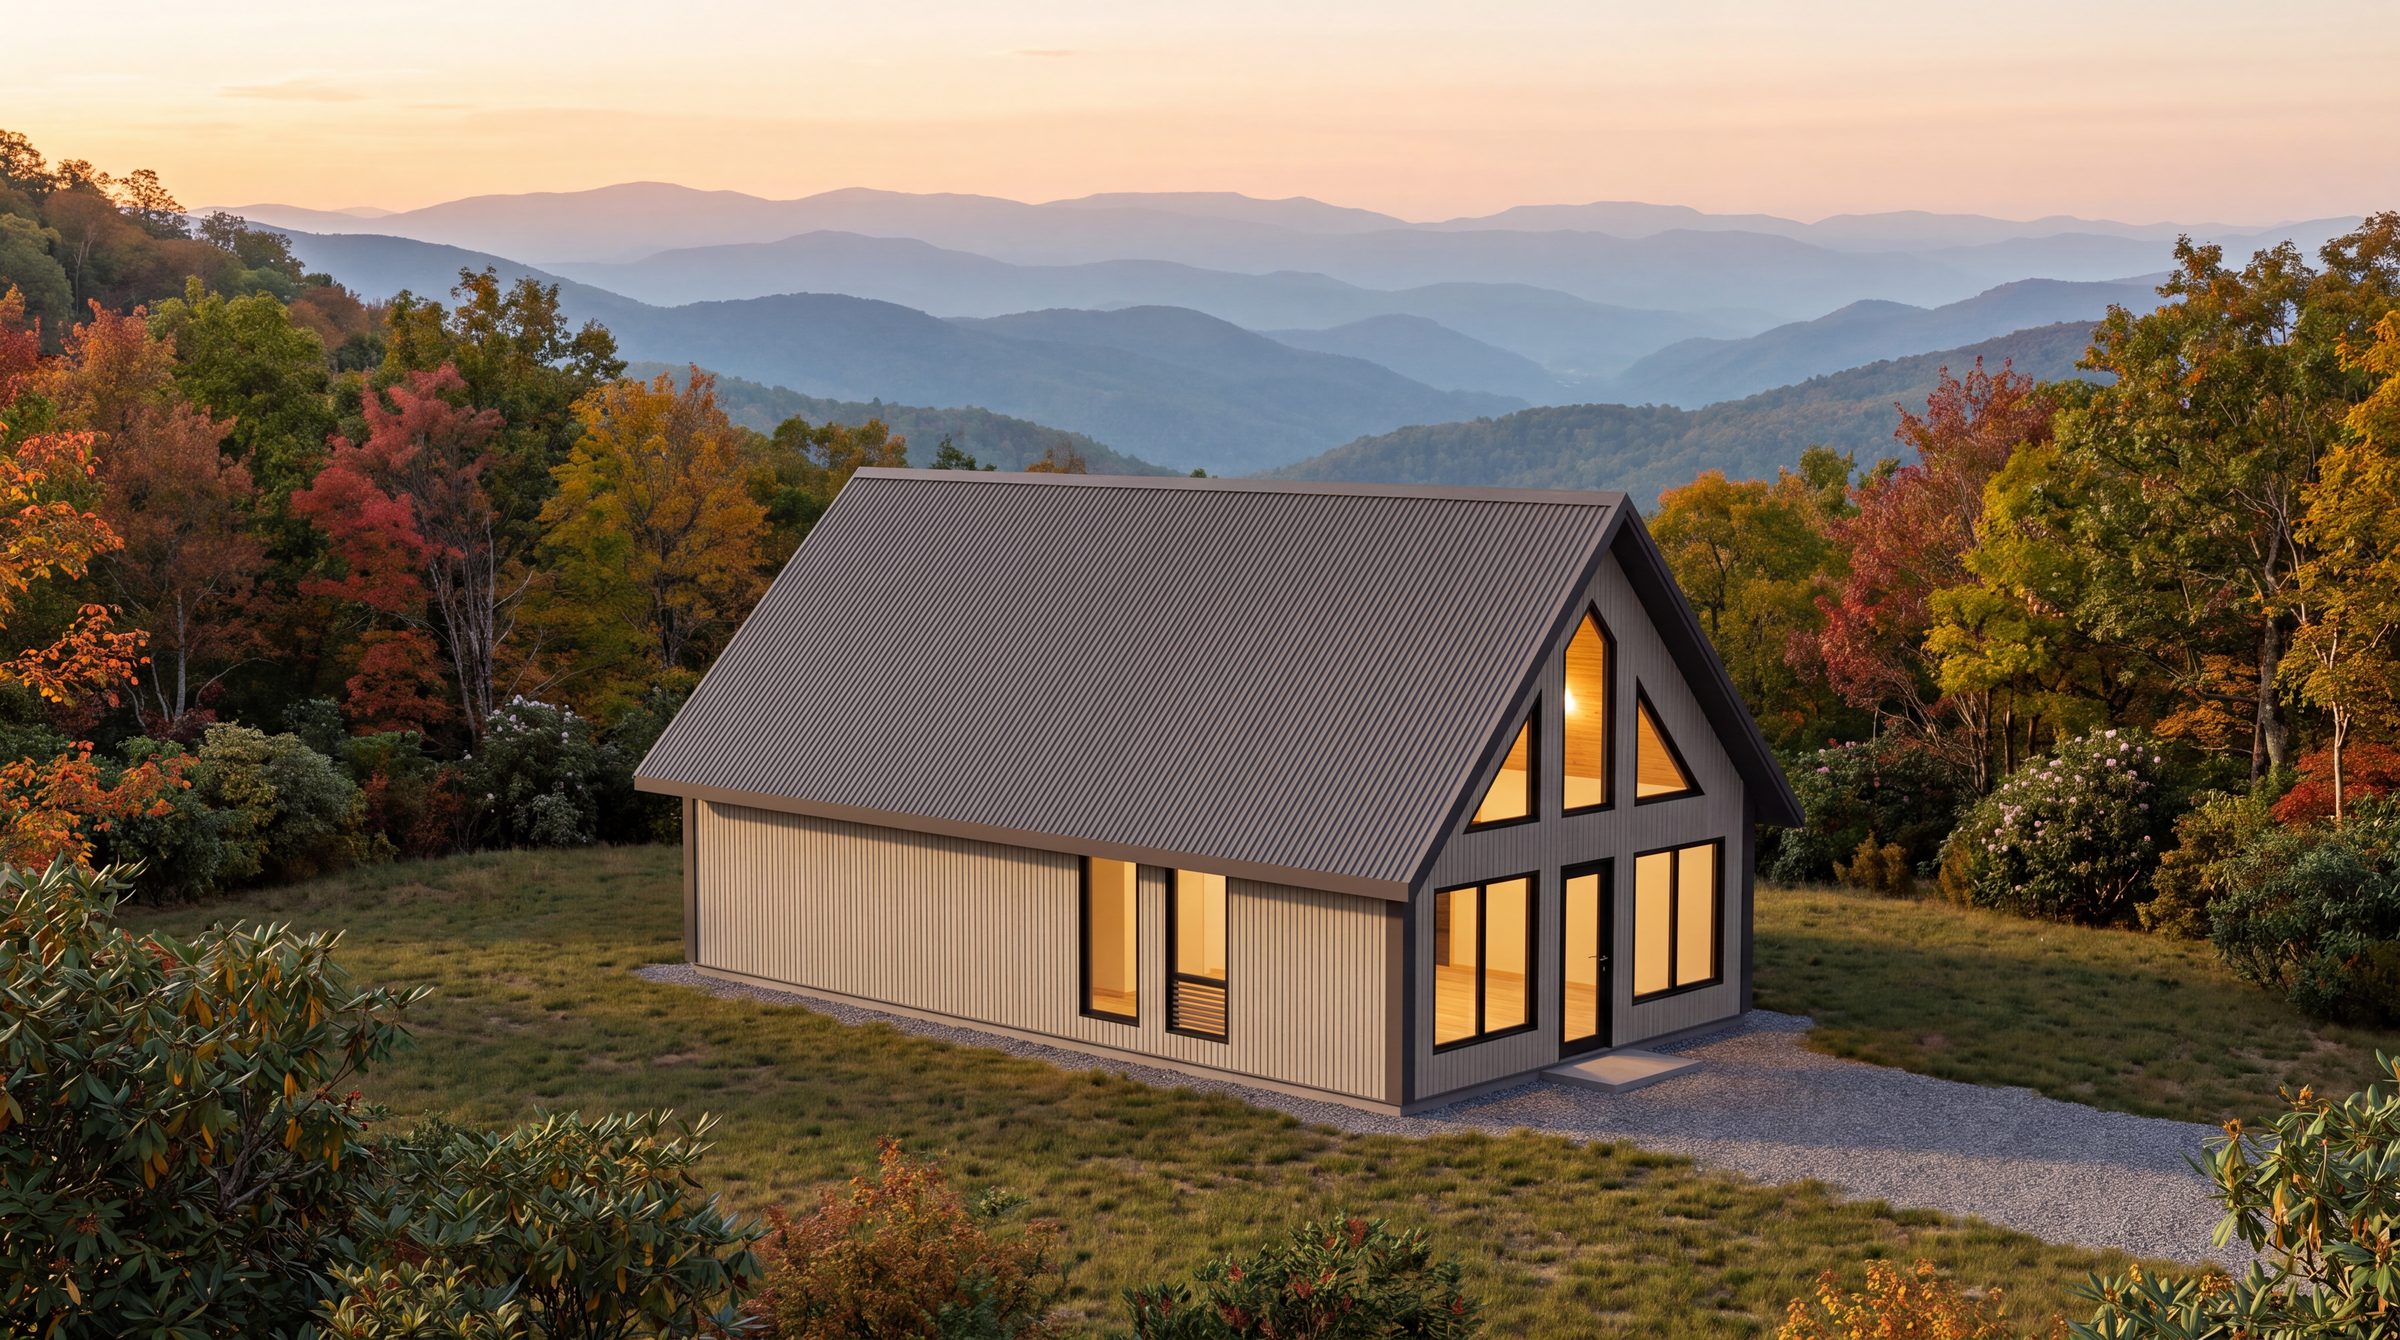
20' × 36' · 1–2 bedrooms
 New
20' × 38' · two stories
Prices exclude tax and freight. Final pricing confirmed during the order process.
02 · Know exactly what arrives
Six layers make a finished home. We ship four of them — engineered, pre-cut, and labeled. The other two are yours.
Engineered stamped drawings — included with SIP kits, available for log kits
Northern version available: R-29 walls / R-57 roof for cold climates & snow loads
03 · Picture the life
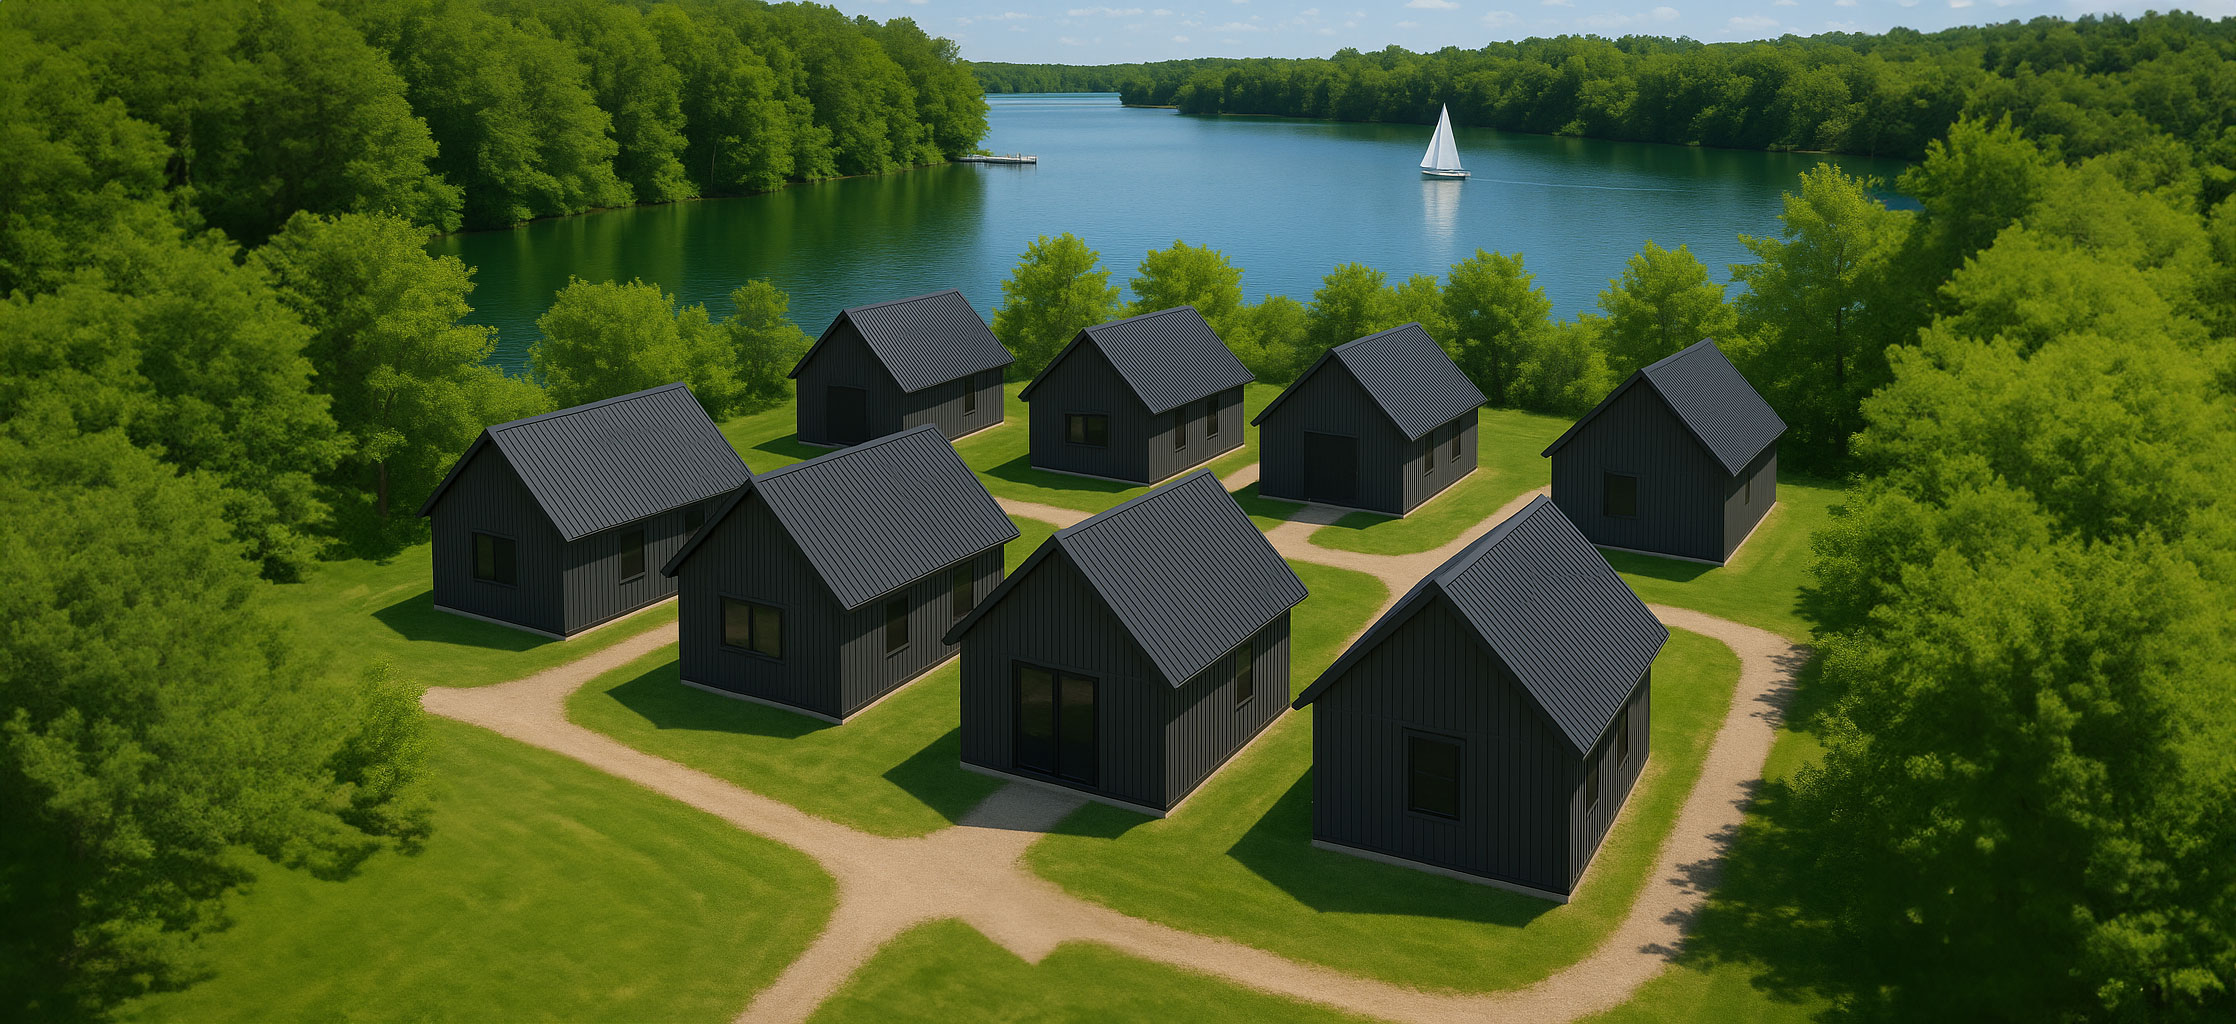
A lakeside cabin or forest retreat your family drives to for the next thirty years. Premium materials that hold their warmth — and their value.
Find your kitTired of renting, or priced out of the market? A 950 raises as a right-sized primary residence — on your land, on your terms.
Find your kit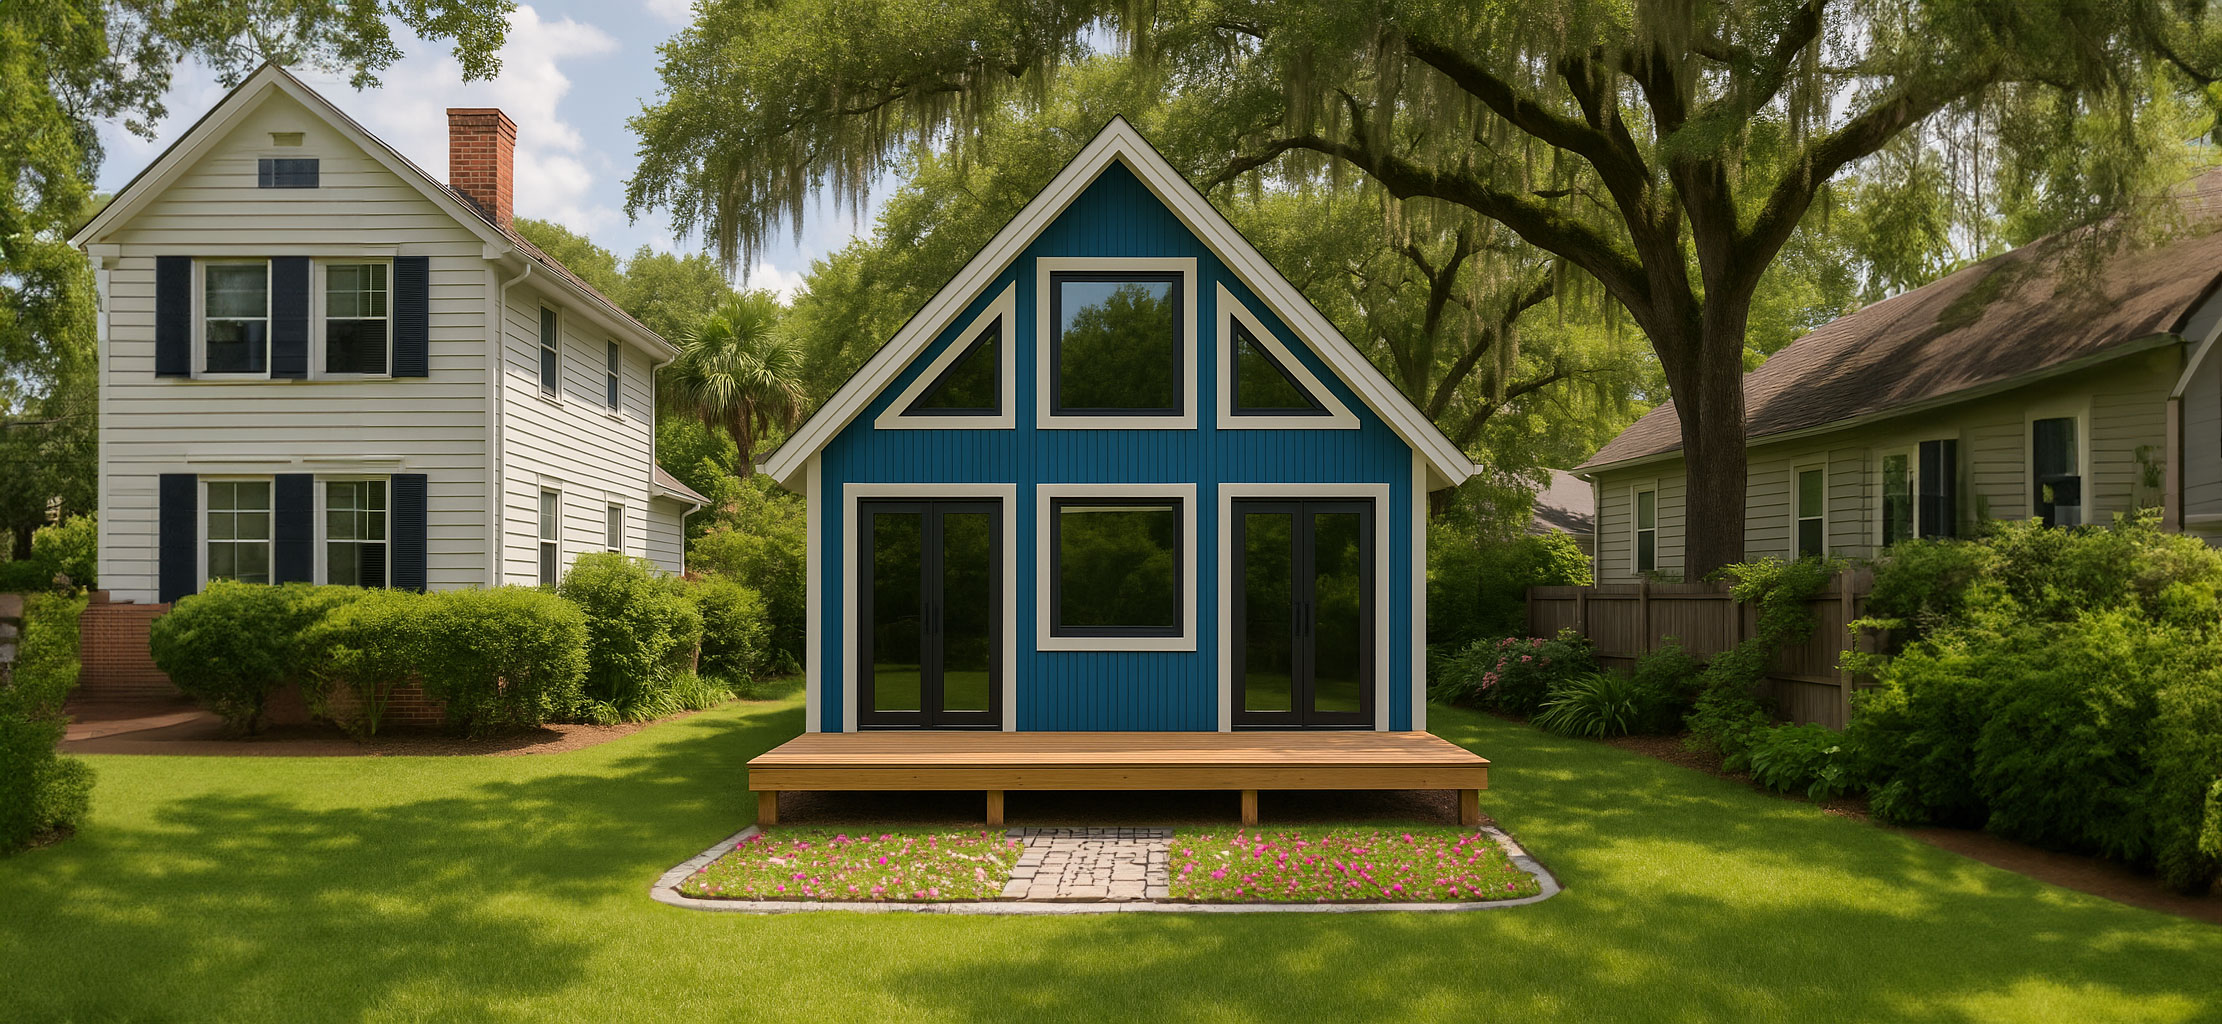
Aging parents, boomerang kids, or a studio that isn’t your kitchen table. A 400 fits where a second mortgage won’t.
Run the numbers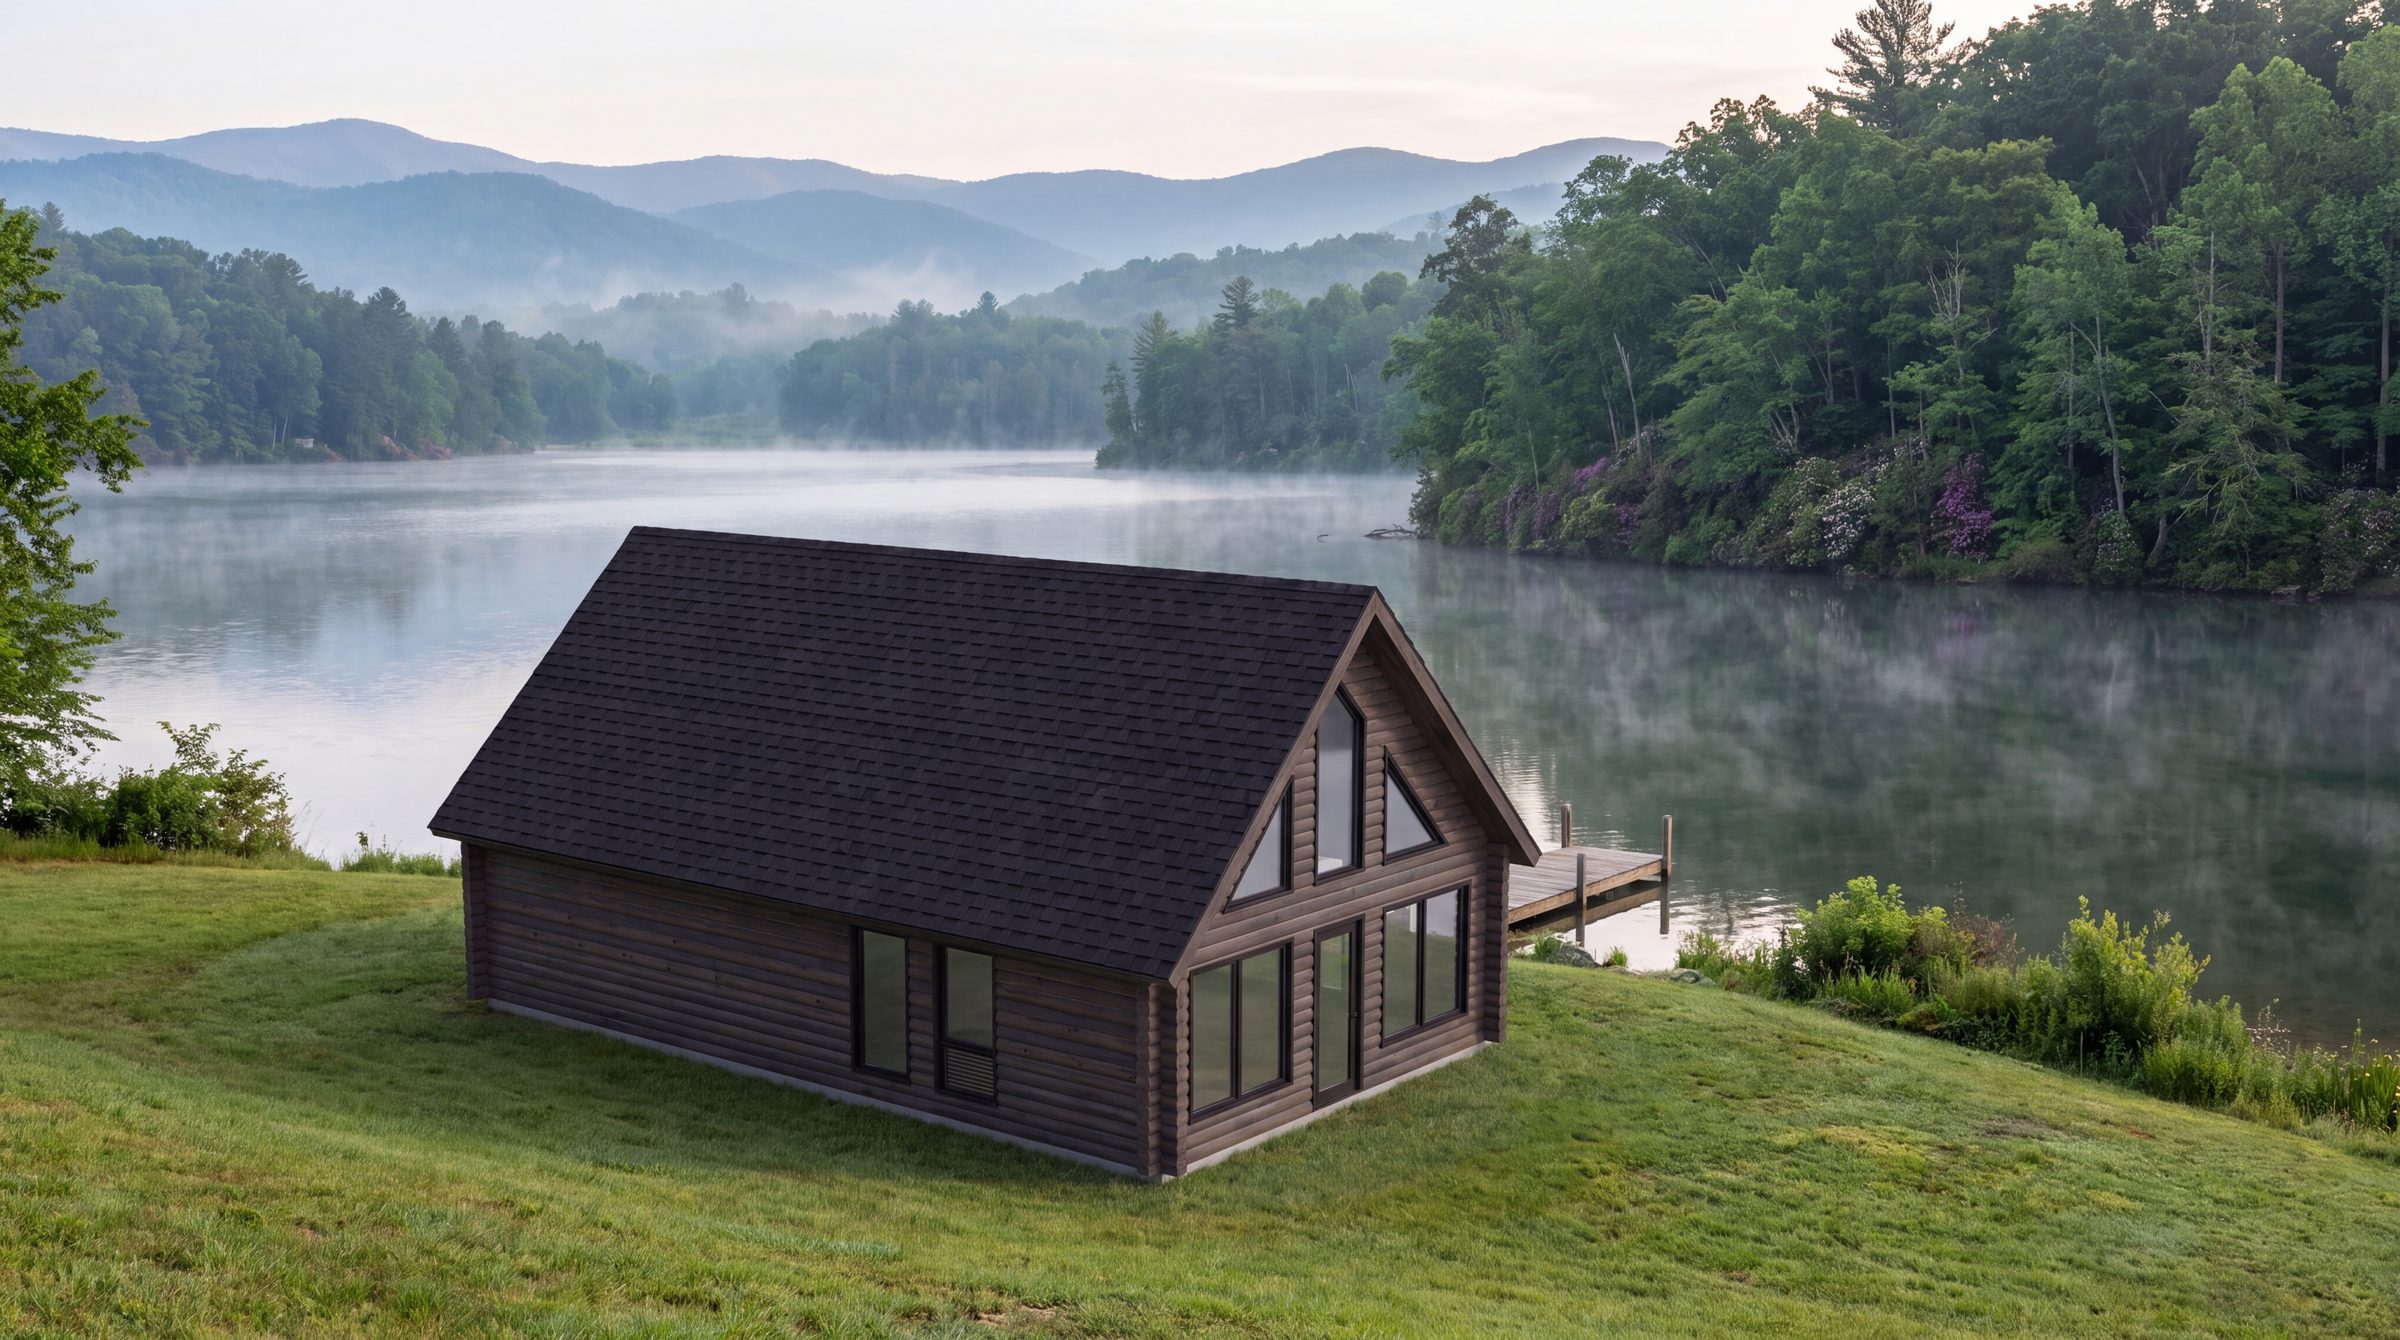
Furnish a 950, list it, and let the view do the marketing. STR or LTR — predictable build cost, bookable in months.
Run the numbers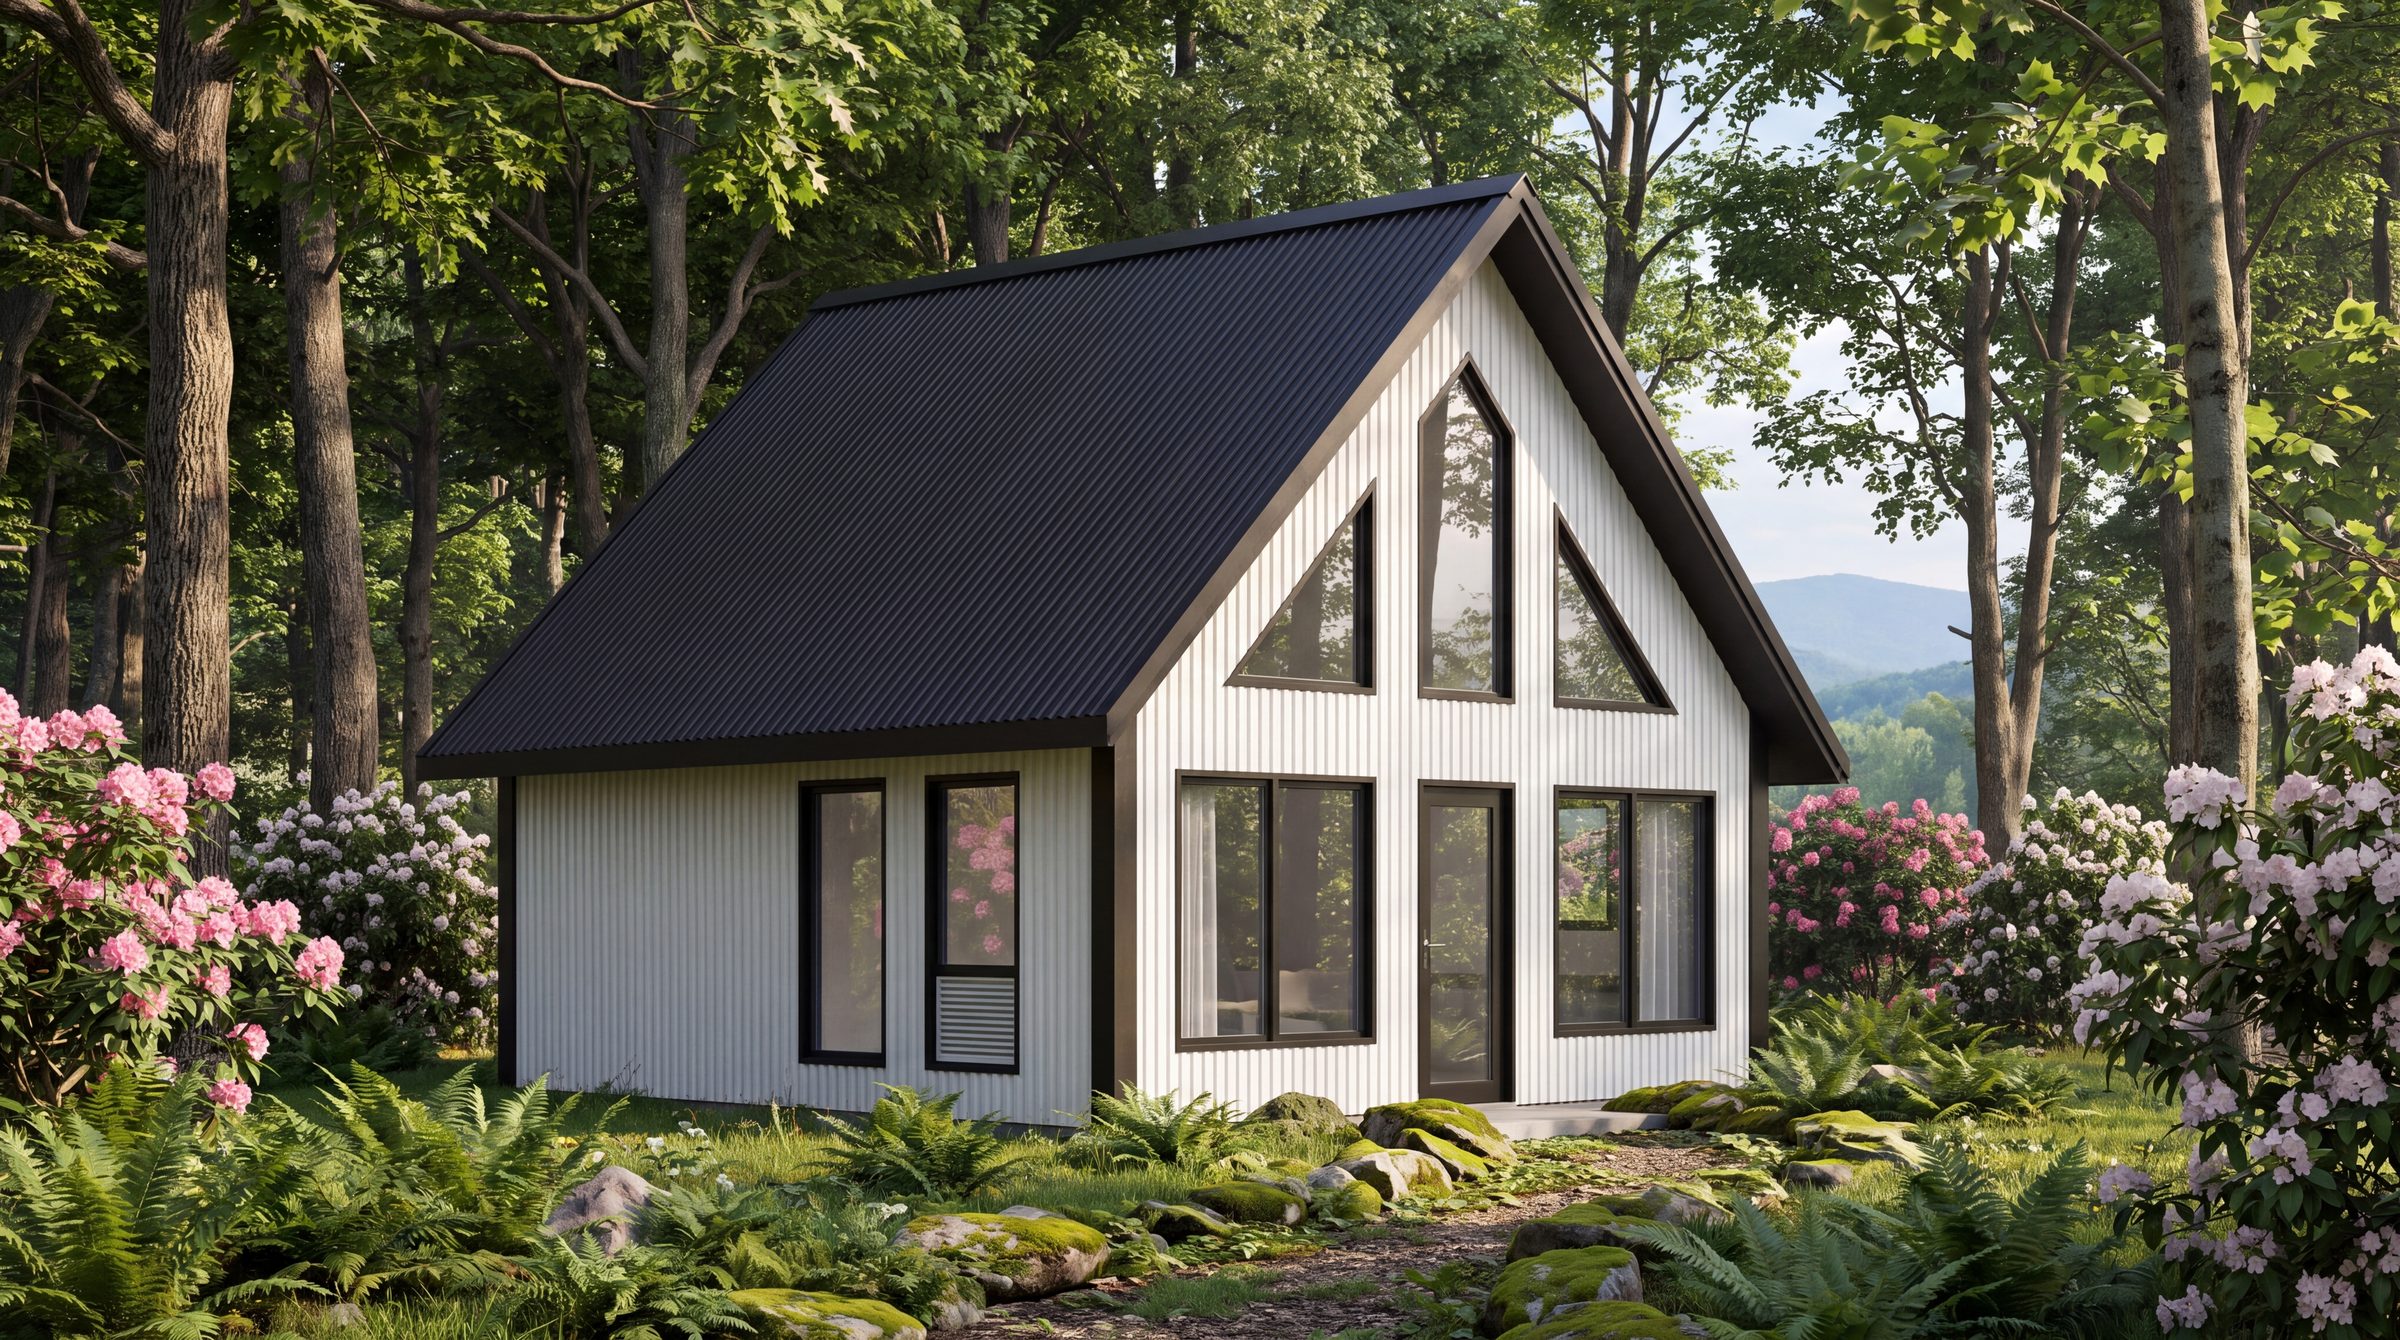
A base camp that outlasts every canvas tent you’ve owned. Warm in November, easy to lock up, built for decades of seasons.
Find your kitCampgrounds, STR clusters, workforce housing, 55+ communities. Consistent units, predictable costs, and multi-unit pricing up to 10% off.
Book a call04 · Walk the path
Tell us what you’re building and where. We send your all-in price — kit, freight, and tax — with your $1,000 credit applied. No deposit to see your number.
Choose size, construction, colors, and floor plan option. Sign at a locked price — good for 60 days, delivery within 90.
Your kit is cut, labeled, and loaded. One 53’ flatbed arrives at your site — we coordinate the logistics with you.
Weather-tight dry shell in weeks, not months — assembled by you or your local builder from stamped drawings.
Why We Exist
Sustainable homeownership shouldn’t require a six-figure mortgage — just a good piece of land and a well-engineered kit.
05 · Ask everything
A kit home is a serious purchase with serious logistics — here’s exactly how it works. Don’t see your question? Ask us directly and we’ll get back to you. Read the full FAQ →
No — we are a material supplier. Every kit is a DIY dry-shell package assembled by you or your builder. In some areas we can suggest builders we’ve worked with.
The kits are fixed-scope by design — that’s what keeps pricing honest and lead times short. You choose size, construction type, approved colors, and floor plan options.
50% deposit at signing, 25% before production, 25% before shipment. ACH, wire, or certified check. Deposits are non-refundable once production begins.
A 53’ flatbed delivers your kit. You provide offload equipment (forklift, telehandler, or crane) and have a 2-hour offload window.
Many buyers finance through BuildBuyRefi (Federal Savings Bank) or a local credit union. We’ll point you in the right direction.
Every price we publish is the kit alone. Tell us where your land is and we’ll add freight and tax, apply your $1,000 credit, and send the whole number.
60-day price lock at signing